Property photo 1
Property photo 2
Property photo 3
Property photo 4
Property photo 5
2 Beds
2 Baths
1,776 sqft

$1,125,000

1654 Palisades Dr, Pacific Palisades CA, 90272

Price per sqft$633.45
Built in1978
Property size1,776 sqft
Property typeCondominium

Overview

Sold

Listed Jan 1, 2026

Updated 2 weeks ago

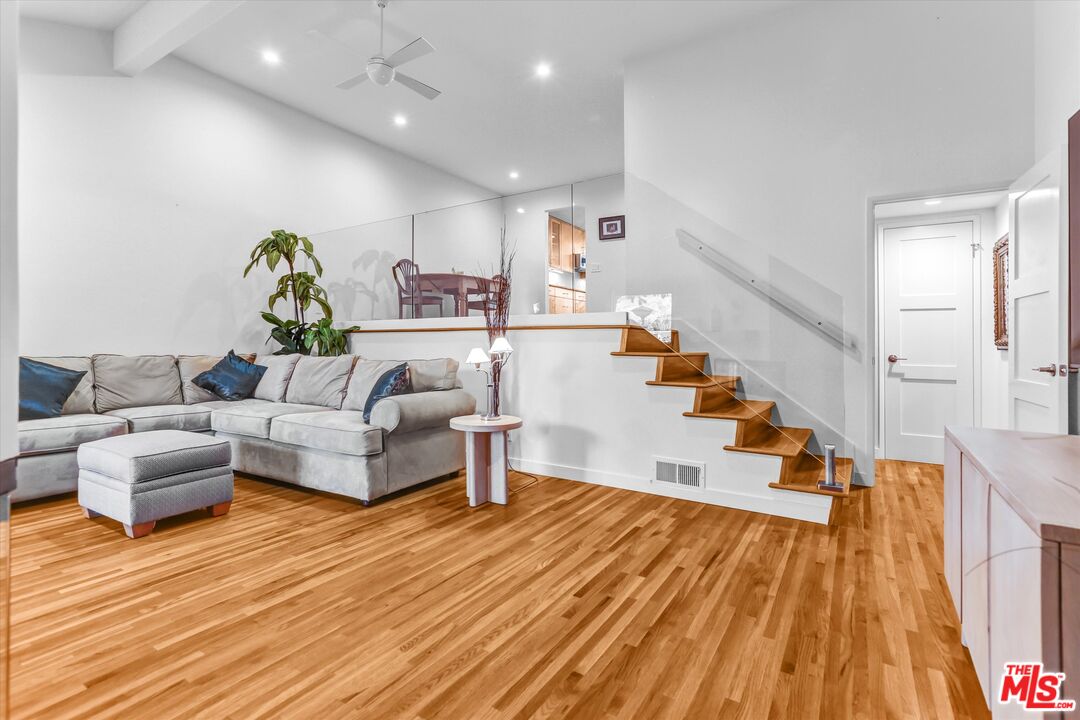
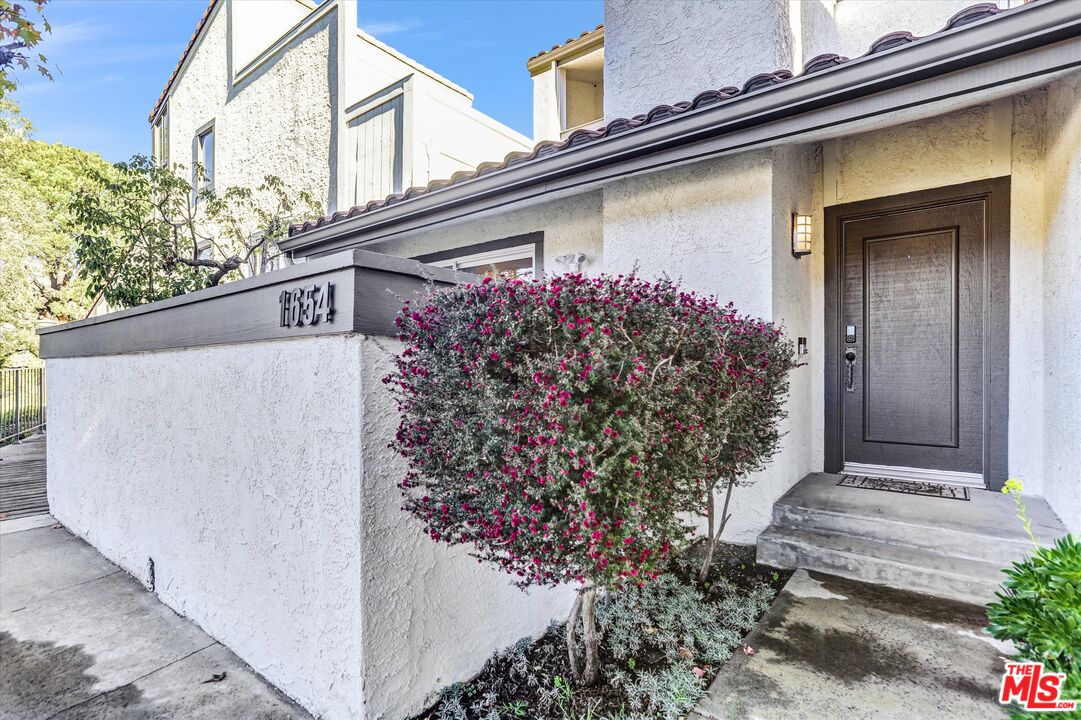
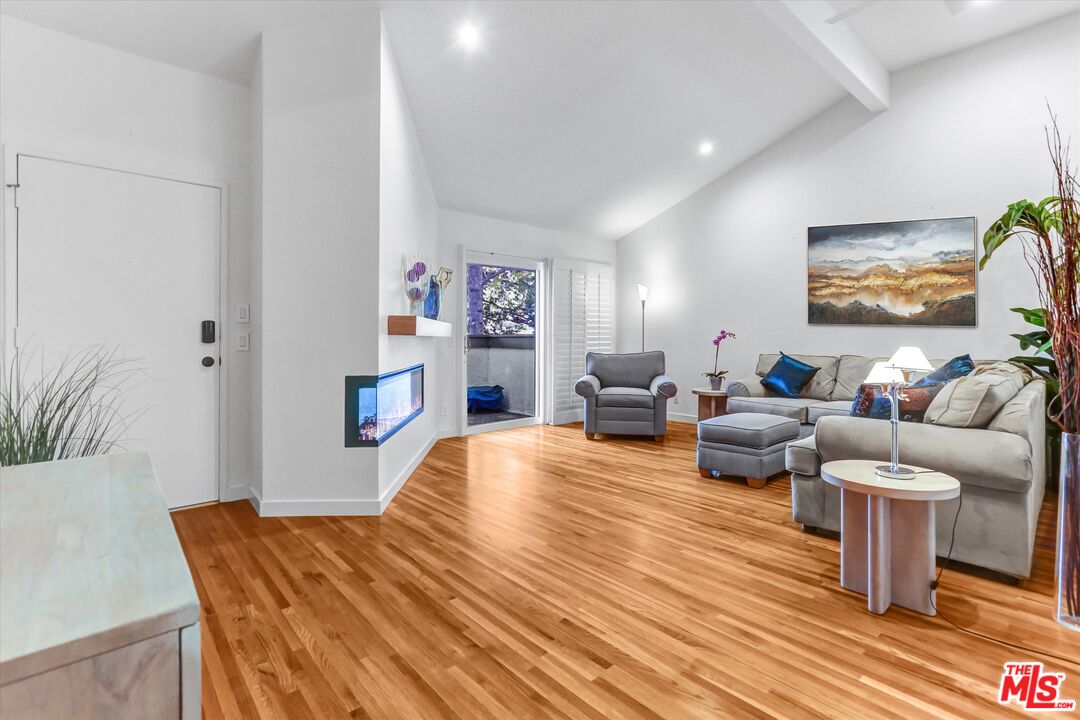
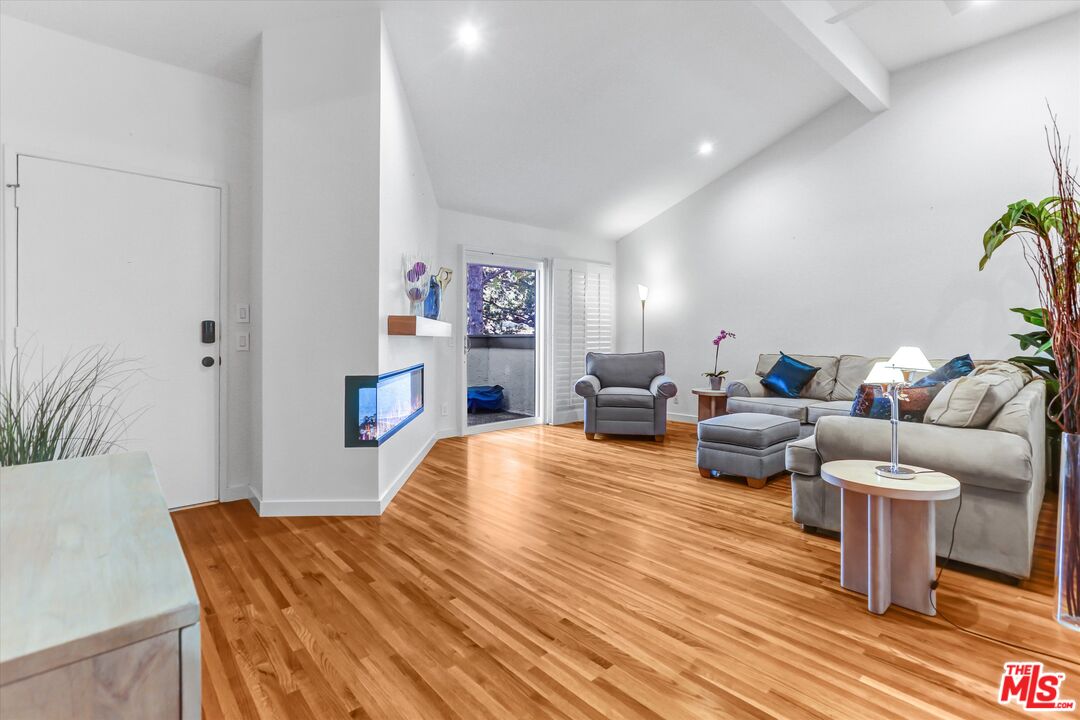
Where the Mountains Meet the Coast and Your Best Life: Imagine mornings that begin with mountain views stretching across the Palisades Highlands. This isn't just a town home, it's a carefully composed vertical sanctuary where every level reveals another reason to stay. Enter the living room under a soaring ceiling, anchored by a sleek electric fireplace, where plantation-shuttered glass doors frame your private garden patio. Already, you're home. But the architecture has other ideas: glass railings guide you upward to an elevated dining area, suspending you above the living room with a commanding perspective in a play of light. The kitchen and versatile guest room occupy the middle realm with functional luxury and views that make you linger. Then, the ascent to your private floor: a primary suite that feels like the town home's secret. Your own balcony with spectacular mountain views. A walk-in closet that actually accommodates a wardrobe. And a spa-inspired wet room where the day's concerns dissolve under rainfall showers or in a soaking tub surrounded by clouds of steam. Below ground, practicality elevated: a spacious laundry room just off the two-car garage with plenty of storage. Your New Backyard: Tennis courts. A fitness center with sauna and steam rooms. Pool and whirlpool overlooking the mountains. And beyond the gates: beach mornings in minutes, Santa Monica's energy at your doorstep, Malibu's coastline whenever the mood strikes. The truth is some homes check boxes. This one rewrites what you thought possible in Pacific Palisades where mountain quietude and coastal access aren't trade-offs, but your everyday reality. This is the life you've been designing in your head. Now it has an address. [Note: Some photos have had artwork on walls digitally added which have been notated in caption. Each digitally altered photo is followed by the original unaltered photo.]

Additional information

MLS® ID
25628469

Interior Features

Bedrooms
2
Bathrooms
2
Fireplace
Yes
Cooling
Yes
Heating
Yes
Basement
No

Exterior Features

Lot Size
8.34 Acres

Other Property Details

Association Fee Frequency
Monthly
Garage
Yes
View
Yes

Listed by Wayne A. Willbur with Compass
Listing Contact: 213-500-0254 

Based on information from The MLSTM / Combined LA/Westside Multiple Listing Service, Inc. IDX information is provided exclusively for consumers' personal, non-commercial use, it may not be used for any purpose other than to identify prospective properties consumers may be interested in purchasing. All information is deemed reliable but not guaranteed and should be independently reviewed and verified. Property locations as displayed on any map are best approximations only and exact locations should be independently verified. All properties are subject to prior sale, change or withdrawal, and may or may not be listed by the office/agent presenting the information. Neither listing broker(s) nor Desirée Lapin shall be responsible for any typographical errors, misinformation, misprints and shall be held totally harmless. 

©2026 Combined L.A./Westside MLS. All rights reserved.

Data last updated 9/28/2026

.     

Powered by Luxury Presence
