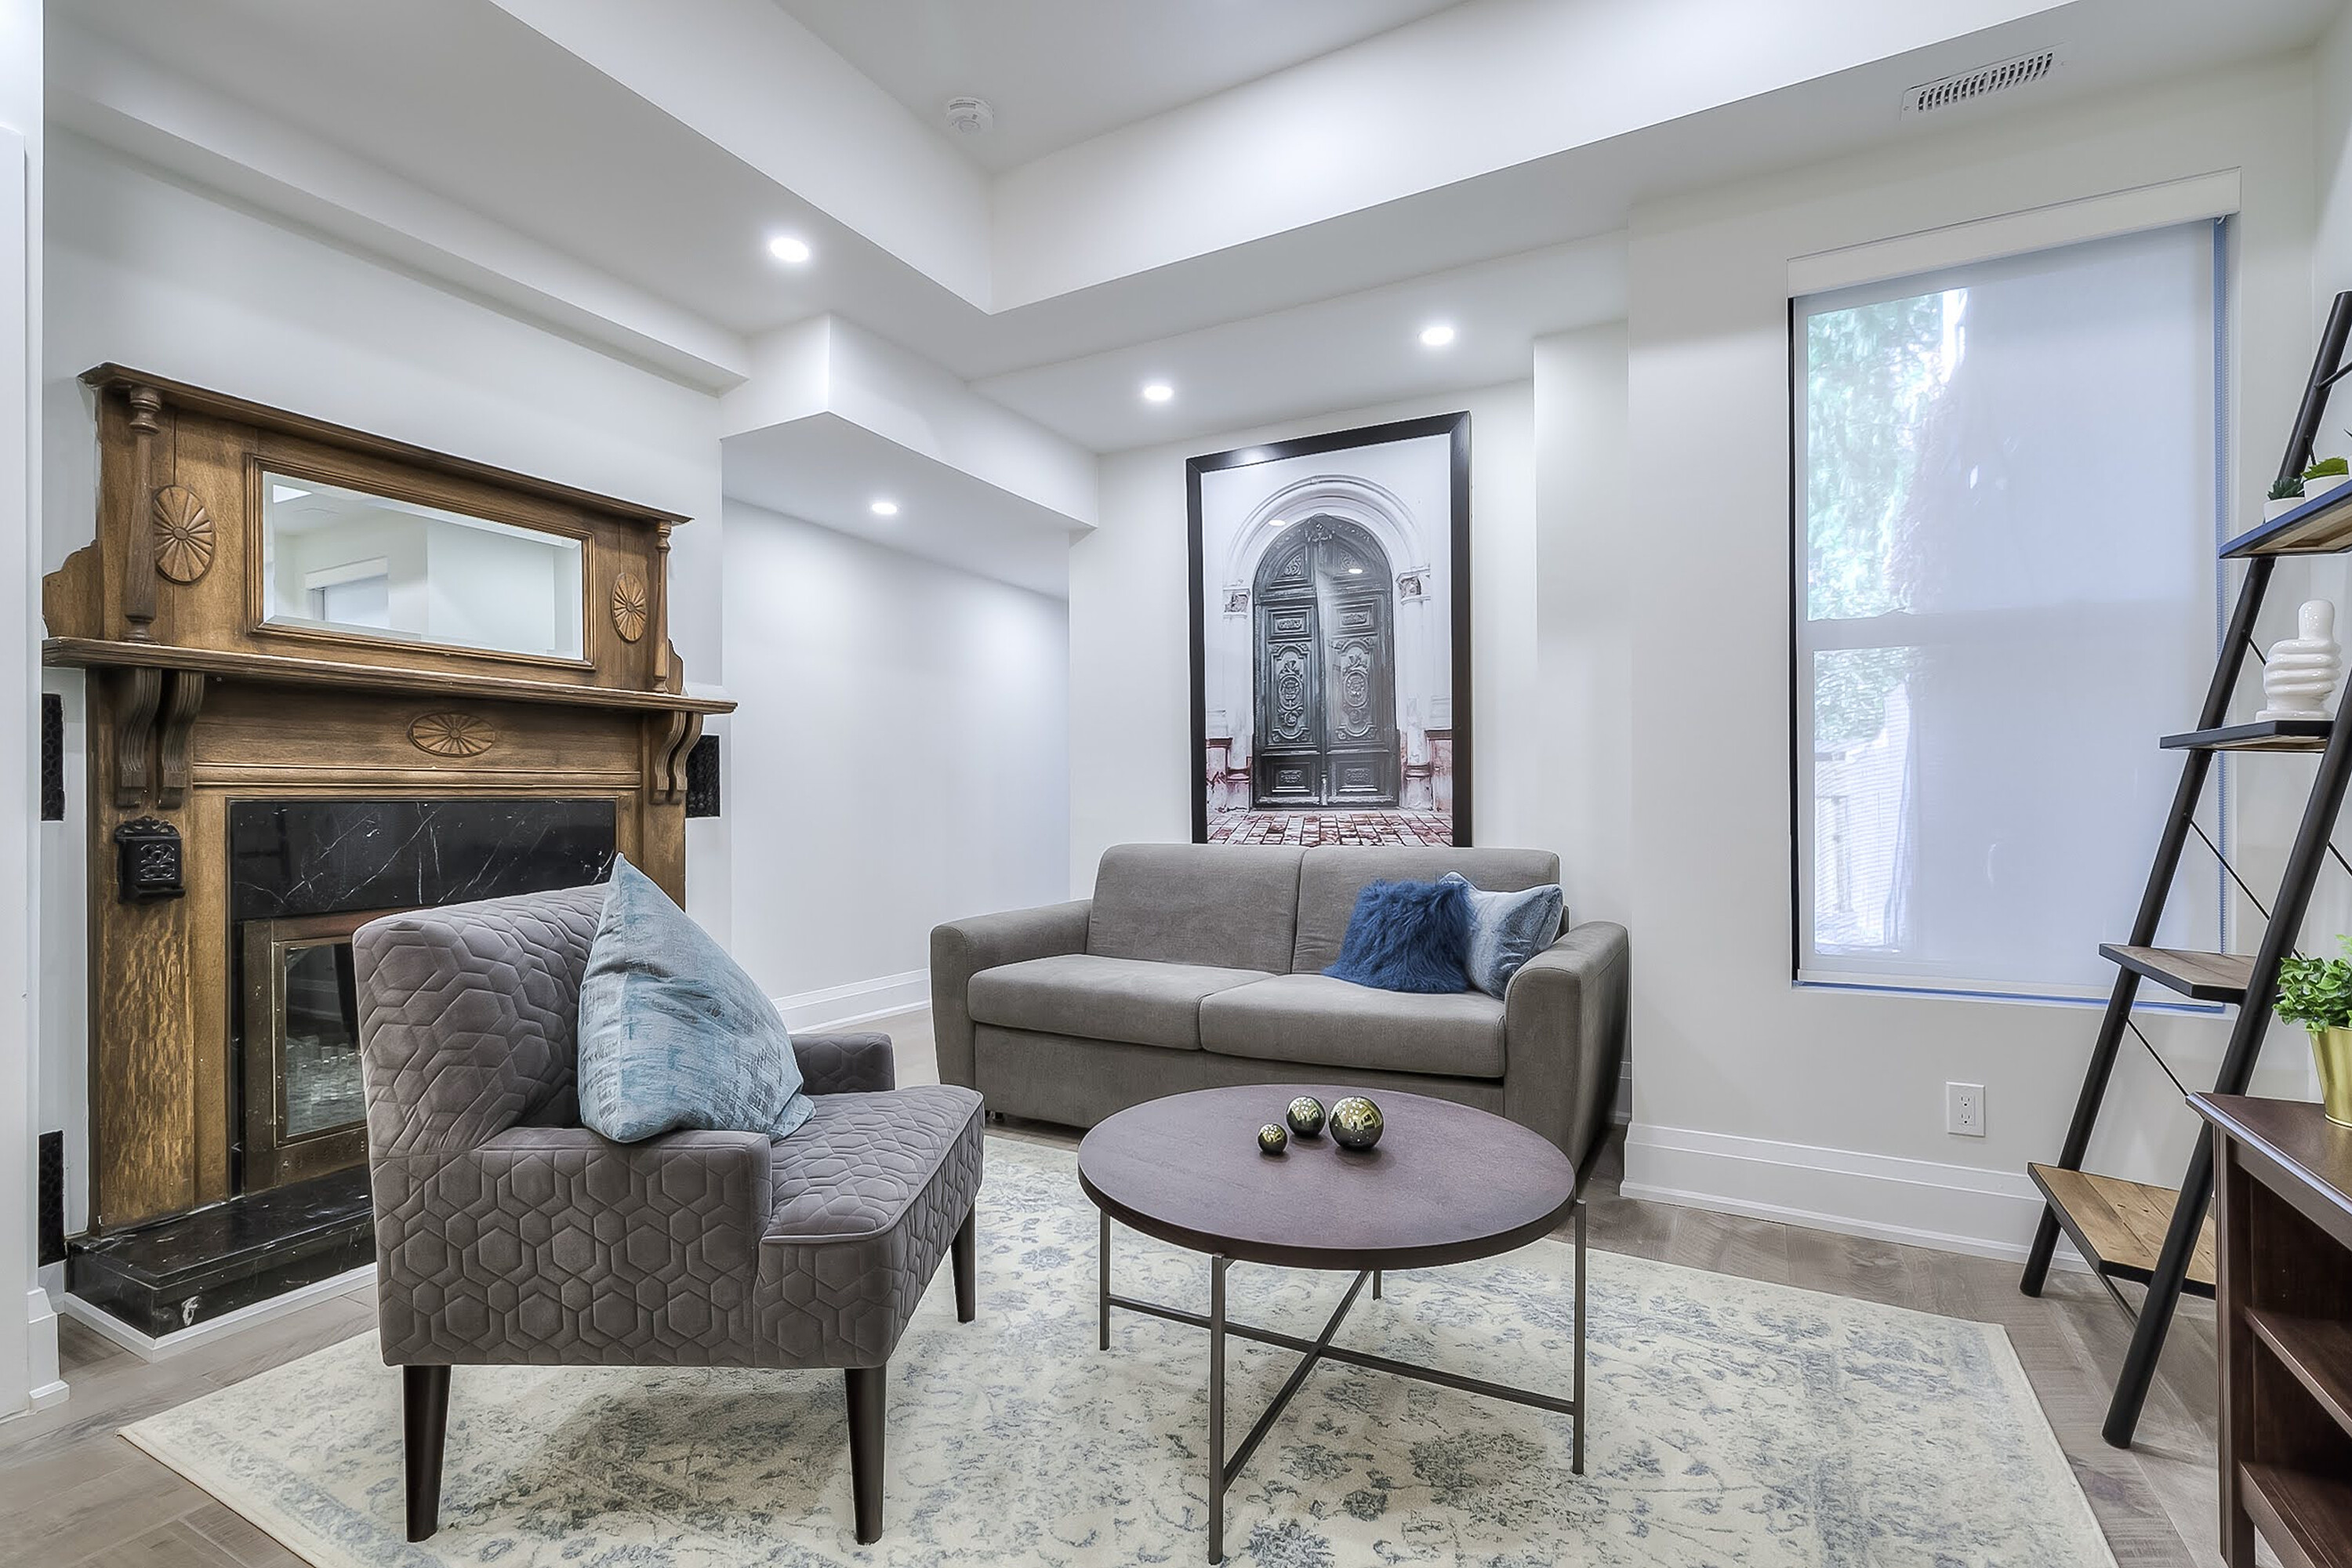
Property photo 1
Property photo 2
Property photo 3
Property photo 4
Property photo 5
3 Beds
4 Baths
2,677 sqft

$1,263,700

366 Ontario St, Toronto ON, M5A 2V7

Price per sqft$472.06
Property size2,677 sqft
Property typeTownhomes

Overview

Active

Listed Sep 2, 2026

Updated 6h ago

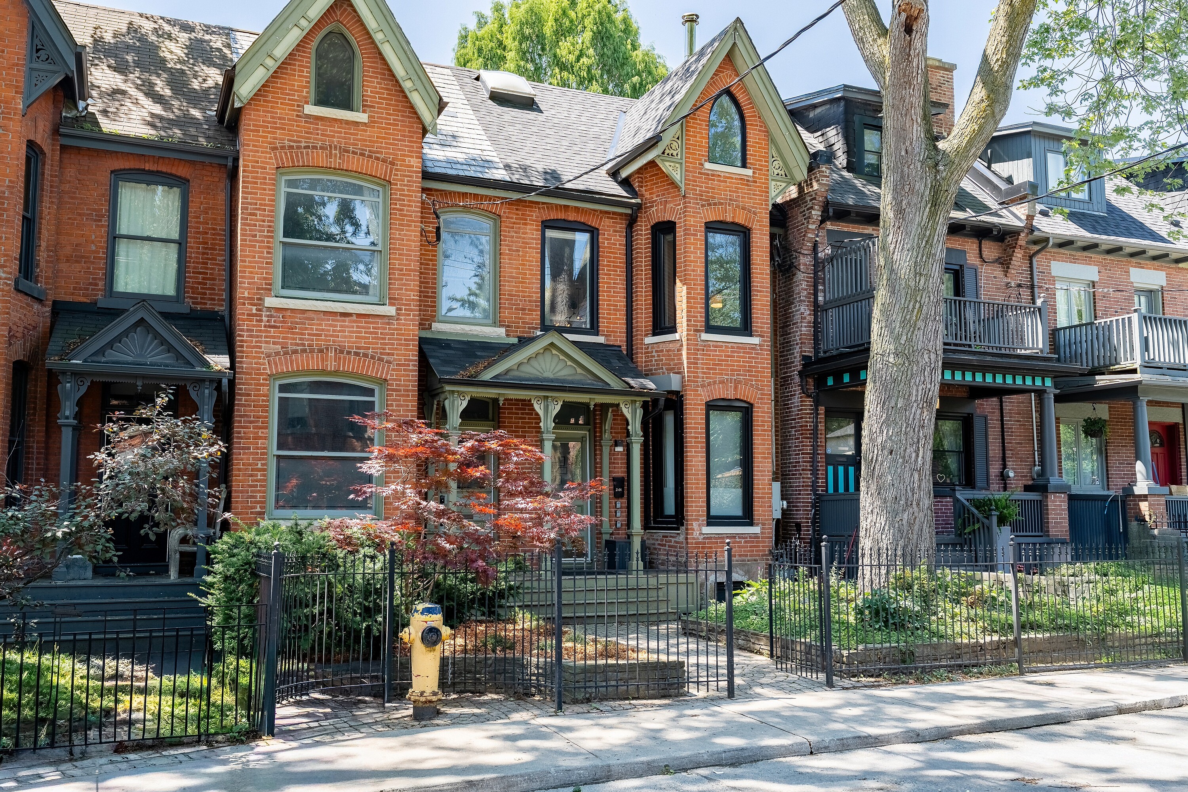
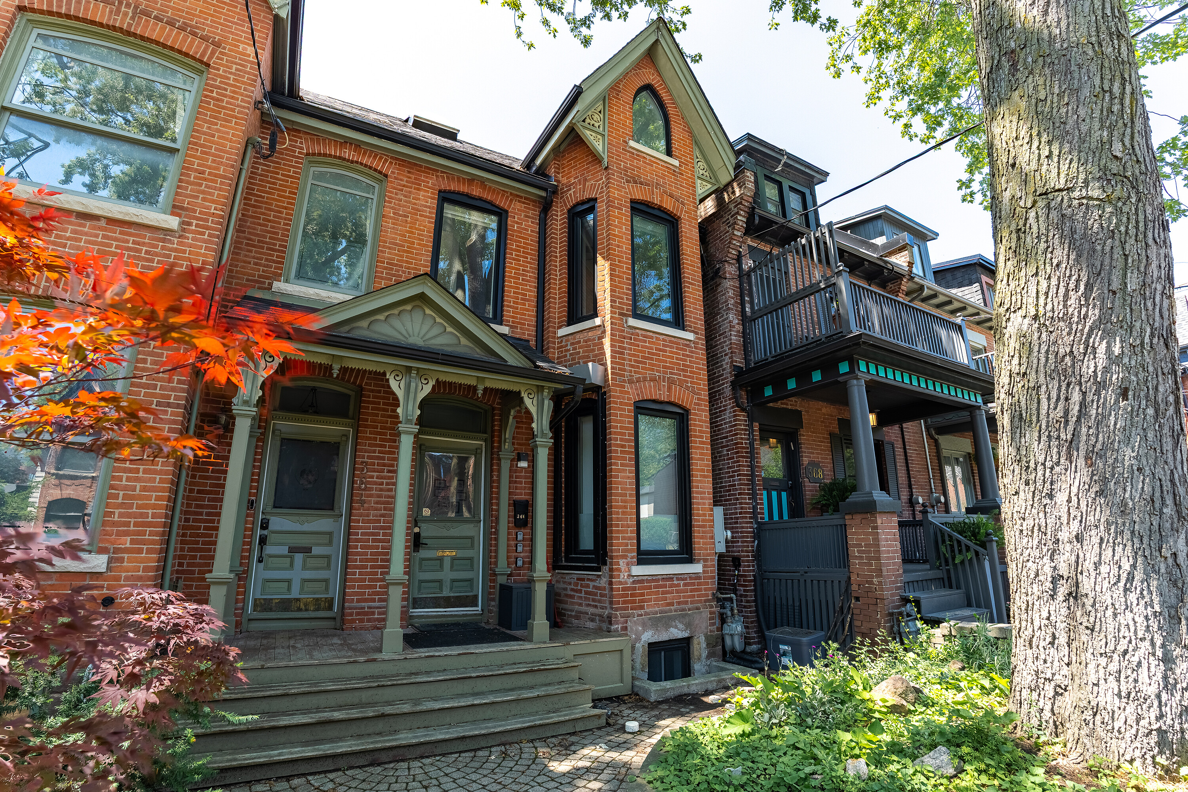
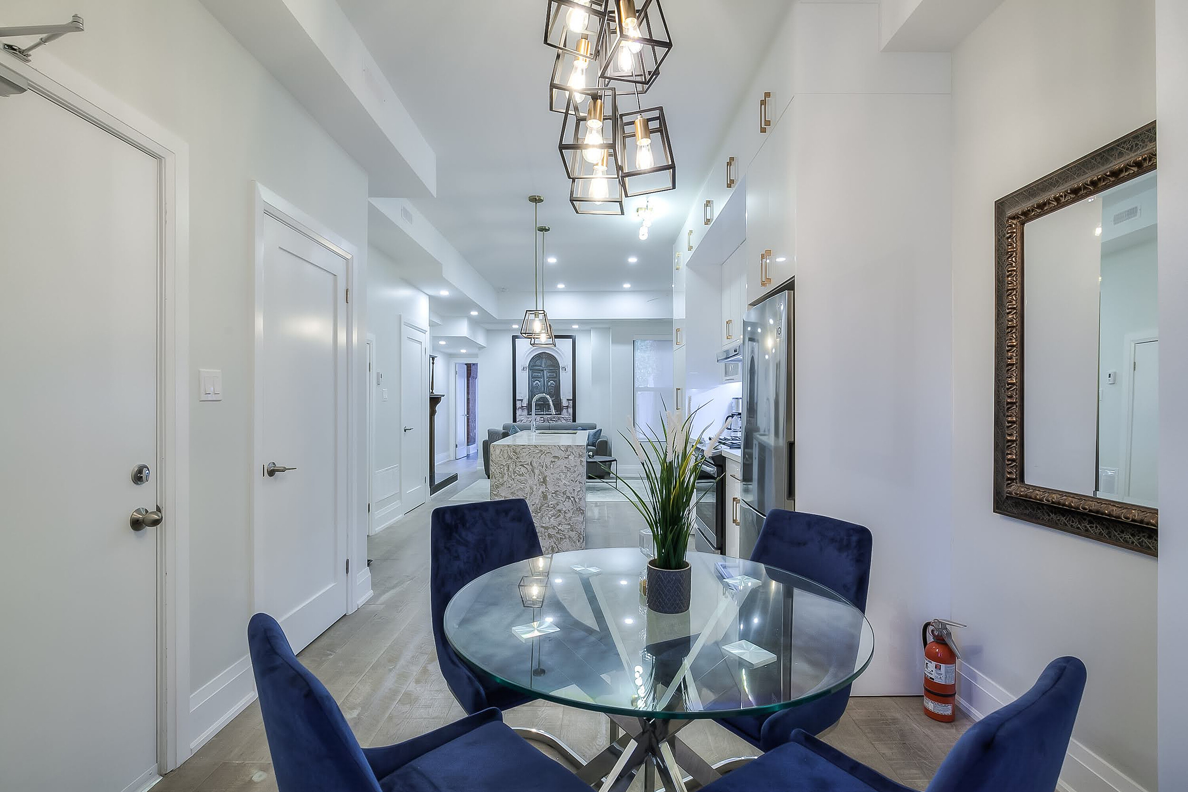
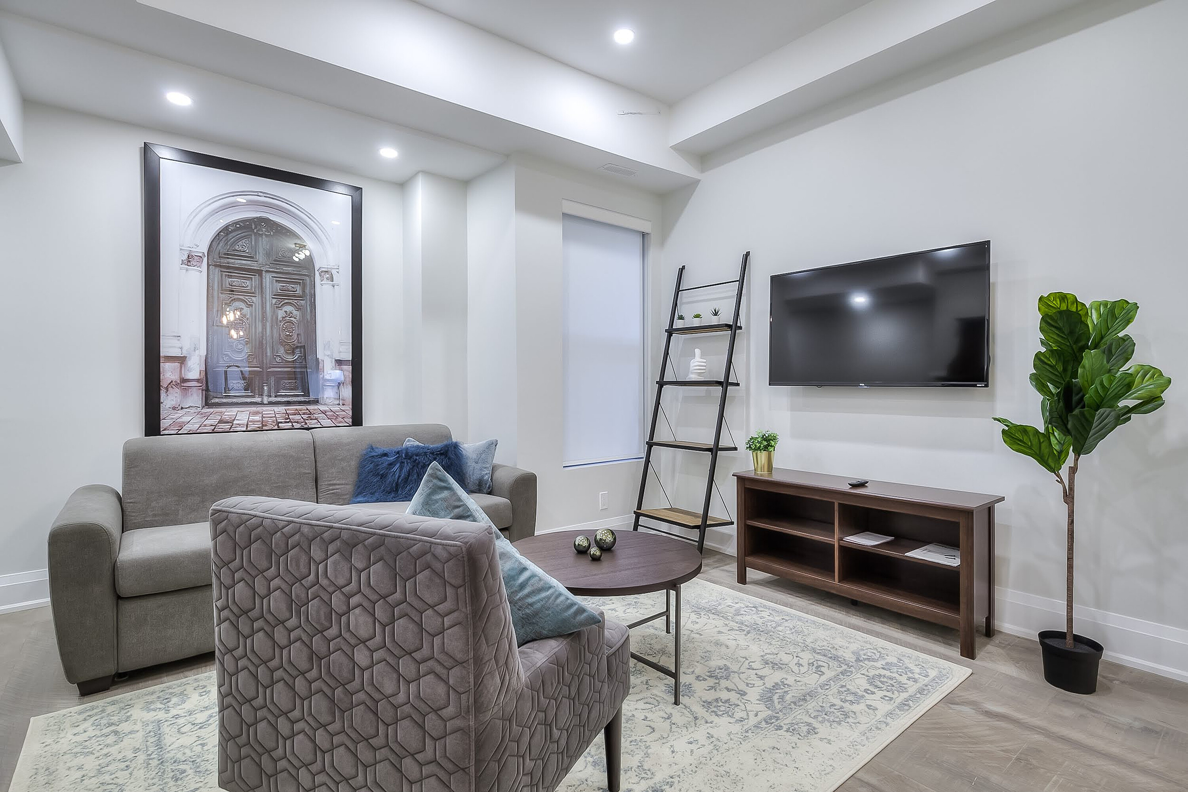
Discover a rare opportunity to own a legal, city-approved triplex that perfectly balances historic Toronto charm with high-end modern design. Extensively gutted and renovated from the studs in 2019, this turnkey property offers close to 3,000 square feet of thoughtfully optimized living space across three distinct, self-contained suites. This is a truly seamless addition to any investment portfolio or an ideal live-and-rent scenario. Behind the timeless brick facade, the home has been completely transformed. The 2019 renovations included modernized kitchens with quartz countertops, updated bathrooms, new windows, lighting, staircases, and a professionally underpinned lower level excavated to increase the ceiling height. A brand-new roof was installed in 2023. The property features three separate hydro meters, three gas meters, and dedicated laundry in every unit. The upper-level two-bedroom, two-bathroom suite is bathed in natural light from a striking skylight and blends modern finishes with beautifully preserved original red brick walls. It boasts a private balcony off the primary bedroom, a massive accessible attic for rare urban storage, and its own furnace and central air conditioning. The main-level one-bedroom suite features a bright, inviting layout highlighted by a charming, working wood-burning fireplace and a walk-out to a private outdoor patio. It is also serviced by its own furnace and central air. Accessed via a private rear entrance, the lower-level two-bedroom suite features warm exposed brick, high ceilings, modern vinyl flooring, and a bathroom with a sleek walk-in shower. Set on a deep lot with the potential to convert the rear garden into parking off the laneway, this exceptional triplex delivers flexibility, quality craftsmanship, and outstanding value.

$8,407/mo

Est. mortgage payment based on a $1,263,700 home price.

All estimates are provided by Luxury Presence for informational purposes only. Actual amounts may vary.

Additional information

MLS® ID
C13738978
Available since
September 2, 2026

Interior Features

Bedrooms
3
Bathrooms
4
Cooling
Yes
Basement
Yes

Other Property Details

Taxes
$7,224
Tax Frequency
Annually

 Courtesy of Trevor Fontaine | Sotheby's International Realty Canada

Based on information from DASH - Sotheby's International Realty (SIR) as of 10/11/2026. This information is for your personal, non-commercial use and may not be used for any purpose other than to identify prospective properties you may be interested in purchasing. The display of MLS data is usually deemed reliable but is NOT guaranteed accurate by the MLS. Buyers are responsible for verifying the accuracy of all information should investigate the data themselves or retain appropriate professionals. Information from sources other than the Listing Agent may have been included in the MLS data. Unless otherwise specified in writing, Broker/Agent has not and will not verify any information obtained from other sources. The Broker/Agent providing the information contained herein may or may not have been the Listing and/or Selling Agent. 

©2026 DASH - Sotheby's International Realty (SIR). All rights reserved. 

Data last updated 5:21 AM UTC, 10/11/2026

Powered by Luxury Presence