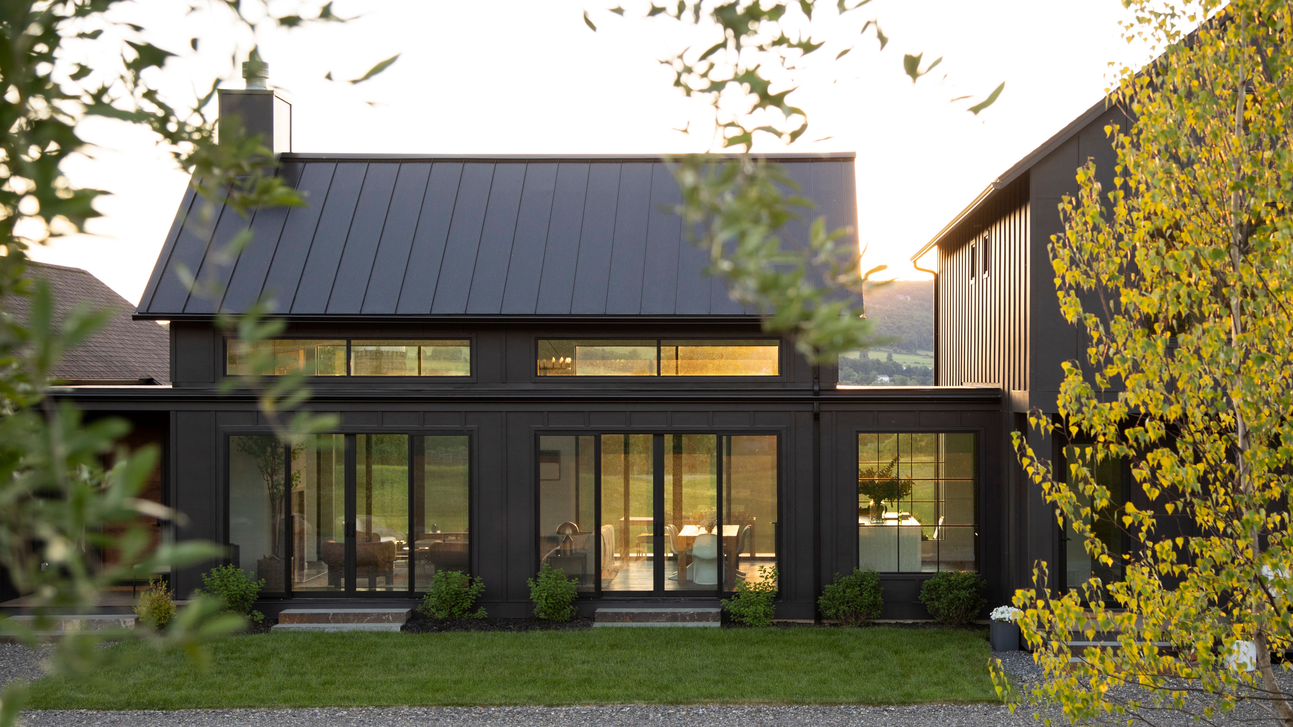
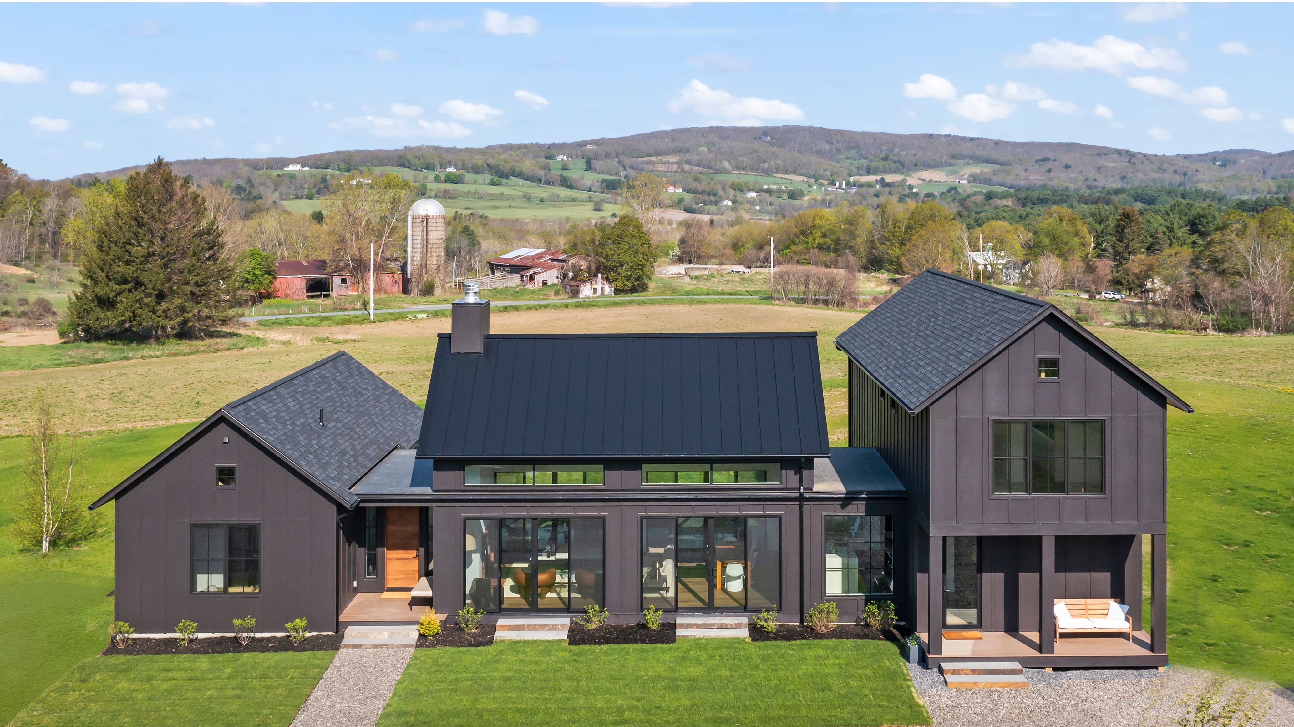
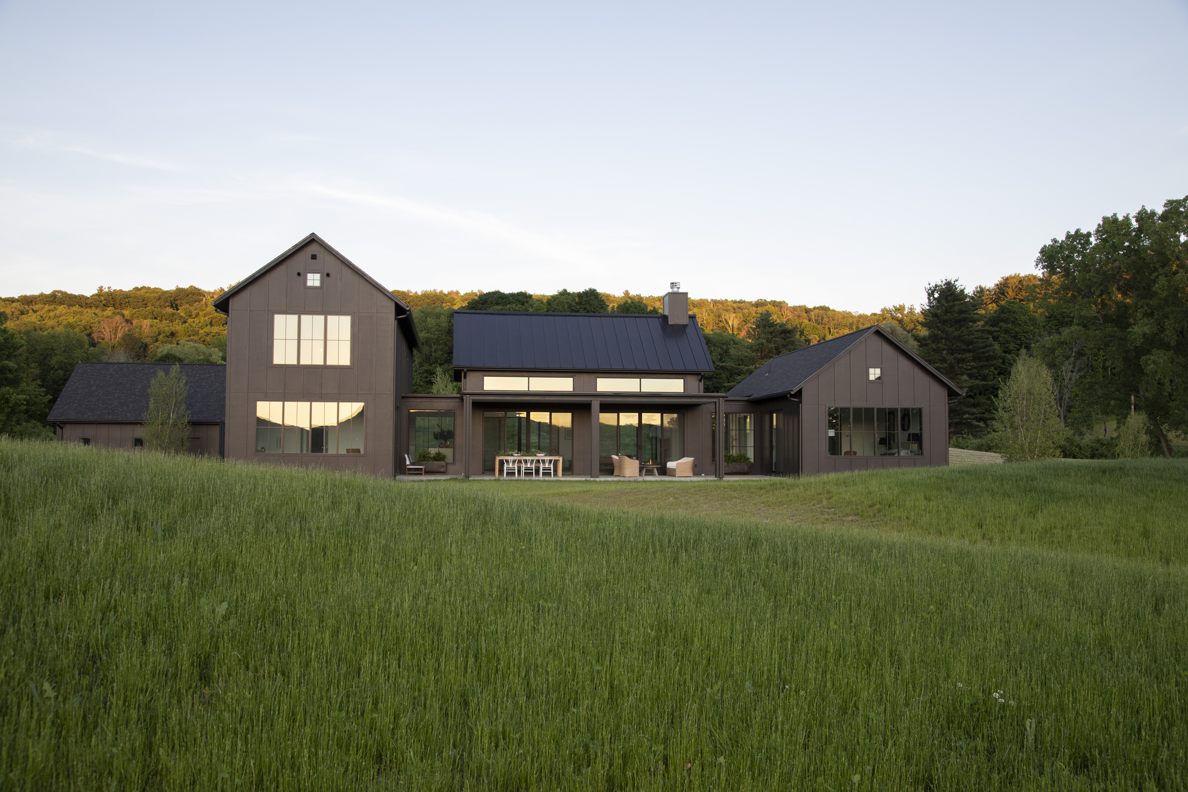
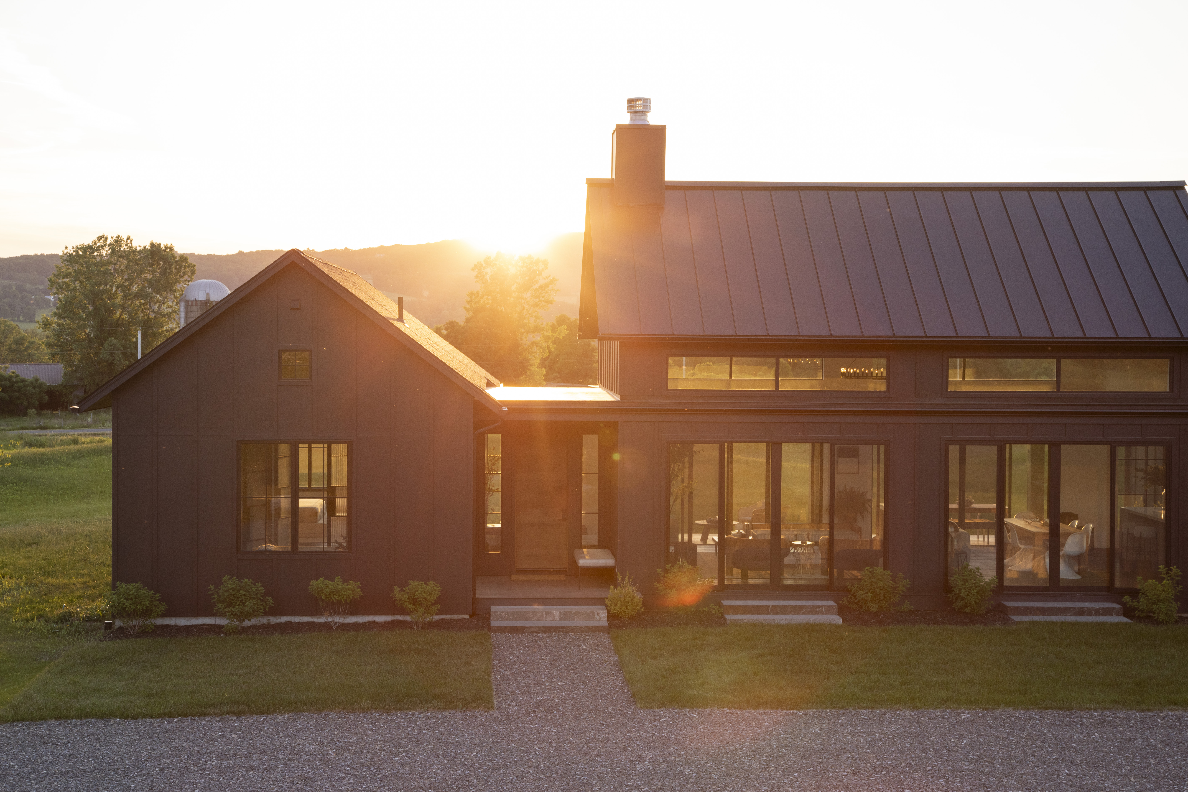
Newly completed and set on 11.7 private acres in the heart of Hillsdale, this architect-designed 4-bedroom, 4-bath modernist residence combines striking contemporary architecture with sweeping pastoral and mountain views in every direction. Arriving via a long private driveway, rolling lawns and open fields unfold toward a home defined by bold geometric forms, expansive walls of glass, and a seamless connection to the surrounding landscape. Just minutes from the Hamlet of Hillsdale, Catamount Mountain Resort, Great Barrington, and Hudson, the property offers a rare balance of architectural refinement, privacy, and access to the region’s most desirable destinations.
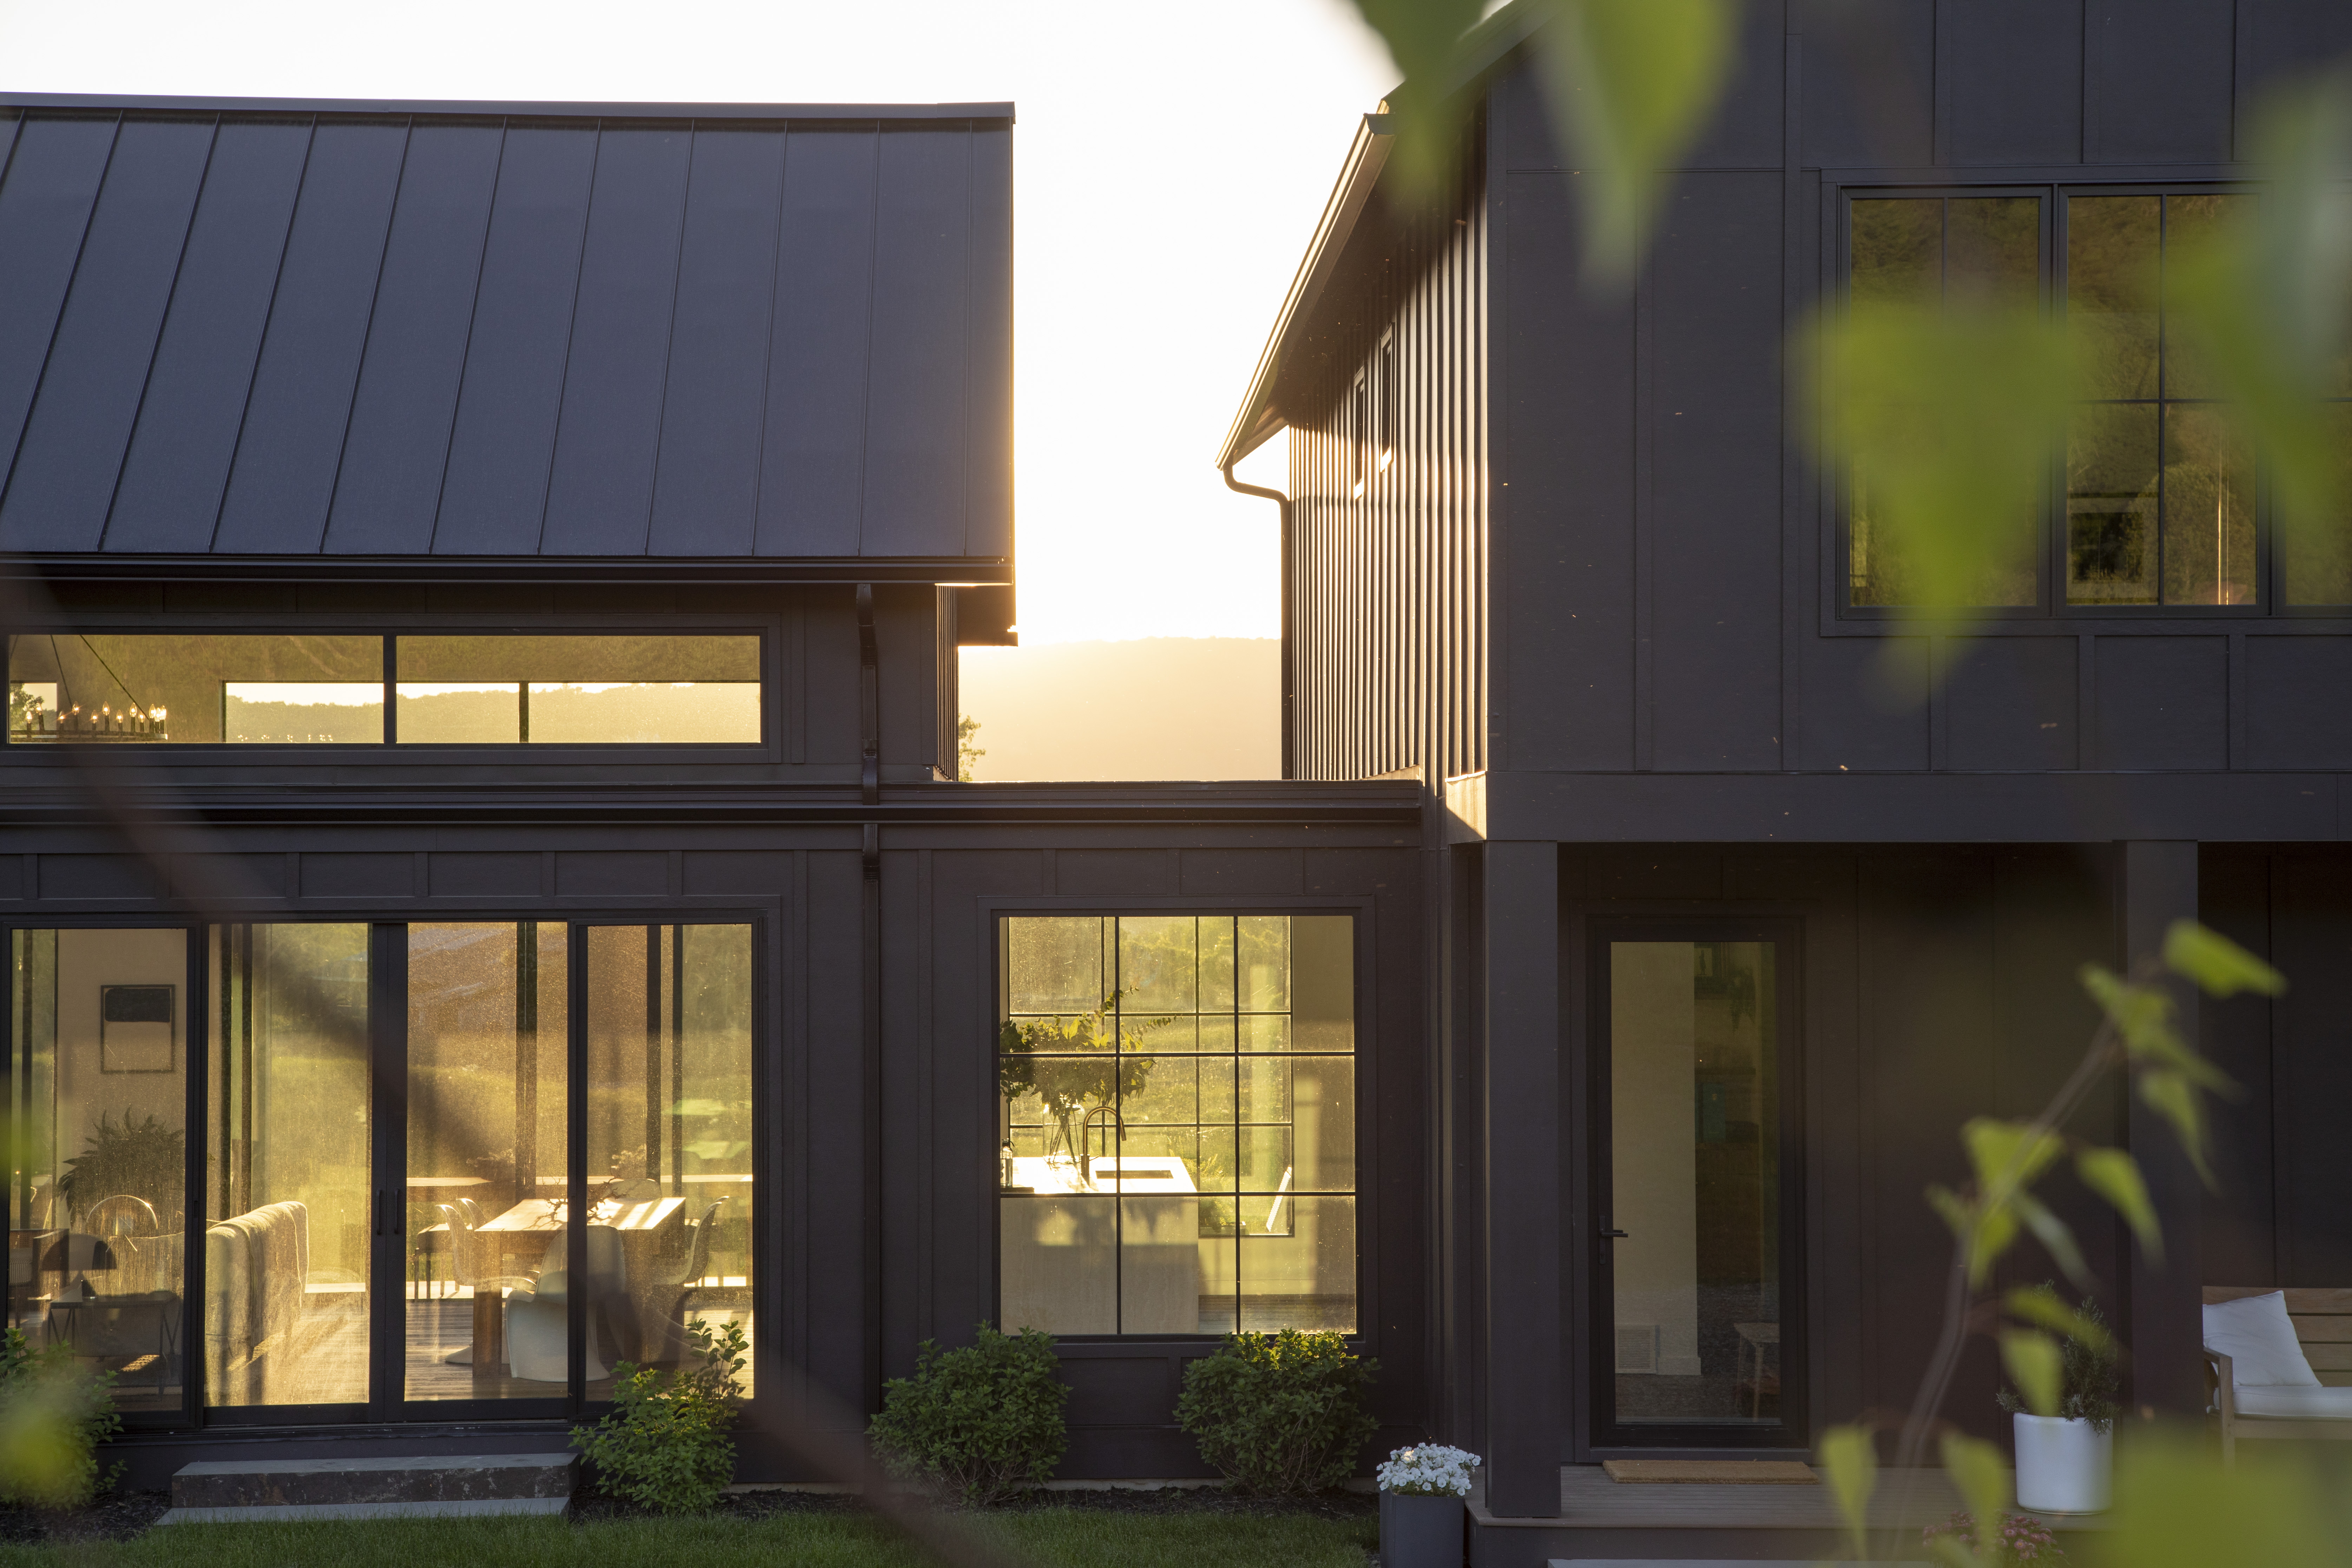
The residence is centered around a dramatic great room with a soaring 20-foot vaulted ceiling and a wood-burning fireplace clad in richly toned chestnut marble. Floor-to-ceiling glass and oversized Arcadia sliding doors dissolve the boundary between interior and exterior, opening onto more than 540 square feet of covered outdoor living space designed for year-round entertaining and relaxed outdoor living. Throughout the home, natural light shifts across clean architectural lines and warm materiality, reinforcing a strong connection between structure and landscape.
The kitchen serves as both a design centerpiece and functional workspace, featuring custom walnut cabinetry crafted by a Brooklyn cabinetmaker, integrated Fisher & Paykel and Bosch appliances, an oversized monolithic island, and a 48-inch double-oven gas range. A fully equipped butler’s pantry and bar area provides additional prep space, storage, second dishwasher, and additional refrigeration, allowing the main kitchen to remain clean and open for entertaining.
The primary suite is a private retreat with vaulted ceilings, a custom dressing room, and a spa-like bath finished in dramatic Calacatta Violetta marble, featuring a soaking tub, oversized shower, and fluted glass steel-framed doors. Upstairs, a second ensuite bedroom offers its own walk-in closet and marble-appointed bath, complemented by an additional guest bedroom suite. A versatile fourth bedroom on the main level provides flexible use as a guest suite, office, media room, or wellness space with direct access to the outdoor terrace.
Designed for high-performance modern living, the home includes spray foam insulation, high-performance windows, forced-air heating and central air conditioning, on-demand hot water, Lutron lighting controls, remote-access thermostats, generator hookup readiness, and a detached heated 26' x 26' two-car garage.
Located just minutes from Catamount Mountain Resort and within easy reach of Great Barrington and Hudson, the home places owners at the center of the Hudson Valley and Berkshires lifestyle. Days might begin with coffee overlooking the fields, followed by a visit to the Saturday farmers market, skiing at Catamount, or hiking nearby trails. Afternoons can be spent browsing Hudson’s celebrated design and antique shops or exploring the galleries, bookstores, and restaurants of Great Barrington. Evenings bring performances at local theaters and live music venues, or a quiet return home as the light settles across the landscape. The setting balances architectural refinement, outdoor recreation, and cultural depth in equal measure.
A rare expression of contemporary Hudson Valley living, where architecture, light, and landscape are held in perfect balance. An adjoining 6.73-acre parcel is also available for purchase, offering the opportunity to expand the estate or create a private family compound.
(listing agent has a financial interest in the property)