Property photo 1
Property photo 2
Property photo 3
Property photo 4
Property photo 5
4 Beds
4 Baths
3,125 sqft

$995,000

115 Caraway Drive , Niceville FL, 32578

Price per sqft$318.40
Built in2022
Property size3,125 sqft
Property typeResidential

Overview

Active

Listed Jun 16, 2025

Updated Jun 18

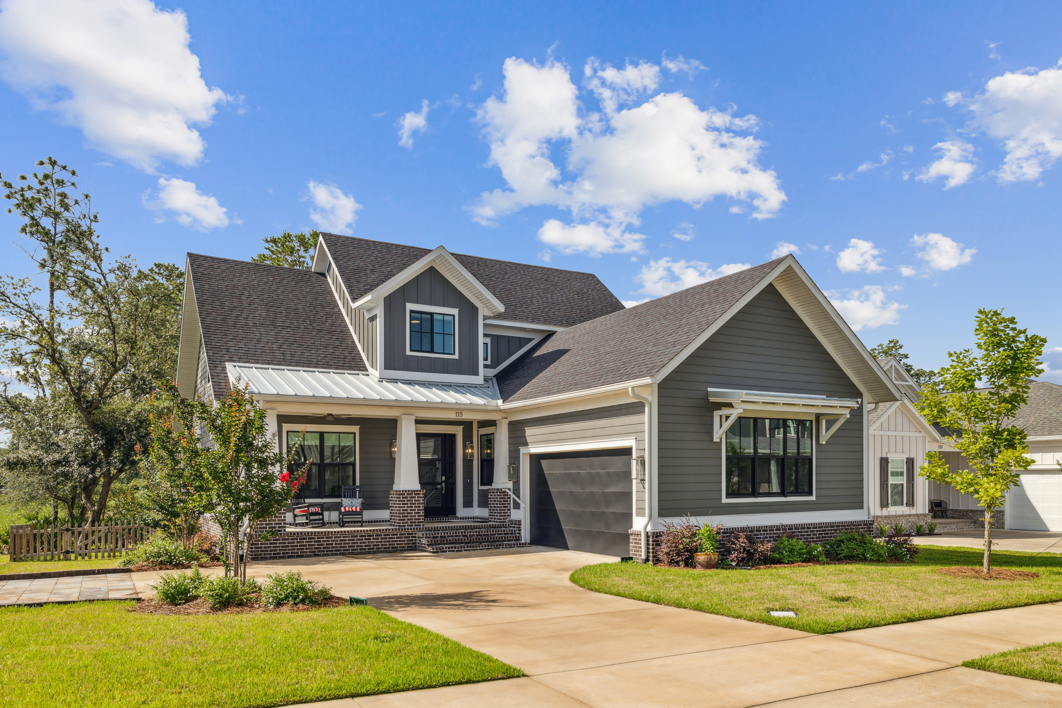
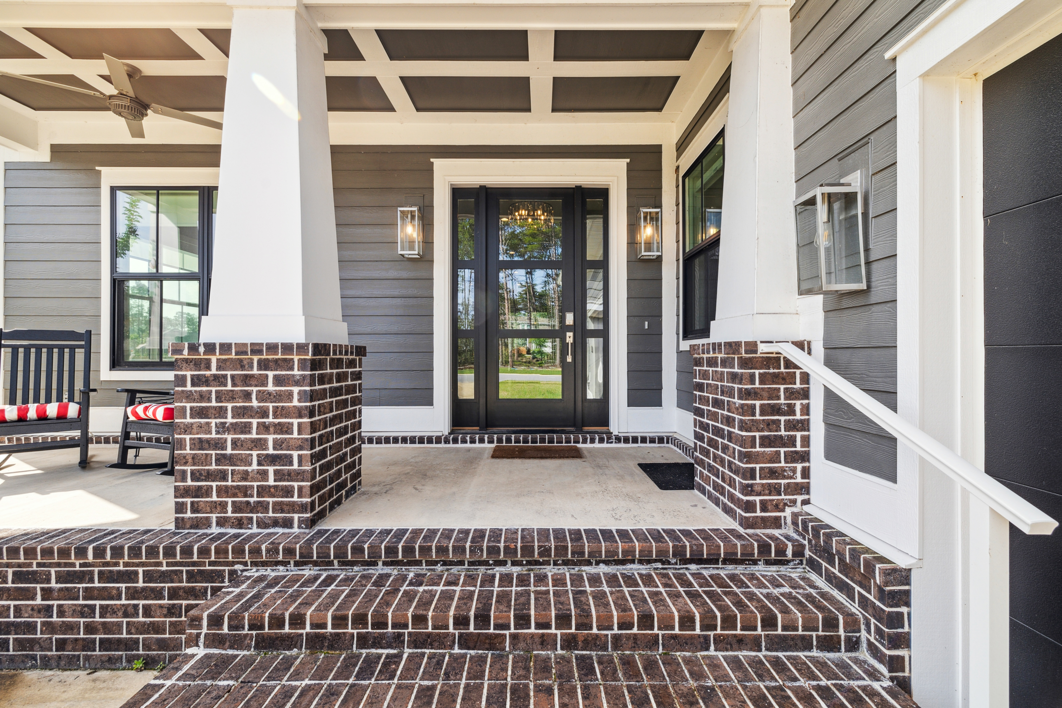
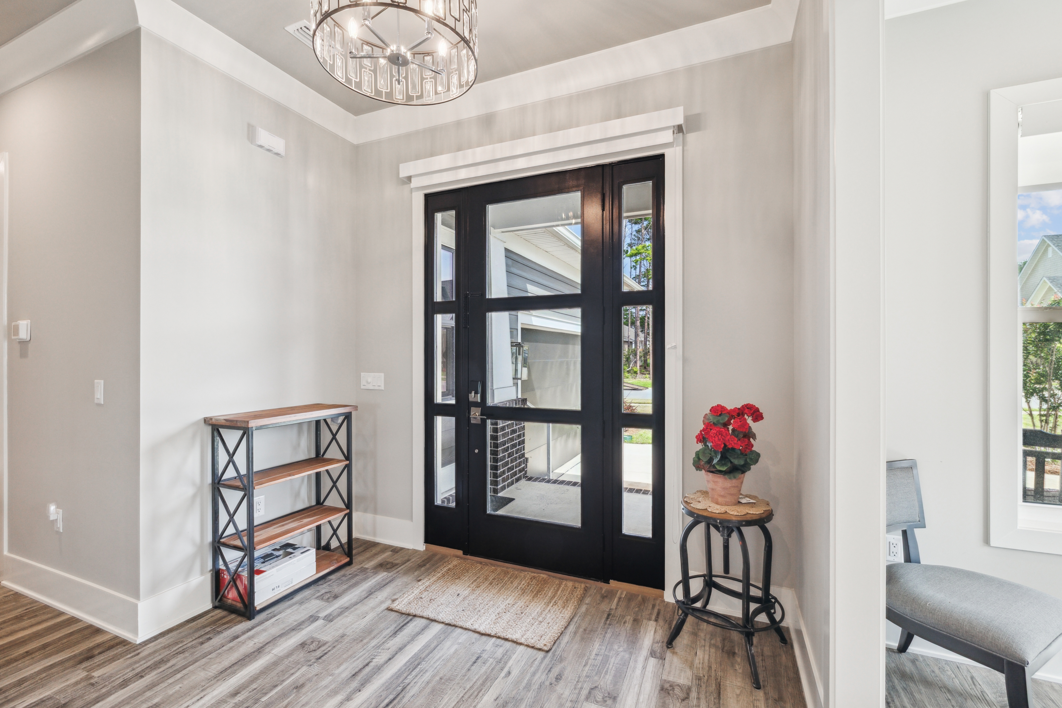
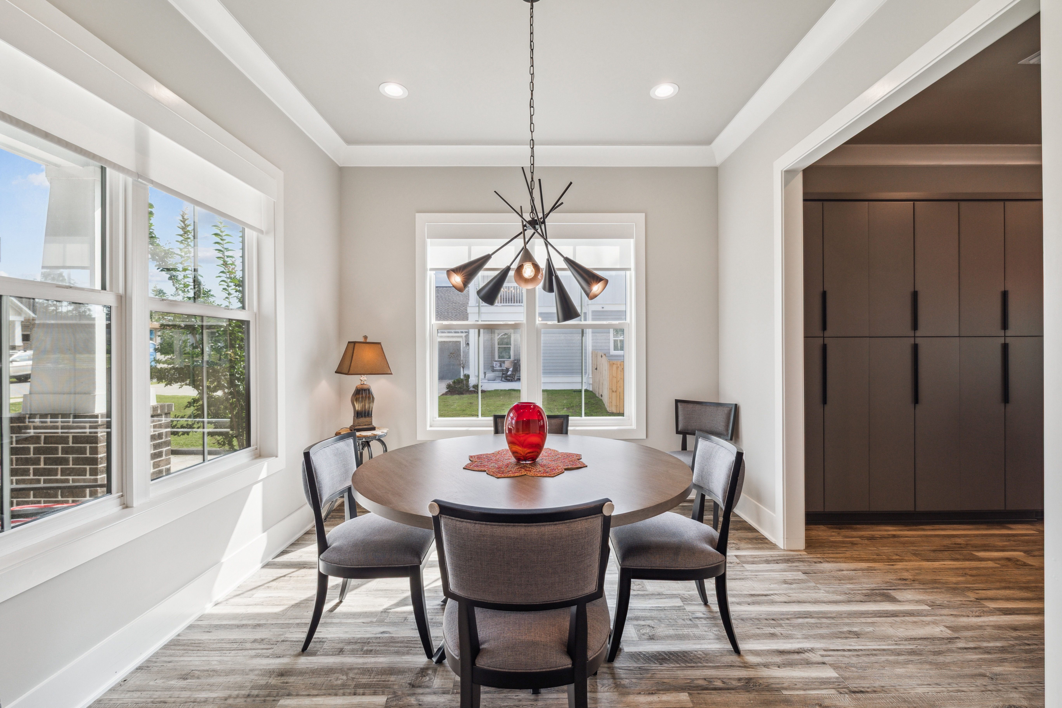
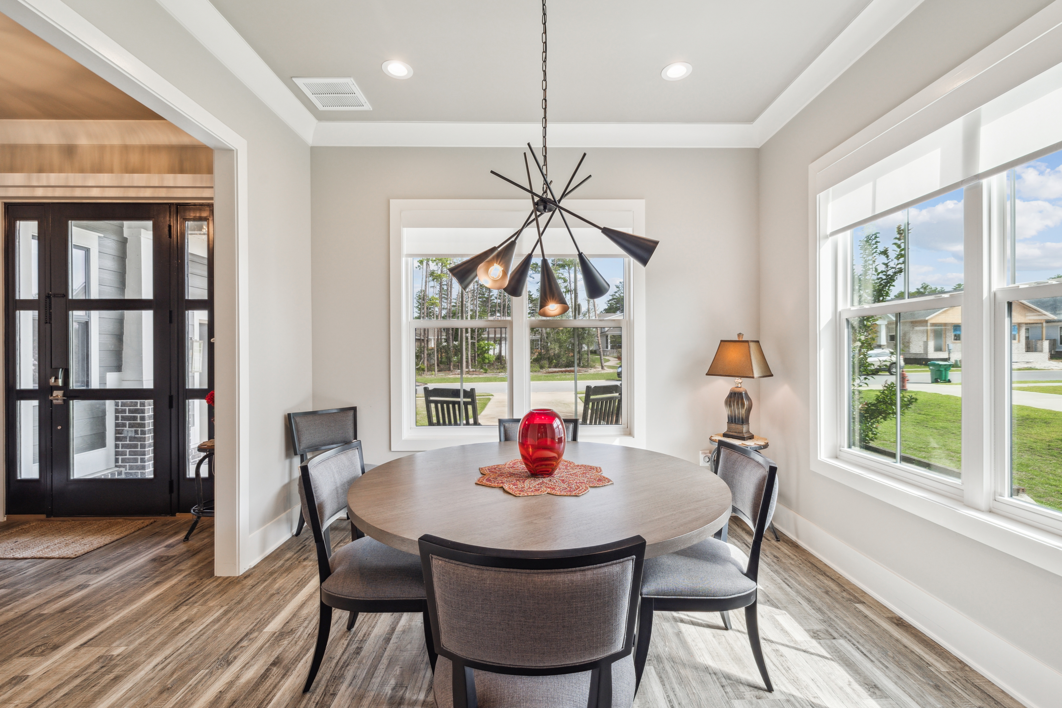
Welcome to this stunning family home in the highly sought-after Deer Moss Creek neighborhood, beautifully nestled against protected green space. Built in 2022 by the esteemed Janssen Construction, this thoughtfully designed residence blends traditional charm with industrial flair. As you approach, three shallow brick steps lead you up to a covered front porch supported by tapered porch posts an inviting space to enjoy peaceful outdoor moments. Step inside and be greeted by an abundance of natural light pouring through large windows, showcasing luxury plank flooring and a cozy brick fireplace, complemented by a gas wall fire that serves as a striking focal point in the living room. The dining area, with dual-aspect windows offering delightful neighborhood views, is ideal for family meals or entertaining guests. The kitchen stands out with its avant-garde style, highlighted by a bold red 36” SMEG gas range that contrasts beautifully with minimalist gray cabinetry. The veined black marble countertops and central island with seating encourage casual conversation while enjoying breakfast. A dedicated laundry room keeps everyday essentials tucked away, and a charming office space is discreetly located behind an antique door for added character. The first-floor master suite is a true retreat, offering three-directional windows framing tranquil wooded views. The airy cathedral ceiling, adorned with black beams, adds architectural interest. French doors lead into the spacious walk-in closet and the luxurious ensuite bathroom, featuring twin vanities and an oversized glass shower. A screened porch off the living area invites you to step outside and relax while overlooking the generous, fenced yard—perfect for children and pets. There's even ample space to add a pool in the future. The custom elevator provides easy access to the second floor, where an open loft area with a built-in daybed and wet bar offers a great space for relaxation or entertainment. The spacious family room currently serves as a bonus sitting area, ideal for cozy movie nights. The second floor also includes three tastefully decorated bedrooms, providing ample room for family and guests. With three full baths and two half baths, there's plenty of private space for everyone. Additional features include a two-car garage, a wide driveway, and access to a range of community amenities, including a clubhouse, swimming pool, basketball court, and playground. Deer Moss Trail is perfect for biking, running, and exploring the scenic surroundings of the babbling creek. This home is a perfect blend of luxury, comfort, and functionality—schedule a showing today and experience the beauty of Deer Moss Creek!

$6,620/mo

Est. mortgage payment based on a $995,000 home price.

All estimates are provided by Luxury Presence for informational purposes only. Actual amounts may vary.

Additional information

MLS® ID
978895
Available since
June 16, 2025

Interior Features

Bedrooms
4
Bathrooms
4
Fireplace
Yes
Cooling
Yes
Basement
No

Exterior Features

Lot Size
0.24 Acres

Other Property Details

Taxes
$9,921
Tax Frequency
Annually
Association Fee Frequency
Quarterly

 Courtesy of Mike Vogel | Scenic Sotheby's International Realty

Based on information from DASH - Sotheby's International Realty (SIR) as of 6/18/2026. This information is for your personal, non-commercial use and may not be used for any purpose other than to identify prospective properties you may be interested in purchasing. The display of MLS data is usually deemed reliable but is NOT guaranteed accurate by the MLS. Buyers are responsible for verifying the accuracy of all information should investigate the data themselves or retain appropriate professionals. Information from sources other than the Listing Agent may have been included in the MLS data. Unless otherwise specified in writing, Broker/Agent has not and will not verify any information obtained from other sources. The Broker/Agent providing the information contained herein may or may not have been the Listing and/or Selling Agent. 

©2026 DASH - Sotheby's International Realty (SIR). All rights reserved. 

Data last updated 1:32 PM UTC, 6/18/2026

Powered by Luxury Presence