Bune ș ti, Bundorf, Bondorf, Bondref, Bodndref, Bodendorf, Budendorf, Sz á szbuda - Romanian, German, Hungarian. All these names indicate the same village in Bra ș ov, Transylvania, conveniently located between medieval Sighi ș oara (36 km) and famous Viscri (6 km).
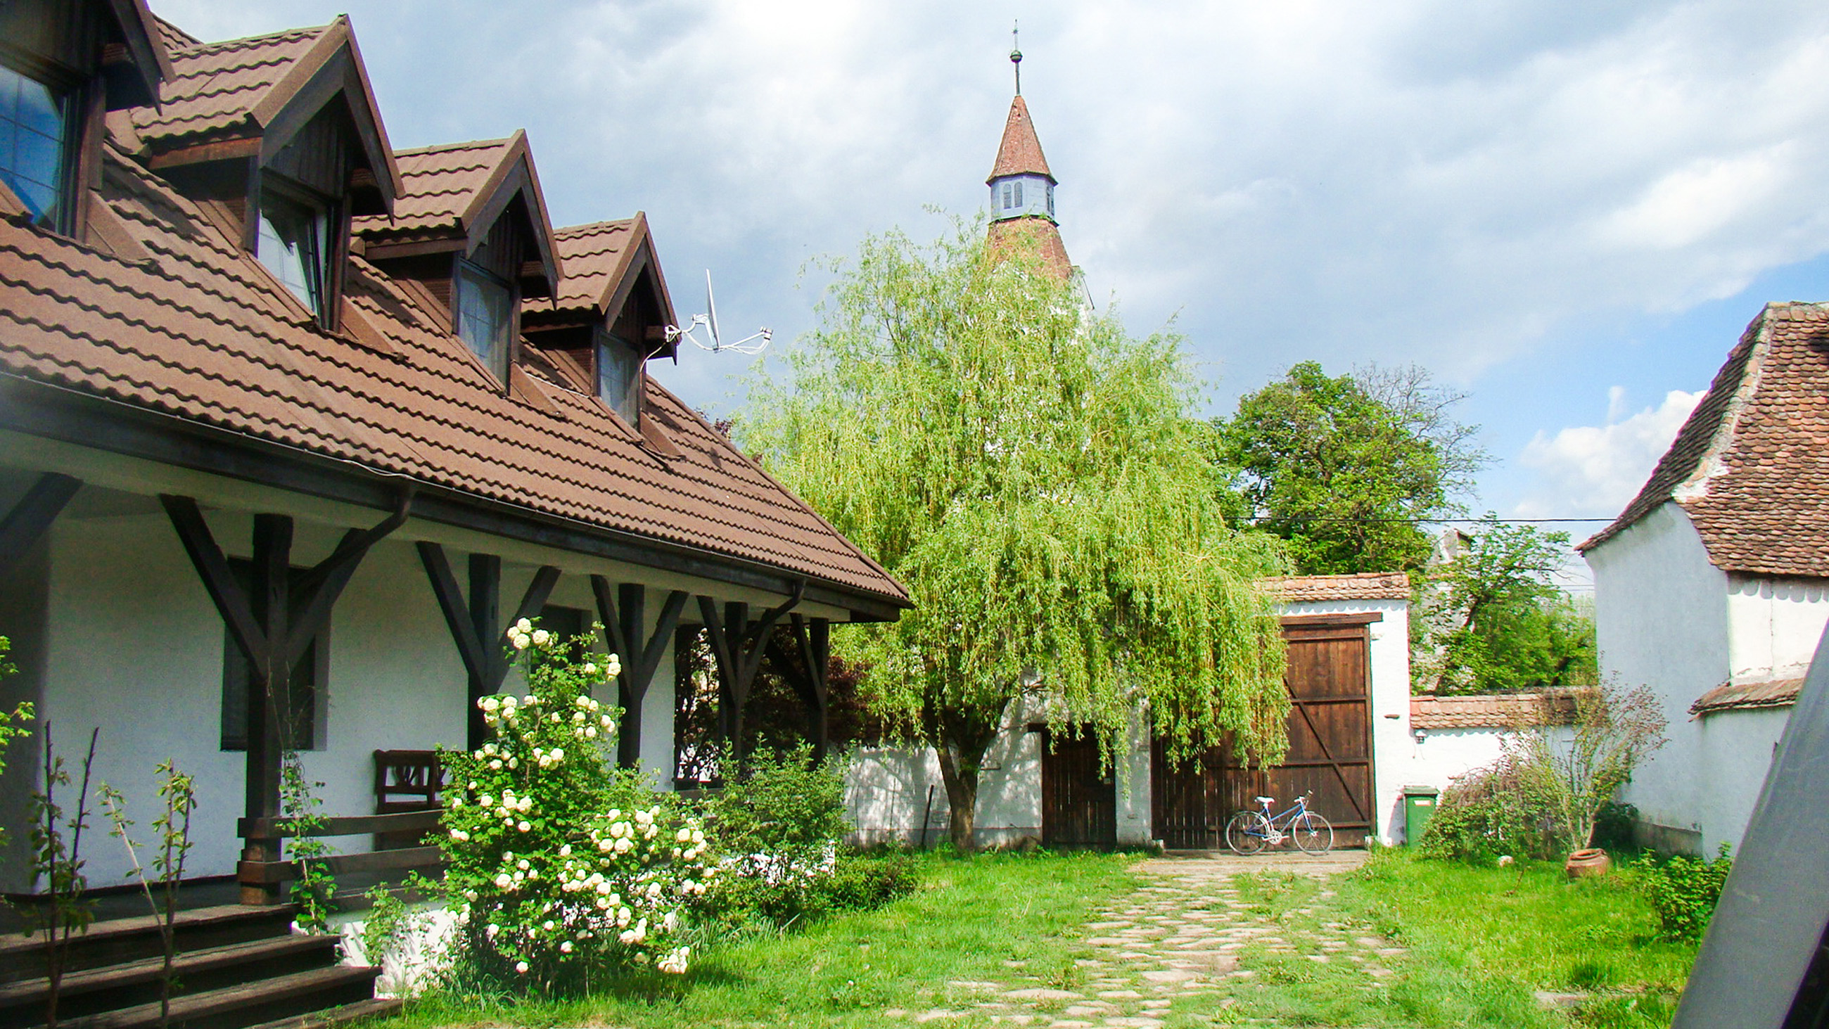
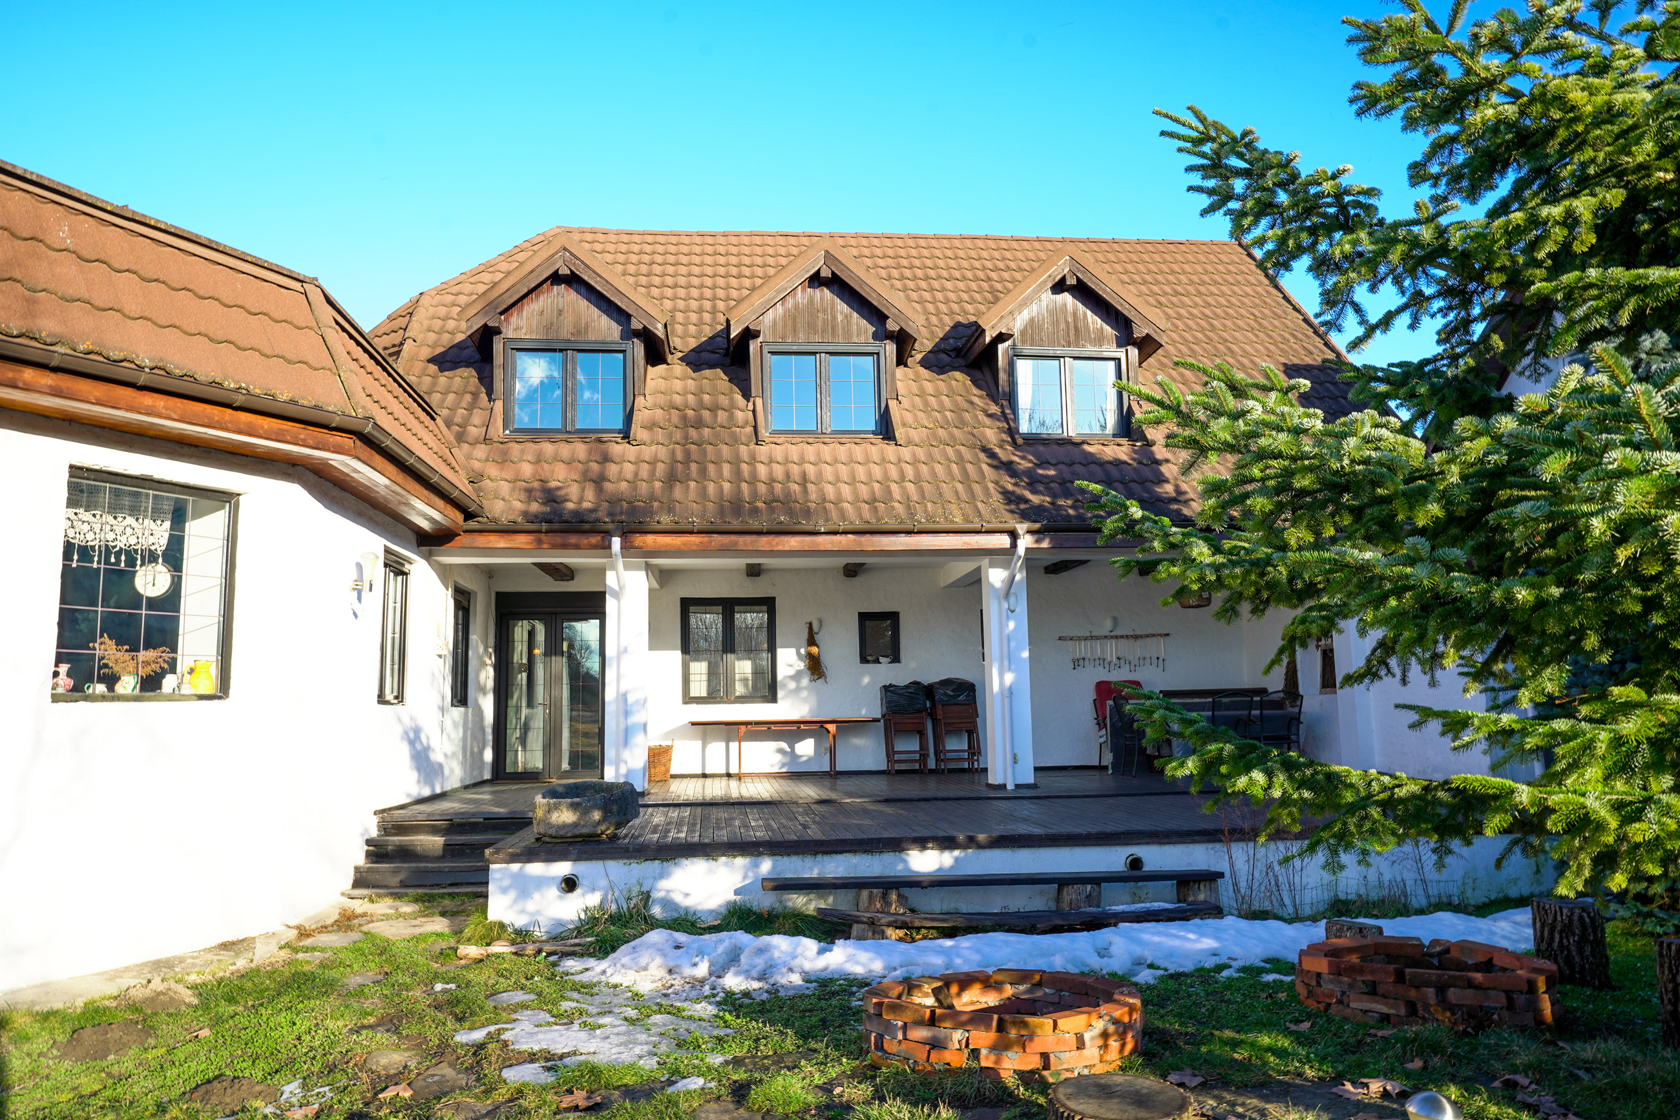

Lunca Popii mansion is located here, magically overlooking the village’s fortified church. It has a typical Saxon fence that blocks the view of the curious and keeps the household quiet. The tall, rounded gate and the property fence retain their original brick roof, one that has been blown away by the wind, washed away by the rain, and covered with moss of the yesteryear. Two huge boulders guard the gate like two sheepfolds. Everything inspires a quiet life, clear directions and an attitude of looking life straight in the eye. Only the bench leaning timidly on one side of the gate speaks of the fragility of human nature, always looking for closeness to the other. The stones leading to the house with the raised porch are from local, from a nearby riverbed or ridge, not bought from a DIY store. In the evening, the outdoor lighting springs from the grass and projects a warm light that invites to storytelling and stargazing. Although the construction is recent, it give the impression of a wealthy Saxon peasant household - the cleanliness of the white and the warmth of the wood create that rare air of seriousness and stability.
The winter here is snowy just like in our grandparents' childhood stories. In summer, on the other hand, the yard is filled with tall grass, flowers and trees with rich canopy; the sunbeds and the table with stone chairs are overwhelmed by this domestic green, vibrant, refreshing and restful. As in any organised household, the bread oven and the fountain with a handmade clay jug cannot be missing. The wood stack promises warm winters but also deliciously smoked grill ed food.
The courtyard is configured on the typical Saxon model, divided by the large house and adjacent buildings, in this case a garage for two cars and a private parking space for another five.
Enjoying an excellent position in the country’s hot area of rural tourism, the property can function both as a single-family holiday home and as a tourist cottage for groups of up to 14 people. If desired, there is the possibility of extension with constructions on a similar surface - the property includes a plot of 1221 sqm adjacent to the current courtyard of 1233 sqm.
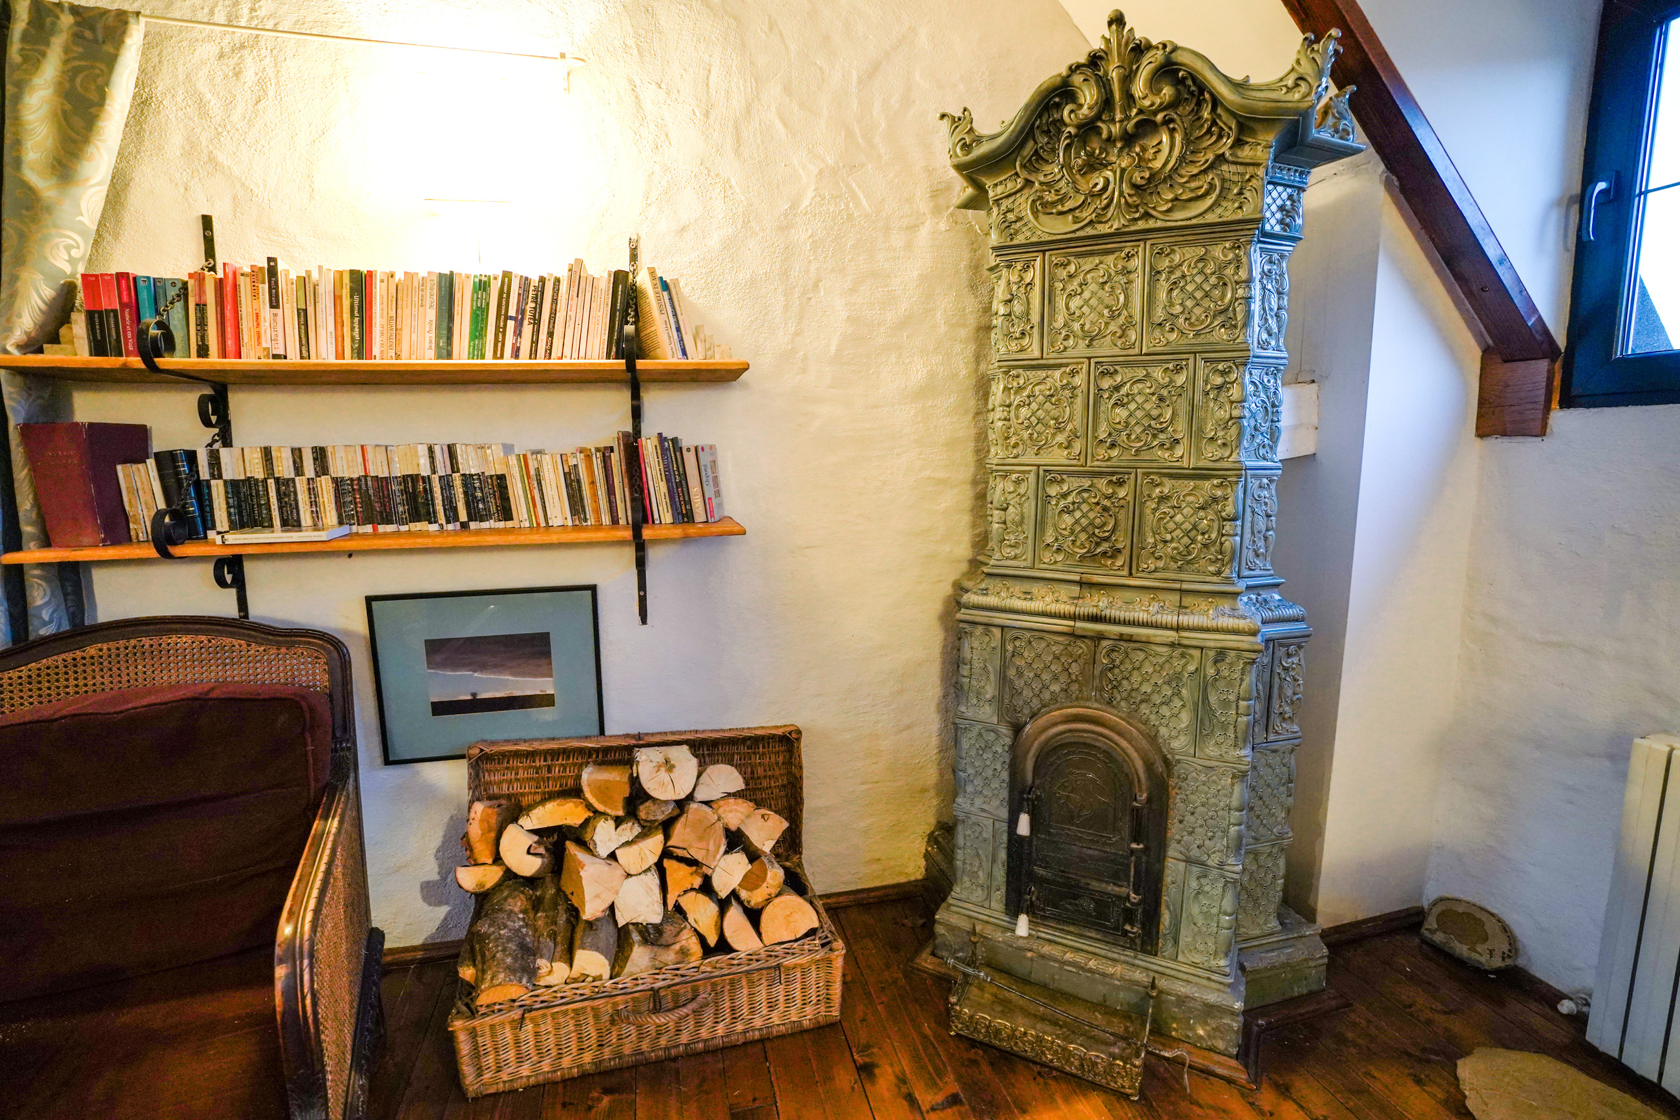
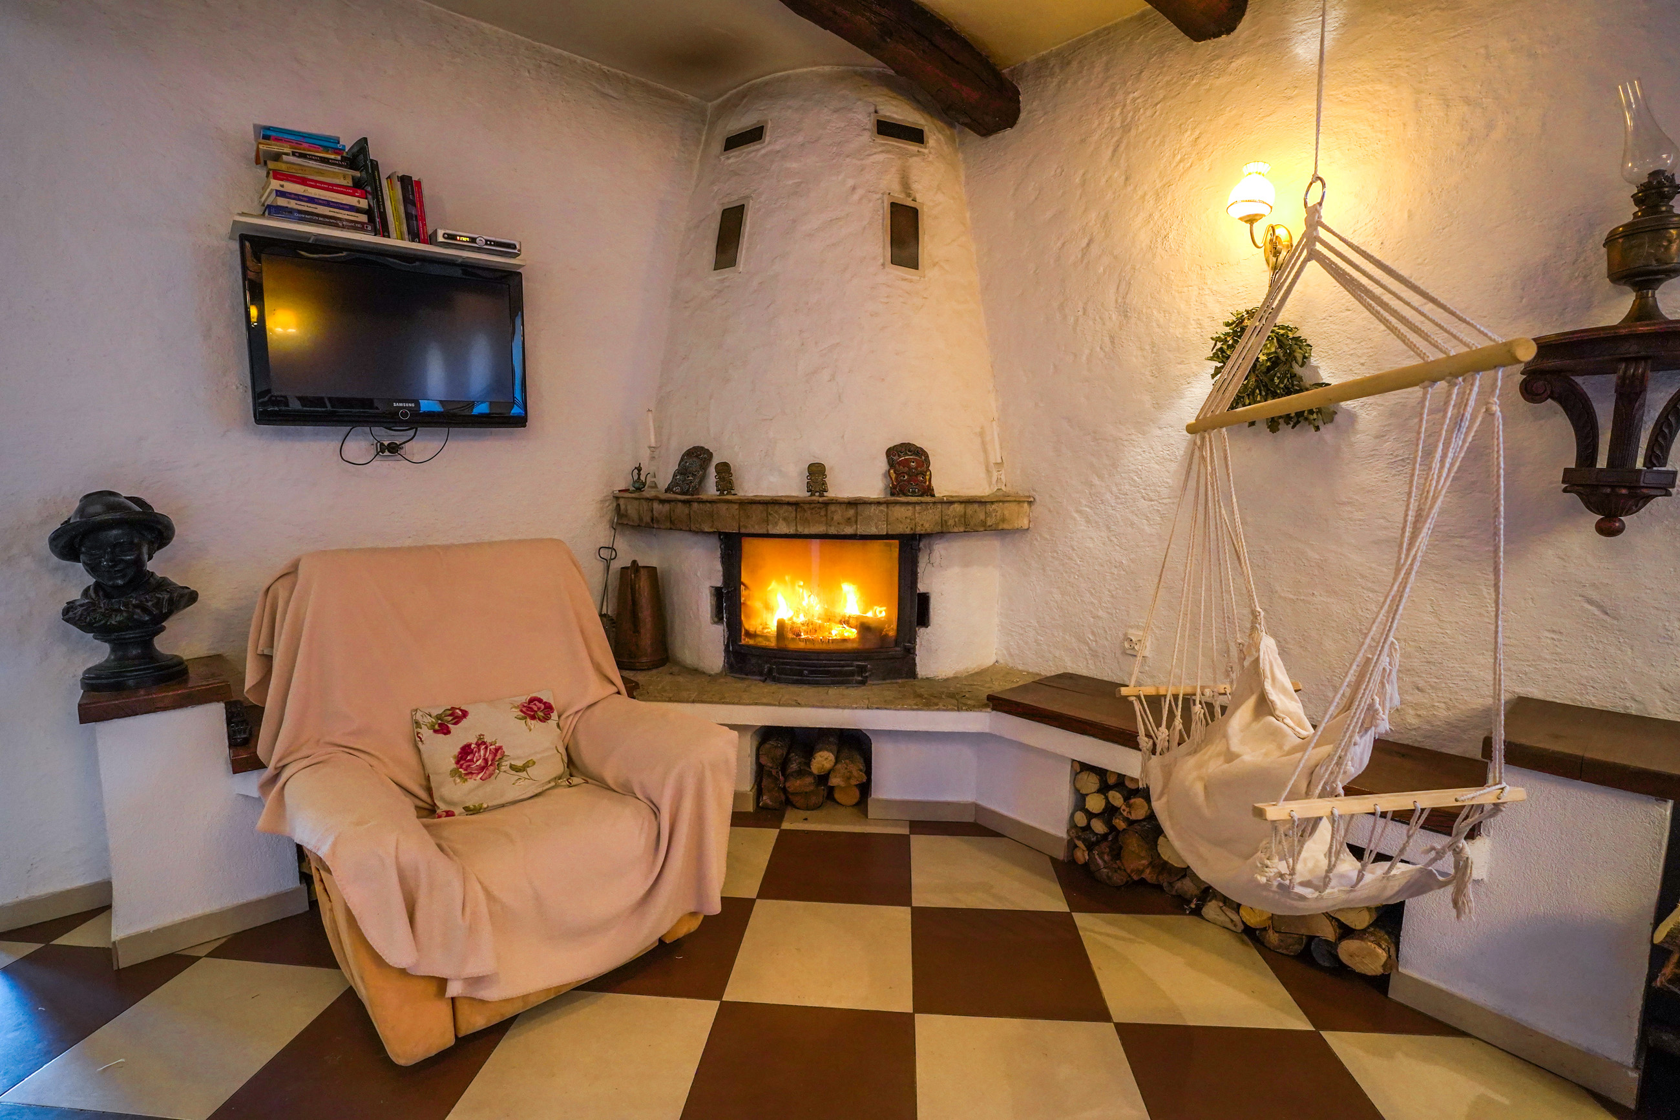
The villa has 700 sqm; was built in 2009 which gives it all the facilities of a modern, comfortable home. Exposed oak beams mark the impeccable white of the walls. Crafted tile stoves and generous fireplaces cozy up the atmosphere. The interior has an almost spartan air in the bedrooms, but this austerity is broken by small details with the glamor of faded bronze from other times.
Three bedrooms on the ground floor have access to a bathroom and a bathroom, while the fourth has its own bathroom. Three other bedrooms are upstairs, with access to an impeccably polished solid wood staircase. Two of these bedrooms of about 16 sqm each share a bathroom but the strong point here is the master bedroom which surprises not only by it 40 sqm -area but also by the wooden bed canopy, dressing room, bathroom and private terrace. The view is dreamy - the hills of Transylvania are green and look like pastel watercolours from afar.
The living space, with a library and living room of 80 sqm, includes a table for 12 people, a fireplace and a game table. In summertime the 60 sqm terrace on the porch becomes an al fresco living-room. The kitchen offers ample space ( 40 square meters ) ready to receive between its walls laughter, warmth and stories (the traditional stove in the well-equipped kitchen has a supply of wood on the right side, hidden from view by a curtain wrinkled like grandma's skirts).