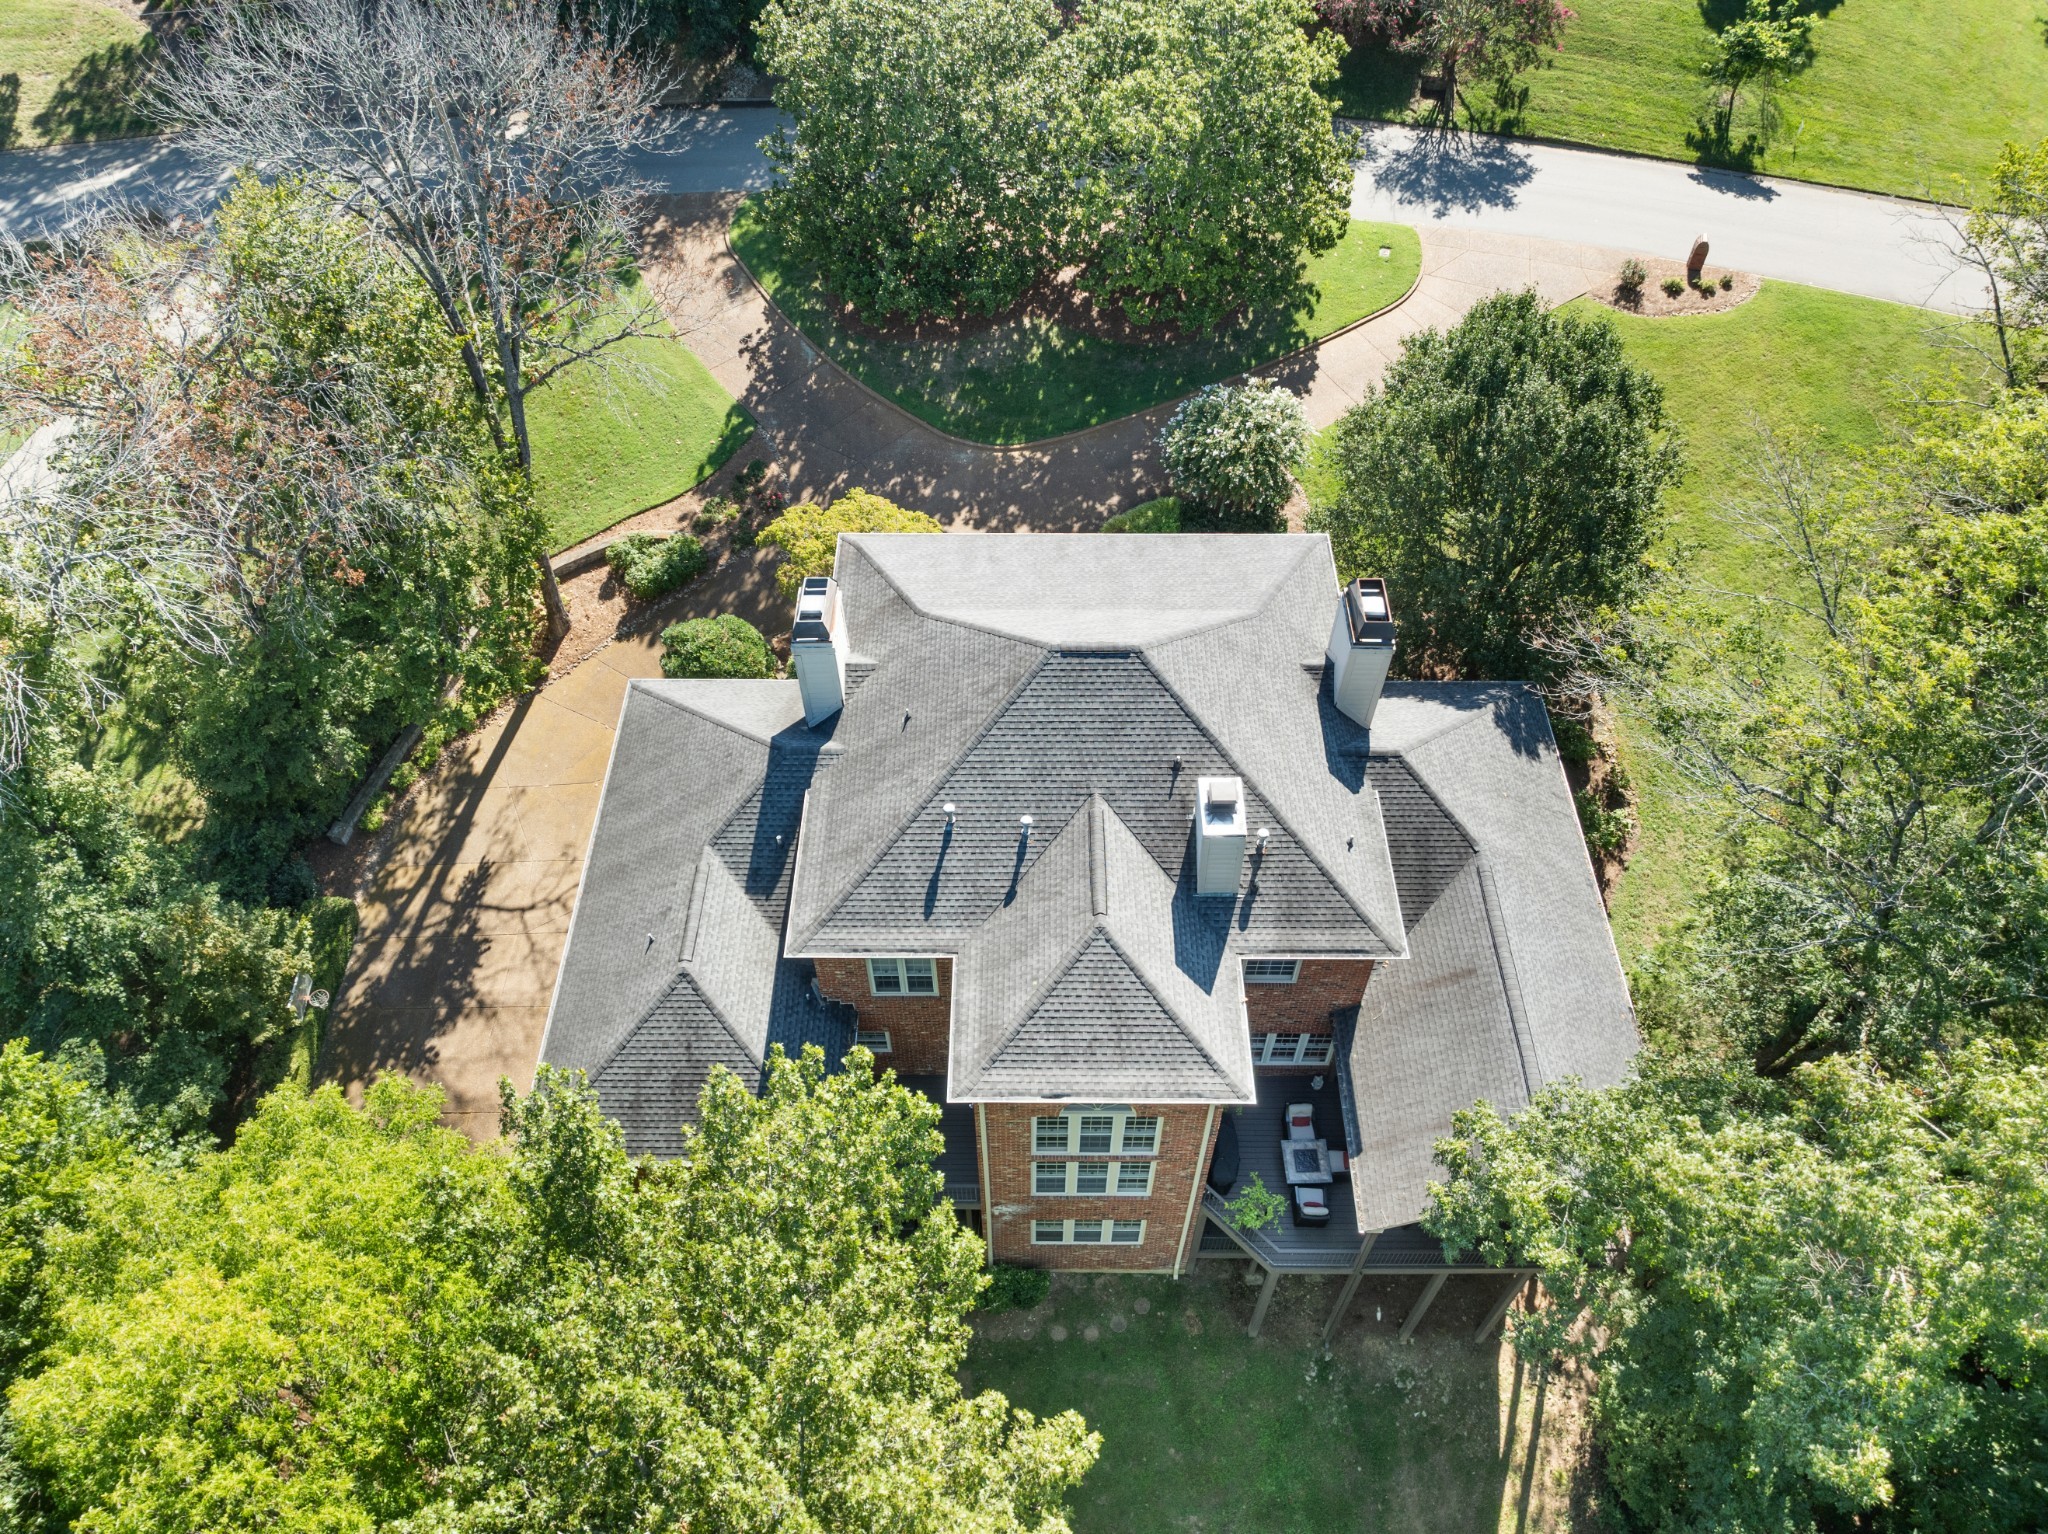
Property photo 1
Property photo 2
Property photo 3
Property photo 4
Property photo 5
4 Beds
5 Baths
5,715 sqft

$1,925,000

923 Stuart Ln , Brentwood TN, 37027

Price per sqft$336.83
Built in1989
Property size5,715 sqft
Property typeResidential

Overview

Active

Listed Jun 17, 2026

Updated 23h ago

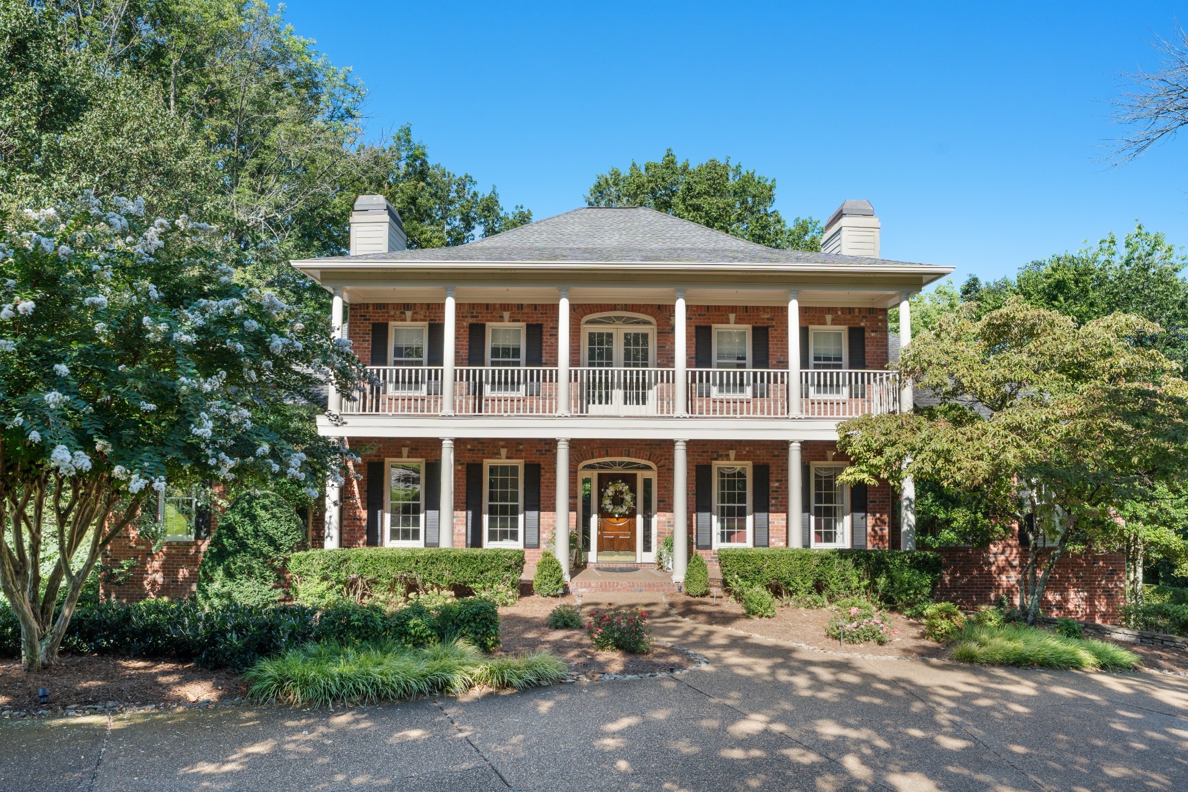
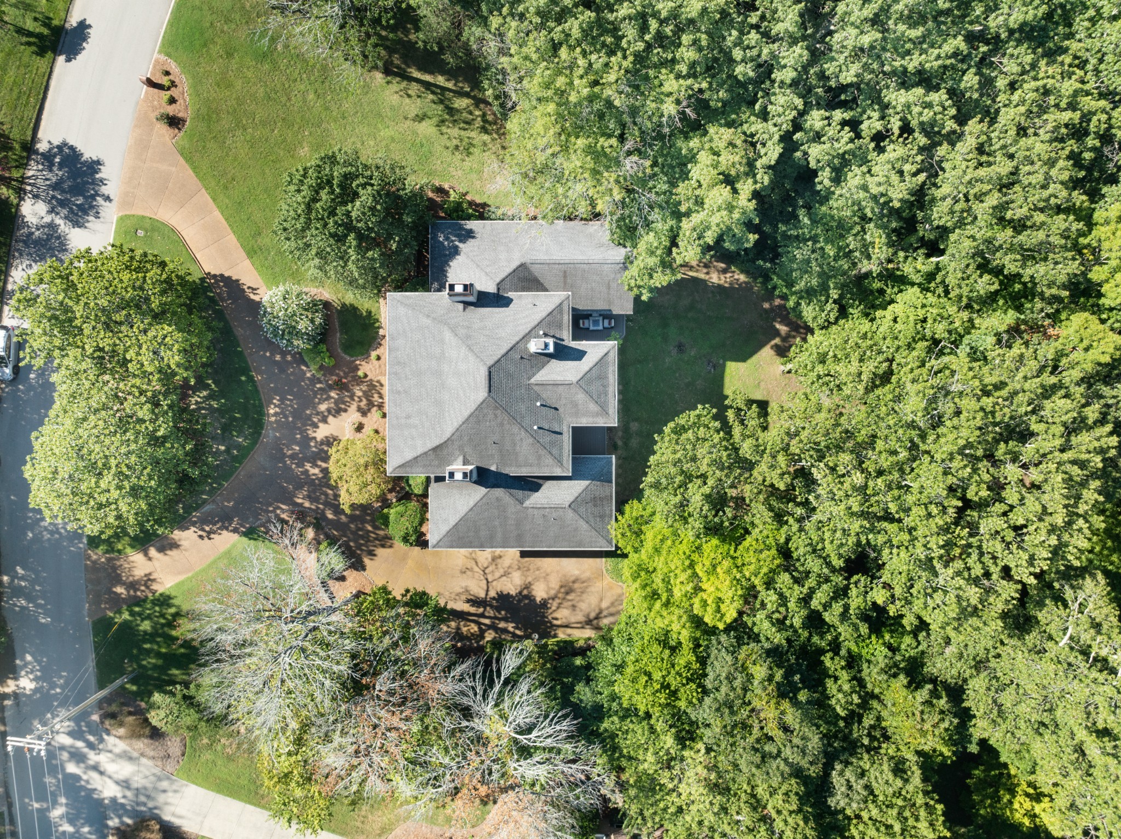
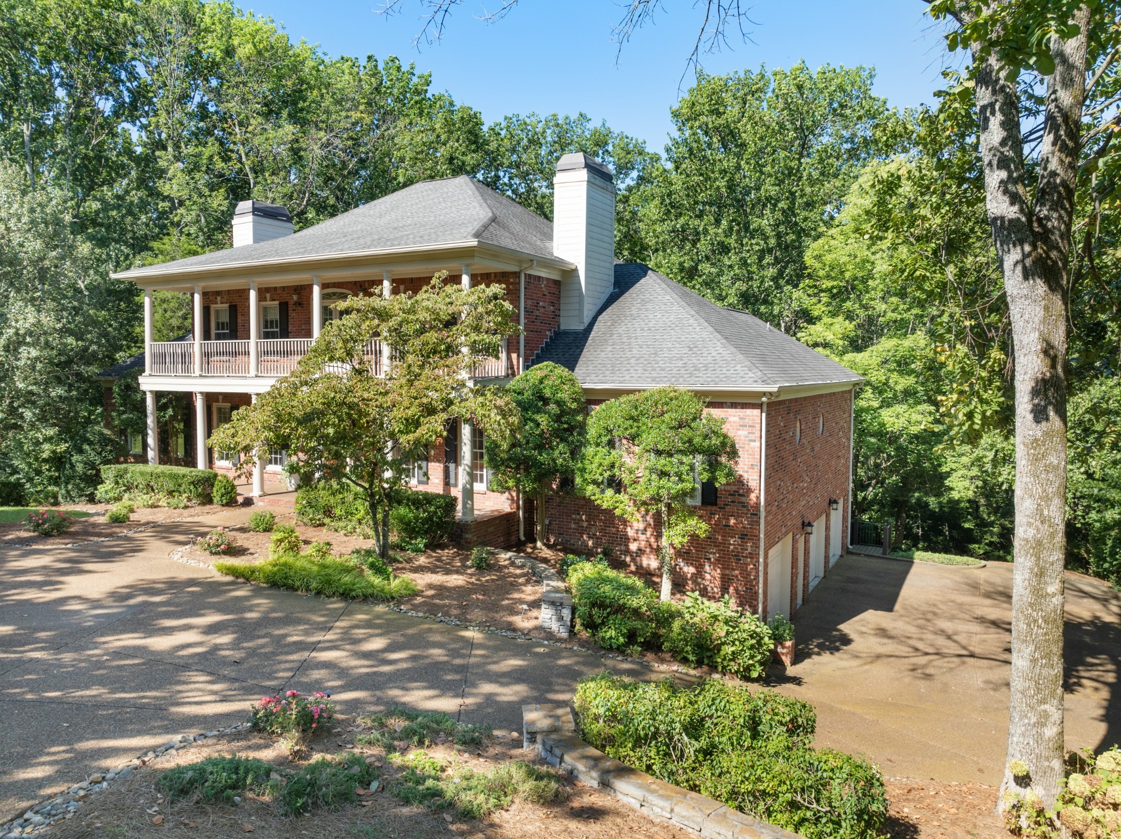
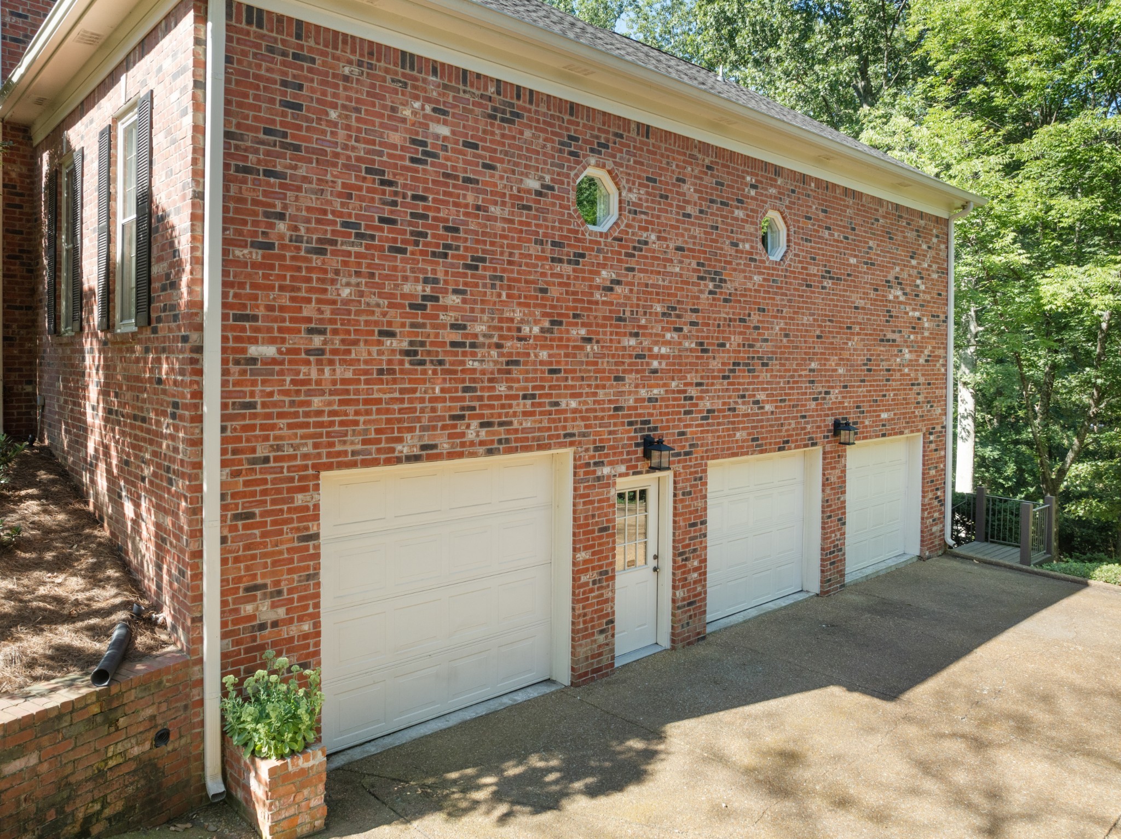
This is a home you buy for all the right reasons: LOCATION, LOT, FLOOR PLAN, and QUALITY. The most important factors in selecting a home are all beautifully offered here. Tucked away at the back of an established neighborhood, this property offers a peaceful, private setting while being zoned for Brentwood schools and conveniently located near several private schools. Set on a beautiful 1.28-acre lot, the home features mature trees, lush landscaping, and plenty of flat, usable yard space with exceptional privacy. The flexible floor plan checks every box for today’s lifestyle, with the option for a primary suite on either the main level or upstairs, formal living and dining rooms, den, bonus room, recently renovated eat-in kitchen with high-end finishes and appliances, multiple living spaces, home office options, and separate guest quarters ( OPTION for 5th BEDROOM).And even expansion space. Note: not all rooms could be included in the MLS (including an additional 18x14 room) — see attached floor plan. The daylight lower level is ideal for guest quarters, a bonus room, workout room & home office or all of these options with expansion space and the ability to turn the half bath into a full bath via closet that is already plumbed for a shower. Soaring ceilings, beautiful hardwood floors, 4 fireplaces, detailed trim work, a spacious covered deck, recently renovated primary suite and kitchen, 3-car garage, and exceptional craftsmanship throughout complete the home. Buyer or buyer's agent to confirm all information.* some images virtually staged and /or rendering for inspiration as noted under images*

$12,807/mo

Est. mortgage payment based on a $1,925,000 home price.

All estimates are provided by Luxury Presence for informational purposes only. Actual amounts may vary.

Additional information

MLS® ID
3243932
Available since
June 17, 2026

Interior Features

Bedrooms
4
Bathrooms
5
Fireplace
Yes
Cooling
Yes
Heating
Yes
Basement
Yes

Exterior Features

Lot Size
1.28 Acres

Other Property Details

Taxes
$6,131
Tax Frequency
Annually
Garage
Yes

 Courtesy of Sallie Simmons | Zeitlin Sotheby's International Realty

Based on information from DASH - Sotheby's International Realty (SIR) as of 10/10/2026. This information is for your personal, non-commercial use and may not be used for any purpose other than to identify prospective properties you may be interested in purchasing. The display of MLS data is usually deemed reliable but is NOT guaranteed accurate by the MLS. Buyers are responsible for verifying the accuracy of all information should investigate the data themselves or retain appropriate professionals. Information from sources other than the Listing Agent may have been included in the MLS data. Unless otherwise specified in writing, Broker/Agent has not and will not verify any information obtained from other sources. The Broker/Agent providing the information contained herein may or may not have been the Listing and/or Selling Agent. 

©2026 DASH - Sotheby's International Realty (SIR). All rights reserved. 

Data last updated 7:19 AM UTC, 10/10/2026

Powered by Luxury Presence