Property photo 1
Property photo 2
Property photo 3
Property photo 4
Property photo 5
2 Beds
3 Baths
1,858 sqft

$6,947,200

Marylebone High Street, London ENG, W1U

Price per sqft$3,739.07
Property size1,858 sqft
Property typeCondominium

Overview

Active

Listed Dec 26, 2025

Updated 11h ago

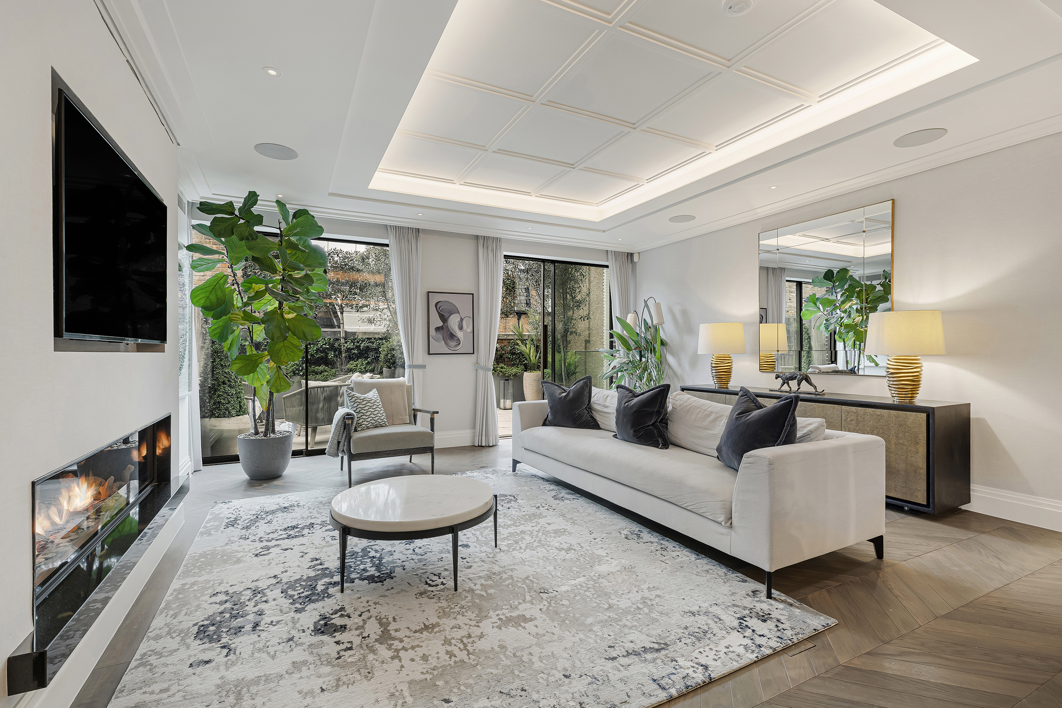
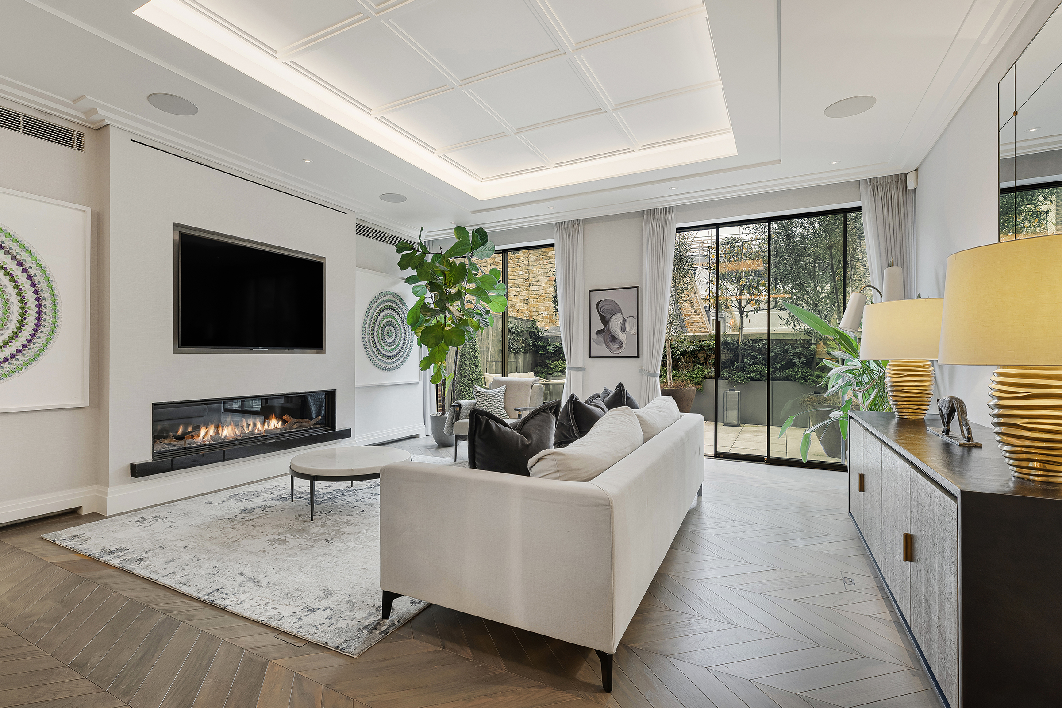
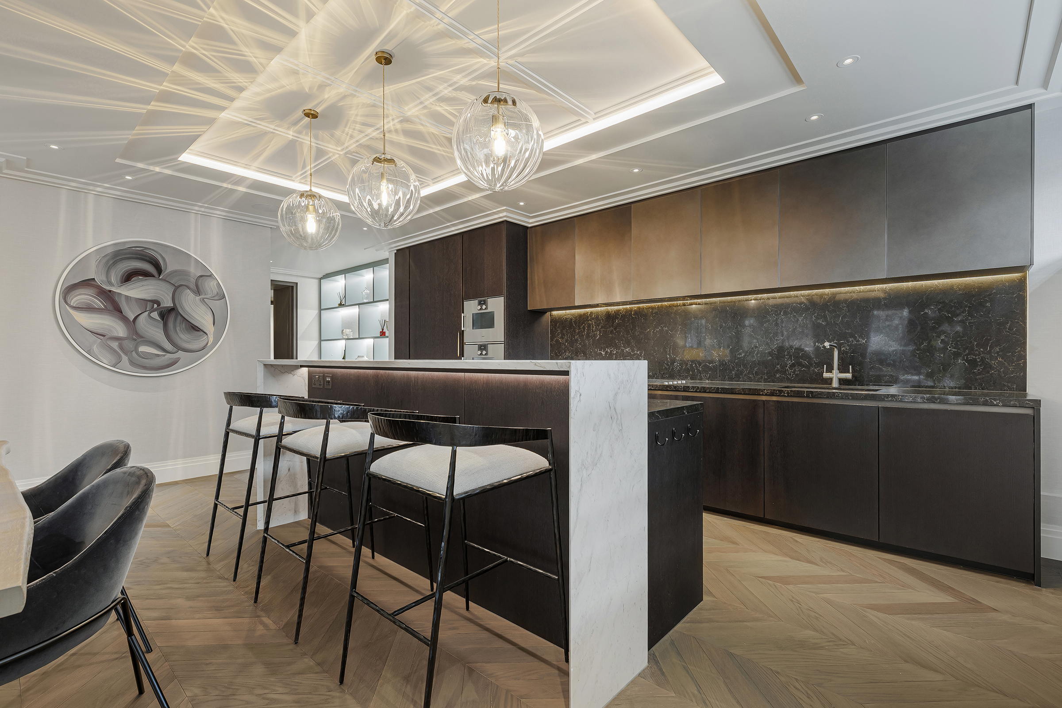
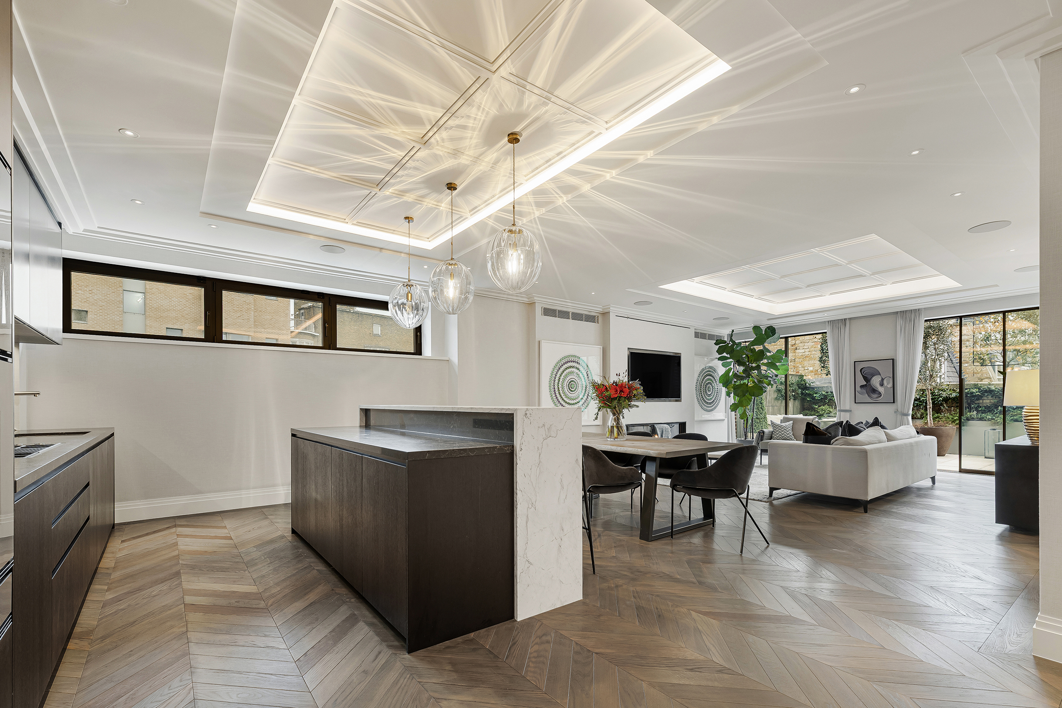
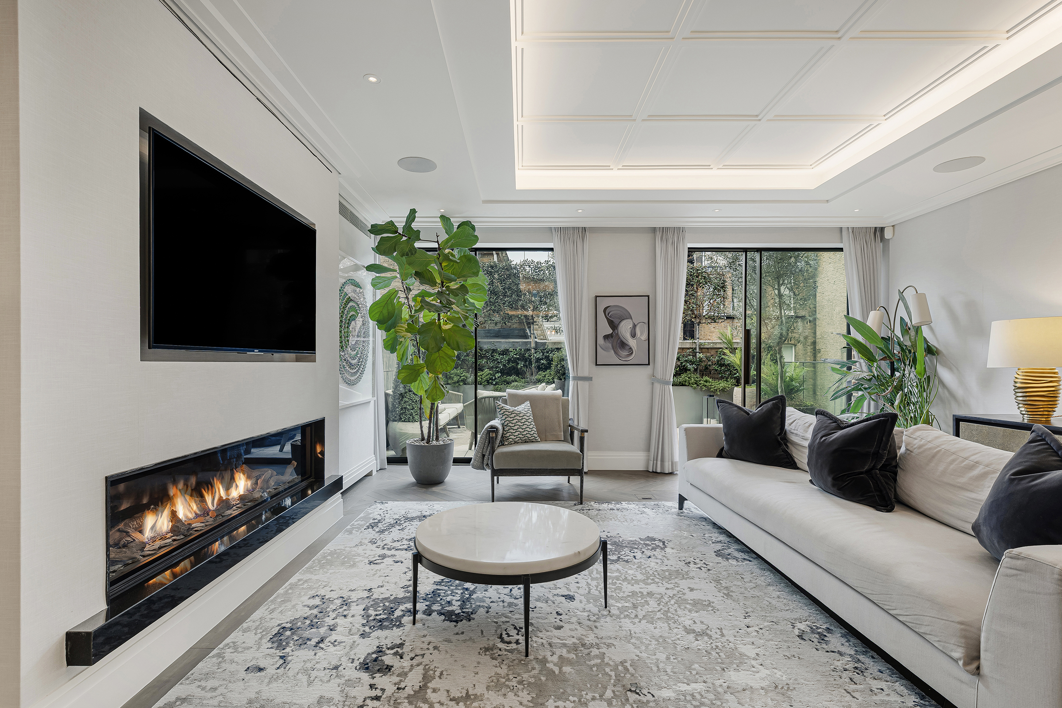
Set within a newly renovated building in the heart of Marylebone High Street, this exceptional lateral apartment pairs generous proportions with contemporary design and a rare private terrace in one of London's most sought-after village settings. Finished to an uncompromising specification, the apartment occupies a discreet position within the building while benefiting from a 24-hour concierge and allocated underground parking. The apartment centres on an expansive open-plan kitchen and reception room, conceived as a single, flowing space for everyday living and entertaining. Extending to over 35 feet in length, the room has a strong sense of scale, with considered lighting, subtle ceiling detailing and wide proportions that allow each area to feel distinct without interrupting the flow. The kitchen sits neatly to one side, fitted with sleek cabinetry, stone work surfaces and top-of-the-range integrated appliances, while the dining and seating areas are arranged to maximise the connection to the terrace beyond. Large doors open directly onto the private terrace, creating an easy transition between inside and out. Unusually generous for a Marylebone apartment, the terrace offers a peaceful outdoor retreat for morning coffee, evening drinks or relaxed dining, sheltered from the bustle of the high street while remaining closely connected to village life below. The principal bedroom is positioned away from the main living space, providing a calm and private retreat. Generous in scale, it is accompanied by a walk-in wardrobe and a well-appointed en suite bathroom finished in pale stone with a spa-like feel. The second bedroom is equally well proportioned and benefits from its own en suite bathroom, making it ideal for guests or use as a flexible second bedroom or study. A guest cloakroom and a separate utility room are discreetly arranged off the hallway, alongside excellent built-in storage. Throughout, the apartment is finished in a restrained palette, with bespoke joinery and carefully integrated lighting lending a sense of quiet luxury. The building itself has been newly renovated to a high standard, with a welcoming residents, entrance, concierge desk and comfortable waiting area, offering both privacy and convenience. Positioned on Marylebone High Street, the apartment sits at the centre of one of London's most characterful neighbourhoods. Independent boutiques, cafés and restaurants are moments from the front door, from long-established local favourites to some of the capitals most celebrated dining spots. The open spaces of Regents Park are close at hand, while excellent transport connections place the West End, Mayfair and beyond within easy reach, all while retaining the village atmosphere that defines Marylebone at its best.

$46,220/mo

Est. mortgage payment based on a $6,947,200 home price.

All estimates are provided by Luxury Presence for informational purposes only. Actual amounts may vary.

Additional information

MLS® ID
UK-S-07001
Available since
December 26, 2025

Interior Features

Bedrooms
2
Bathrooms
3
Basement
No

 Courtesy of Jack Mogridge | United Kingdom Sotheby's International Realty

Based on information from DASH - Sotheby's International Realty (SIR) as of 10/11/2026. This information is for your personal, non-commercial use and may not be used for any purpose other than to identify prospective properties you may be interested in purchasing. The display of MLS data is usually deemed reliable but is NOT guaranteed accurate by the MLS. Buyers are responsible for verifying the accuracy of all information should investigate the data themselves or retain appropriate professionals. Information from sources other than the Listing Agent may have been included in the MLS data. Unless otherwise specified in writing, Broker/Agent has not and will not verify any information obtained from other sources. The Broker/Agent providing the information contained herein may or may not have been the Listing and/or Selling Agent. 

©2026 DASH - Sotheby's International Realty (SIR). All rights reserved. 

Data last updated 5:46 AM UTC, 10/11/2026

Powered by Luxury Presence