Property photo 1
Property photo 2
Property photo 3
Property photo 4
Property photo 5
2 Beds
3 Baths
922 sqft

$375,000

6018 Bremo Road , Henrico VA, 23226

Price per sqft$406.72
Built in1985
Property size922 sqft
Property typeCondominium

Overview

Active

Listed Oct 7, 2026

Updated 39h ago

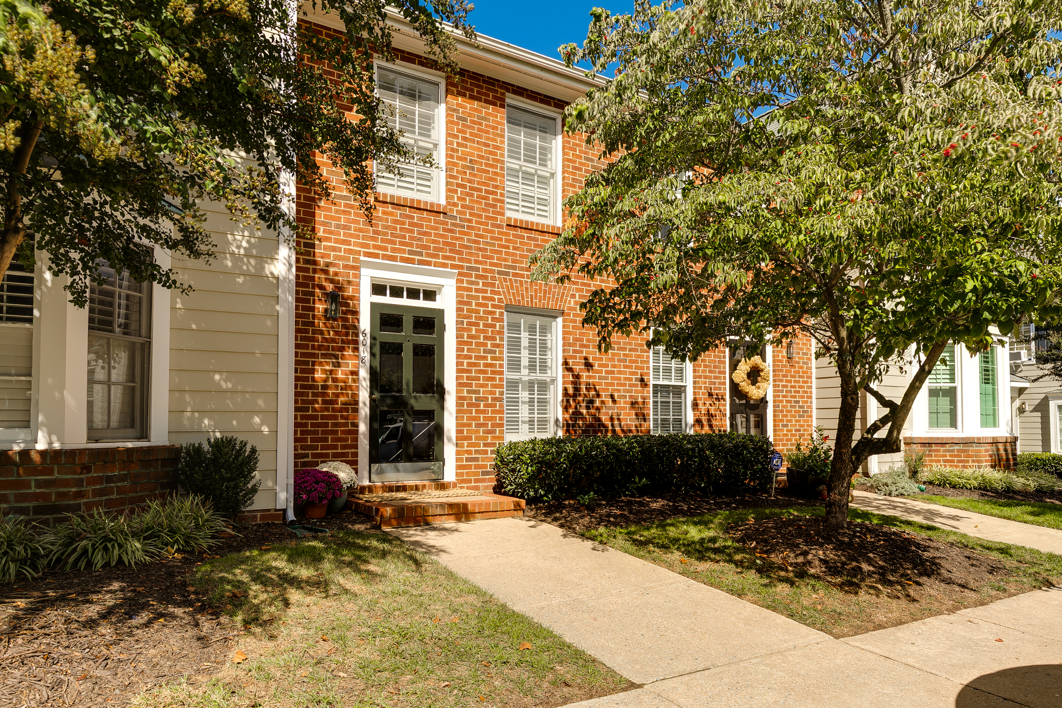
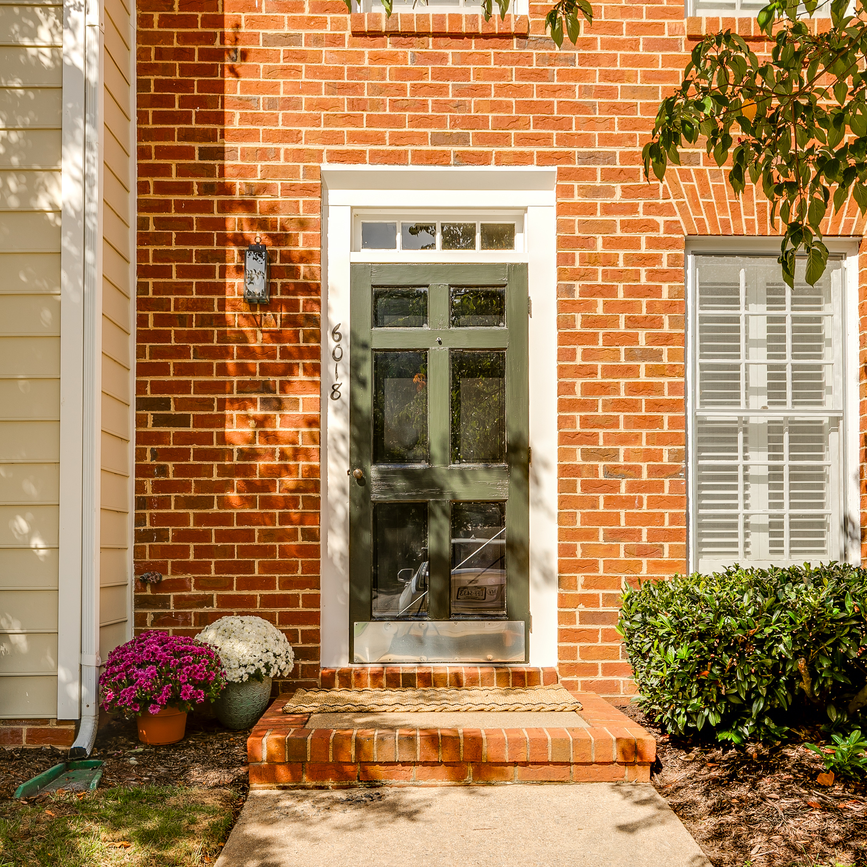
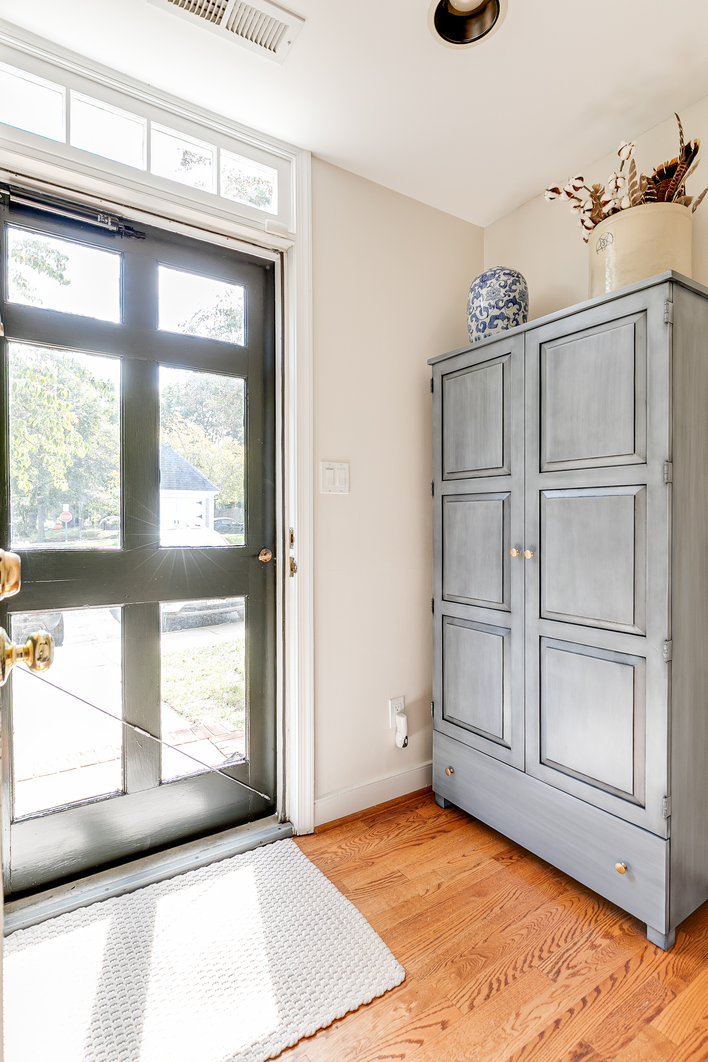
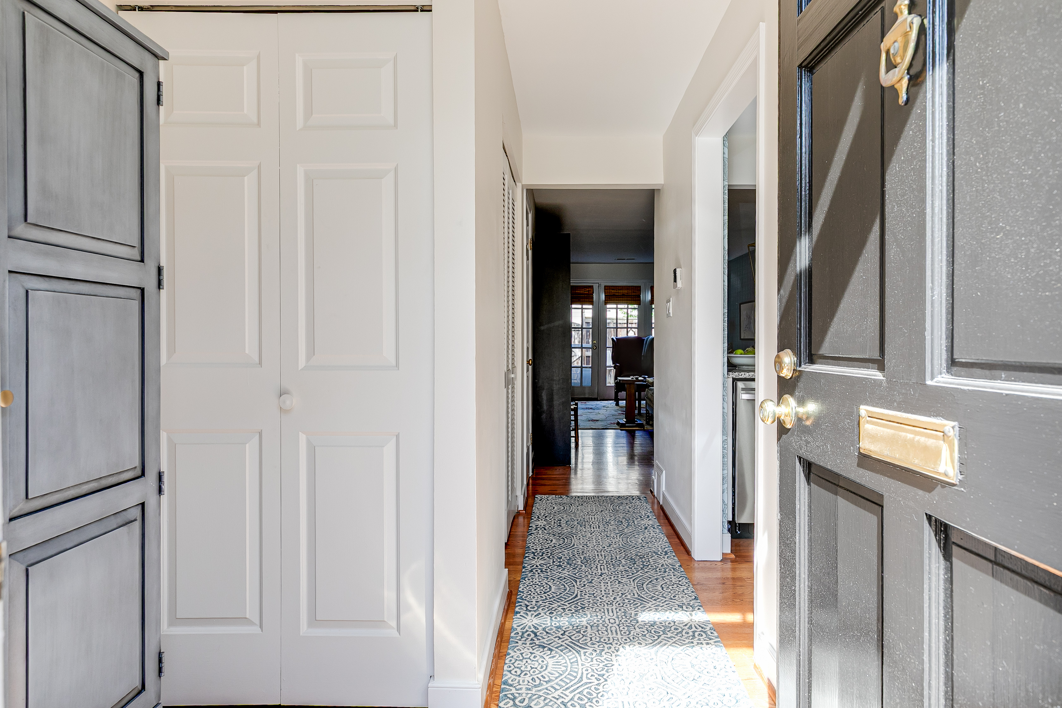
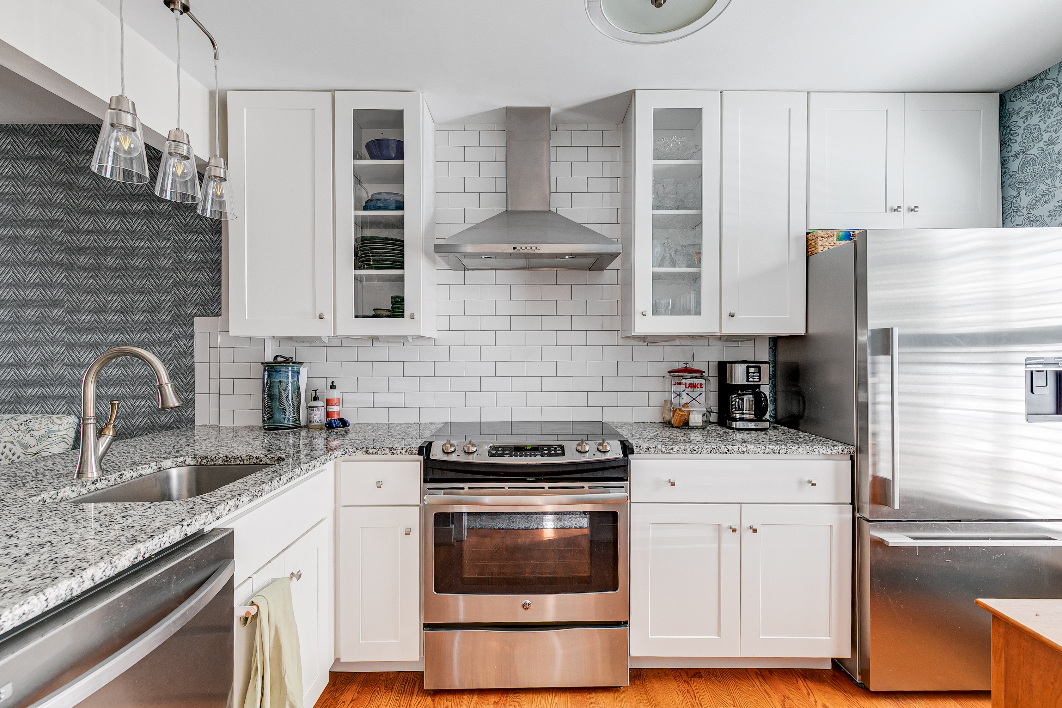
Welcome to this beautifully updated townhome in sought-after Westhampton Place. Nestled in a picturesque, quiet setting characterized by manicured landscaping and inviting green space between the townhouses, this home offers the perfect balance of serene residential living and prime urban convenience. Mere blocks from premier restaurants, local shops, bakeries, a pharmacy, the hardware store, yoga and workout studios, St. Mary’s Hospital and more, the location is fantastic in every way. Inside, the elegant main level greets you with oak floors and a roomy coat/storage closet and pretty powder room. An airy kitchen with white cabinetry, granite counters, stainless appliances and subway tile opens to the bright dining area that unfolds wonderfully into the living room. A cozy fireplace with handsome millwork and custom-designed bookcases (including a built-in woodbox for firewood) anchors the room. French doors to the patio add natural light. Design touches elevate the entire property, including wallpaper accents in the kitchen, living area, and powder room, complimented by fresh paint throughout and custom plantation shutters on every window. Upstairs, the primary bedroom serves as a luxurious retreat, complete with a custom-built wall of cabinets featuring hanging closets and drawers. Both spacious bedrooms boast private, upgraded en-suite bathrooms styled with modern vanities and beautiful tile flooring. Enjoy outdoor living in your private, fully fenced rear garden with paved patio. Parking is a breeze with two spaces per townhouse and ample guest parking on surrounding streets. 6018 Bremo Road has been thoughtfully updated and maintained and is ready for its next, appreciate owner. Mechanical notes--dishwasher (2026), HVAC (2018), washer/dryer (2019), and water heater (2021).

$2,495/mo

Est. mortgage payment based on a $375,000 home price.

All estimates are provided by Luxury Presence for informational purposes only. Actual amounts may vary.

Additional information

MLS® ID
2627265
Available since
October 7, 2026

Interior Features

Bedrooms
2
Bathrooms
3
Fireplace
Yes
Basement
No

Exterior Features

Lot Size
3.54 Acres

Other Property Details

Taxes
$2,781
Tax Frequency
Annually

 Courtesy of LISA CAPERTON | The Steele Group Sotheby's International Realty

Based on information from DASH - Sotheby's International Realty (SIR) as of 10/10/2026. This information is for your personal, non-commercial use and may not be used for any purpose other than to identify prospective properties you may be interested in purchasing. The display of MLS data is usually deemed reliable but is NOT guaranteed accurate by the MLS. Buyers are responsible for verifying the accuracy of all information should investigate the data themselves or retain appropriate professionals. Information from sources other than the Listing Agent may have been included in the MLS data. Unless otherwise specified in writing, Broker/Agent has not and will not verify any information obtained from other sources. The Broker/Agent providing the information contained herein may or may not have been the Listing and/or Selling Agent. 

©2026 DASH - Sotheby's International Realty (SIR). All rights reserved. 

Data last updated 7:30 AM UTC, 10/10/2026

Powered by Luxury Presence