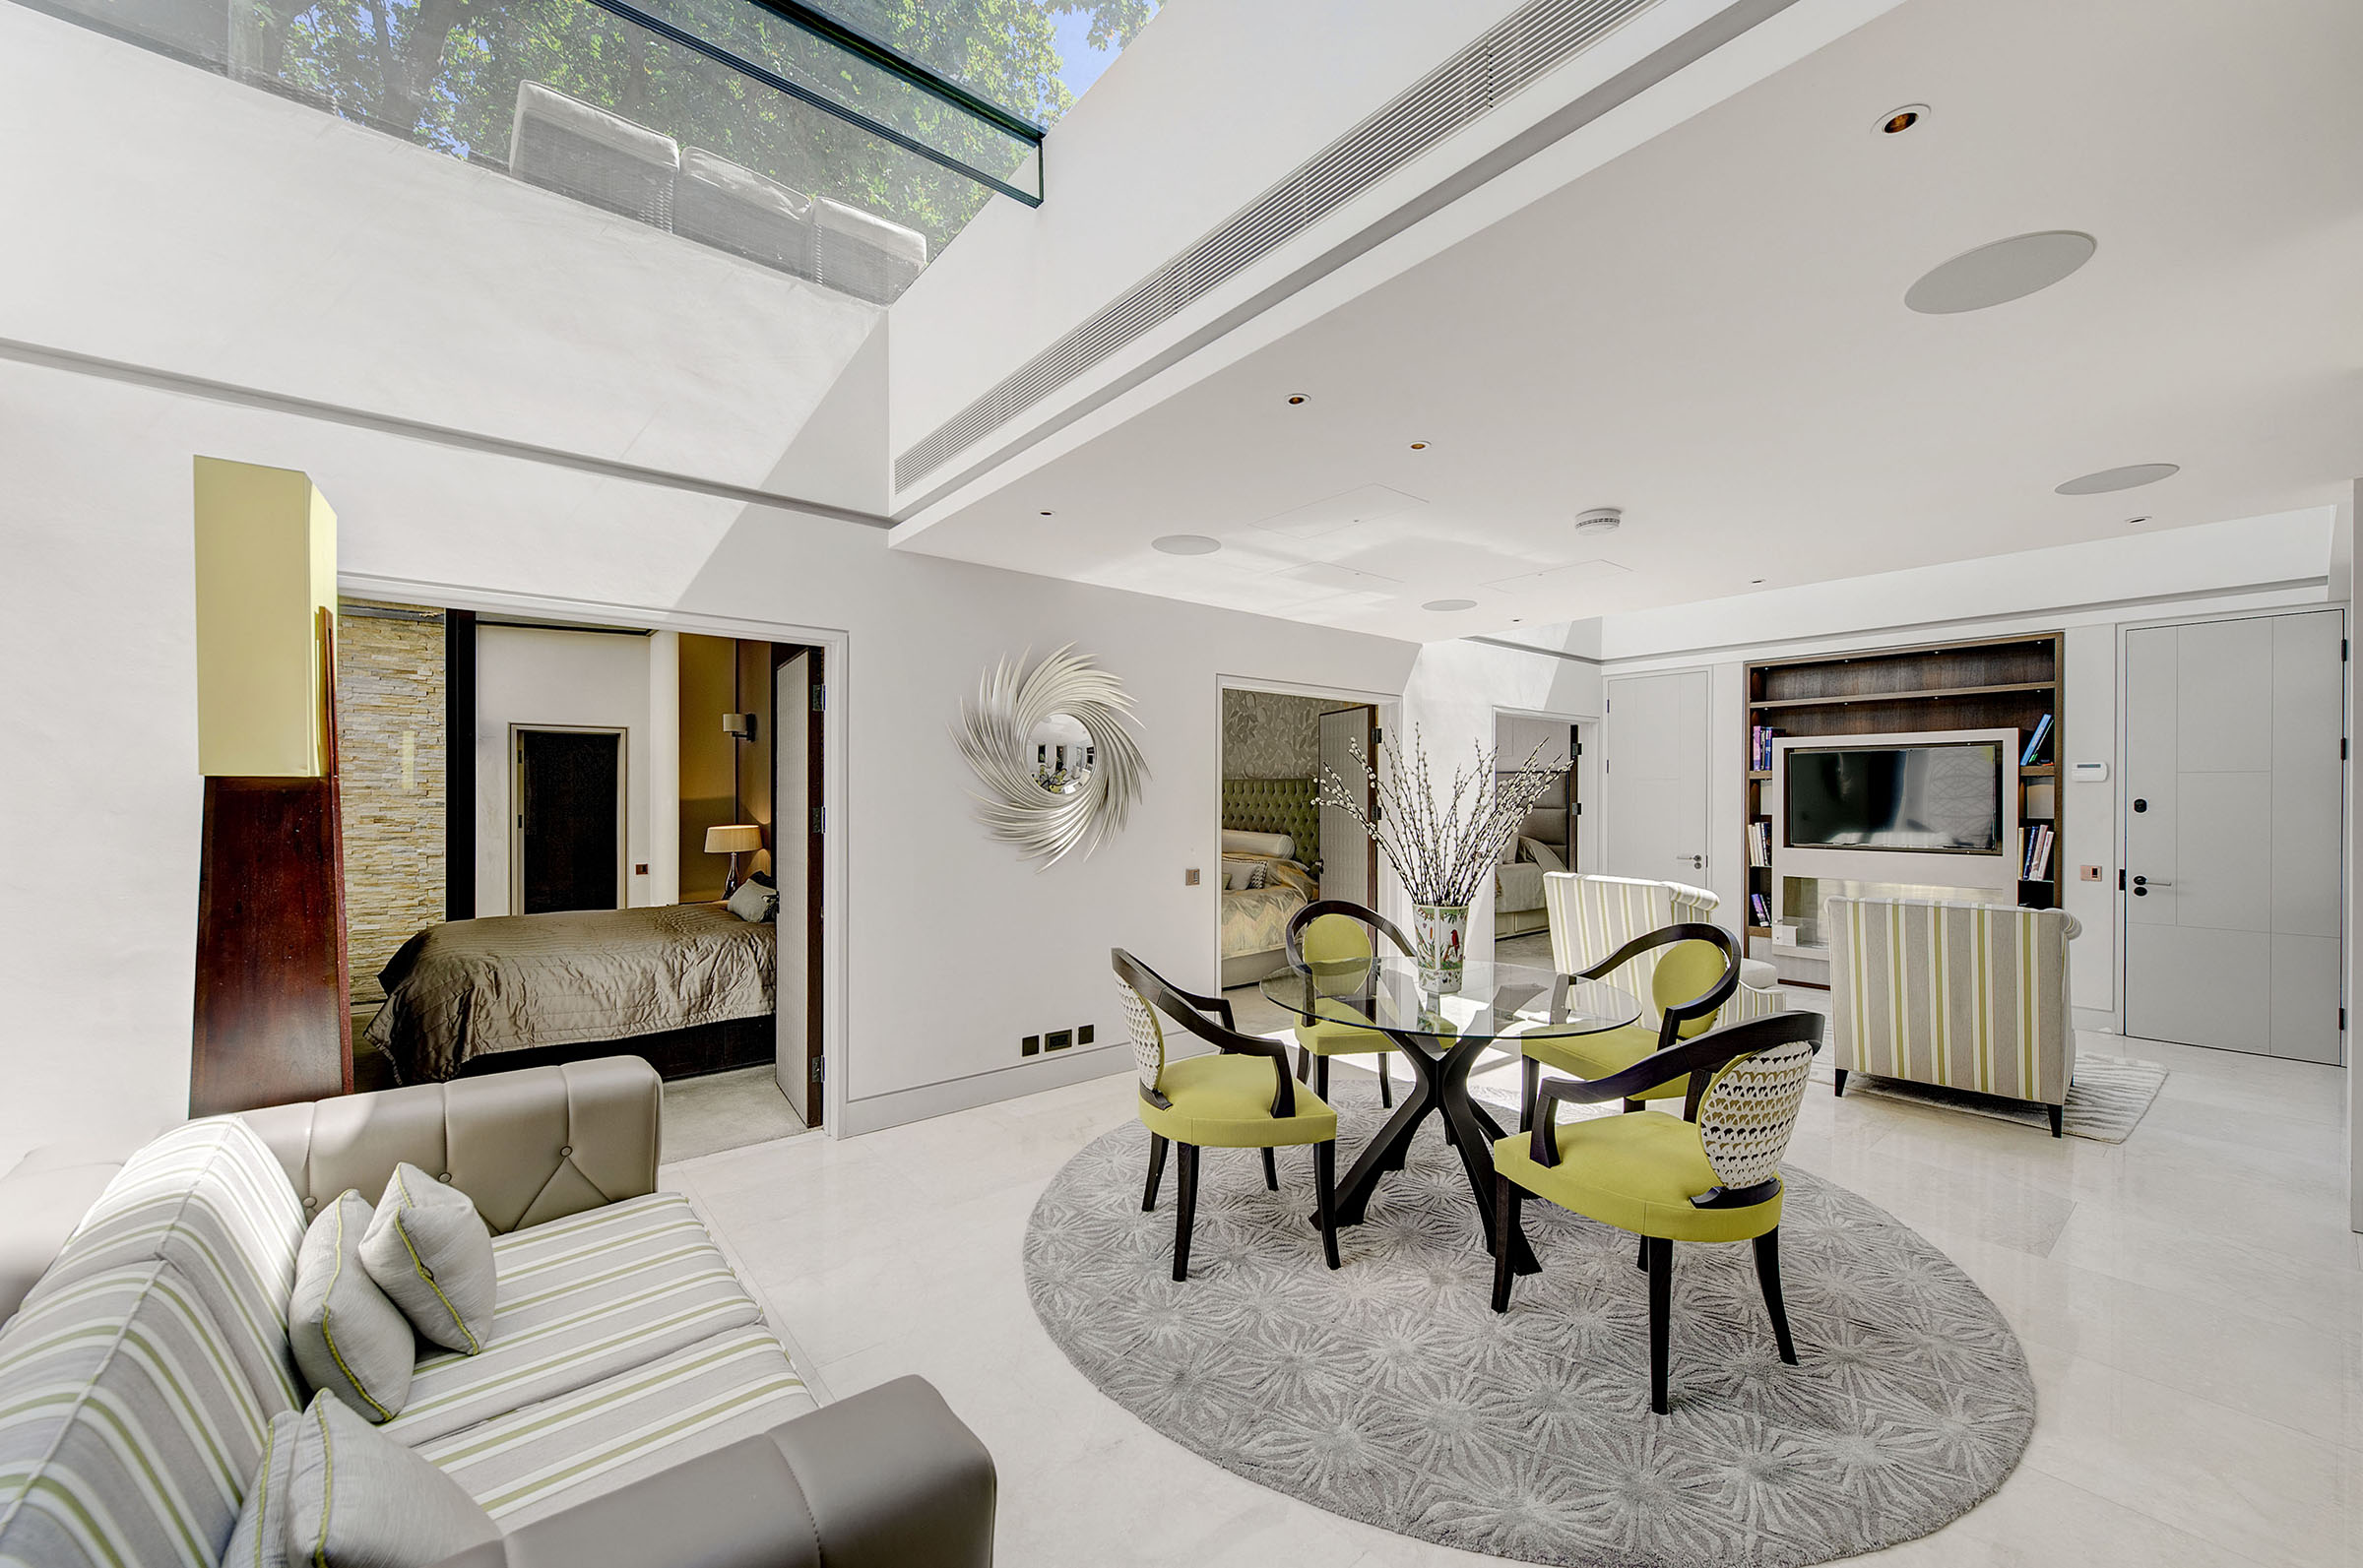
Property photo 1
Property photo 2
Property photo 3
Property photo 4
Property photo 5
5 Beds
5 Baths
7,187 sqft

$21,834,100

Princes Gate, London ENG, SW7

Price per sqft$3,038.00
Property size7,187 sqft
Property typeTownhomes

Overview

Active

Listed Aug 14, 2025

Updated 5h ago

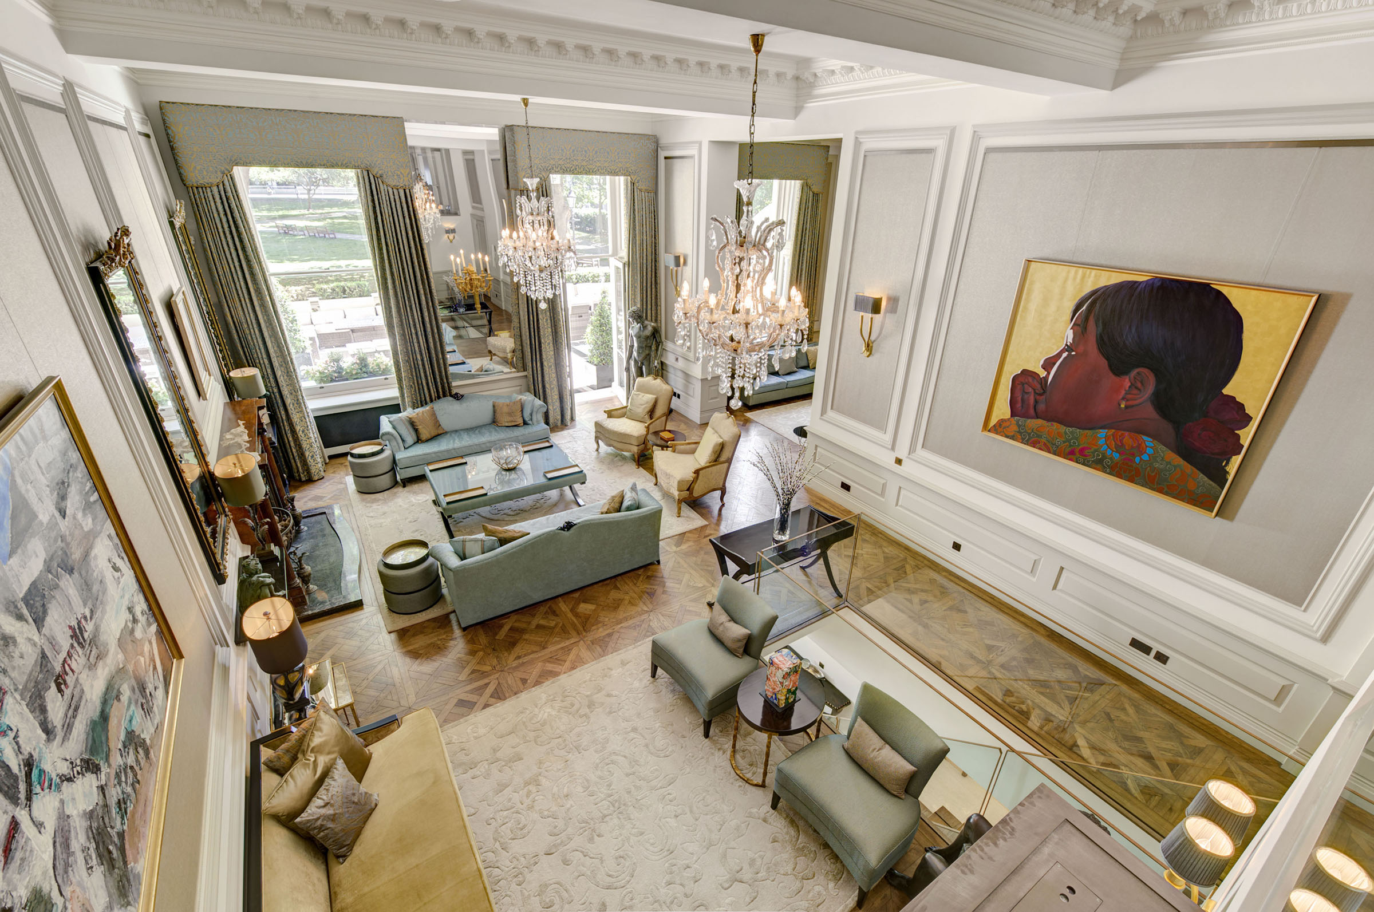
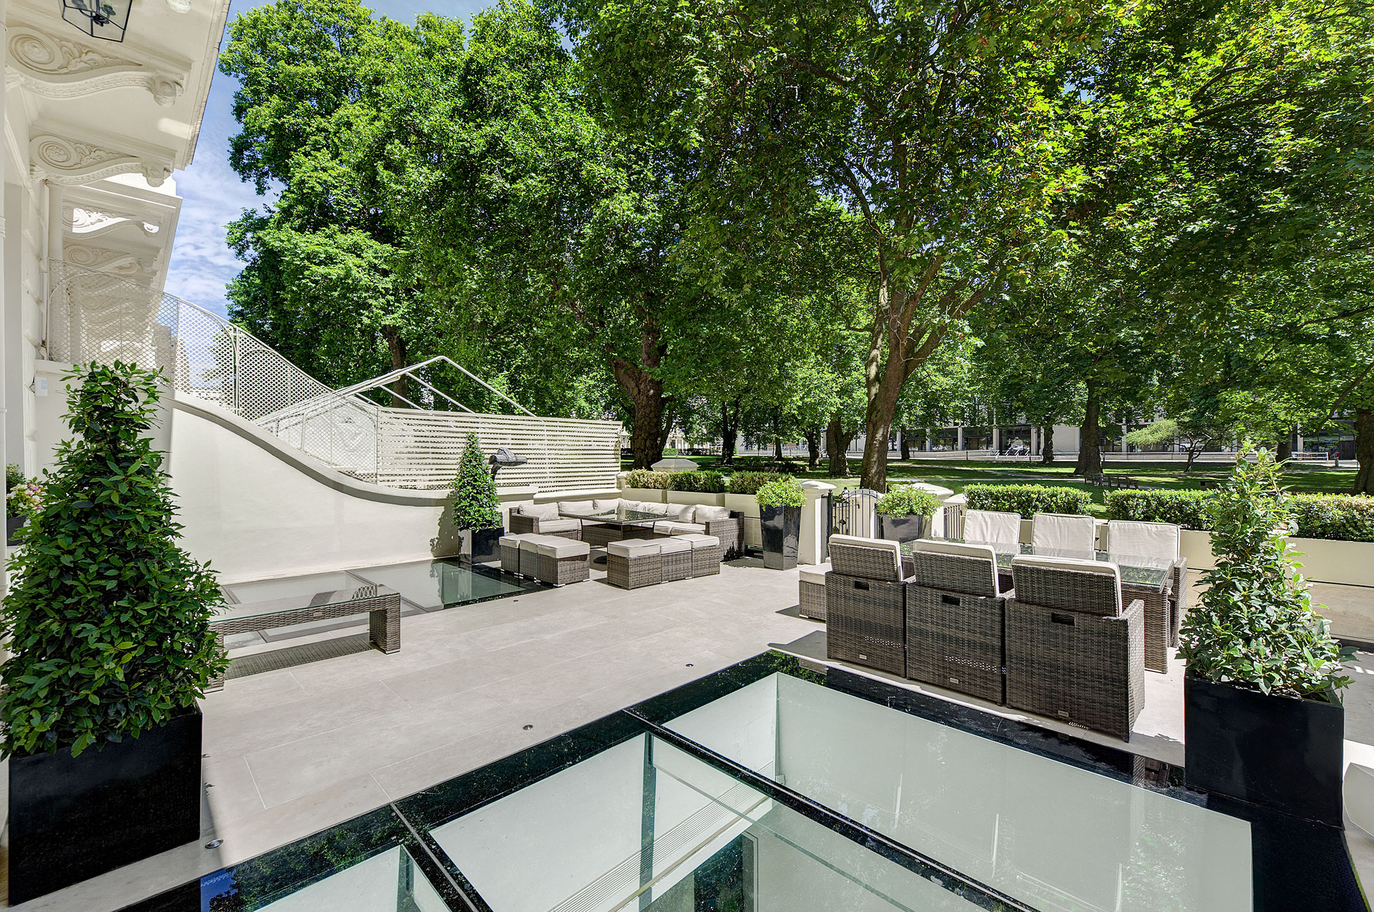
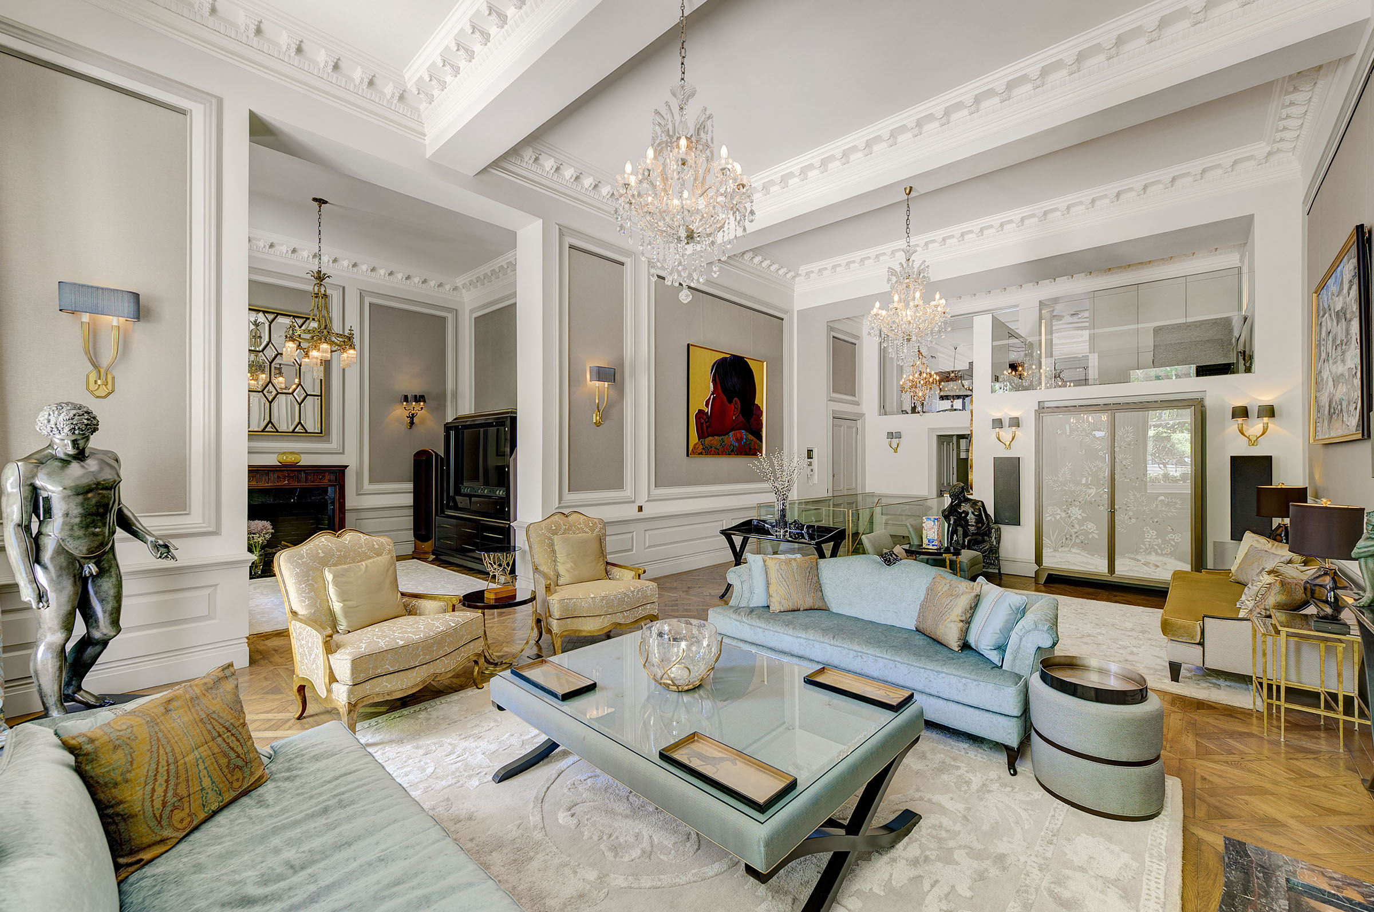

For the first time in almost 50 years, this remarkable five-bedroom, six-bathroom home comes to market. Set across three expansive floors and extending over 7,000 sq ft, it is defined by a rare sense of scale and privacy in one of London’s most prestigious addresses. The raised ground floor is arranged around a vast reception room, where high ceilings, intricate cornicing, oak parquet and hand-carved wall panelling set an impressive tone. Floor-to-ceiling windows open directly to a beautifully landscaped east-facing garden overlooking Princes Gardens. The principal suite is also on this level, complete with a marble-clad en suite, oak-panelled dressing room, mezzanine study and its own private reception room. The lower floor is designed for entertaining, with a bespoke kitchen, dramatic dining room, a light-filled breakfast room and a series of versatile reception spaces. Four further bedrooms are arranged here, two with dressing rooms and ensuites, alongside additional study and office areas. A sweeping staircase curves down to the leisure level, home to a cinema room, wine cellar, private swimming pool and spa. The property is fully air-conditioned, attended by a resident caretaker and offered on a long leasehold. Princes Gate sits moments from Hyde Park, Imperial College and the museums of South Kensington, with the shopping streets of Knightsbridge and Chelsea close by. The restaurants and boutiques of Exhibition Road are just around the corner, while South Kensington and Knightsbridge Underground stations offer swift links across the capital.

$145,263/mo

Est. mortgage payment based on a $21,834,100 home price.

All estimates are provided by Luxury Presence for informational purposes only. Actual amounts may vary.

Additional information

MLS® ID
UK-S-49110
Available since
August 14, 2025

Interior Features

Bedrooms
5
Bathrooms
5
Basement
No

 Courtesy of Alex Bourne | United Kingdom Sotheby's International Realty

Based on information from DASH - Sotheby's International Realty (SIR) as of 10/11/2026. This information is for your personal, non-commercial use and may not be used for any purpose other than to identify prospective properties you may be interested in purchasing. The display of MLS data is usually deemed reliable but is NOT guaranteed accurate by the MLS. Buyers are responsible for verifying the accuracy of all information should investigate the data themselves or retain appropriate professionals. Information from sources other than the Listing Agent may have been included in the MLS data. Unless otherwise specified in writing, Broker/Agent has not and will not verify any information obtained from other sources. The Broker/Agent providing the information contained herein may or may not have been the Listing and/or Selling Agent. 

©2026 DASH - Sotheby's International Realty (SIR). All rights reserved. 

Data last updated 5:21 AM UTC, 10/11/2026

Powered by Luxury Presence