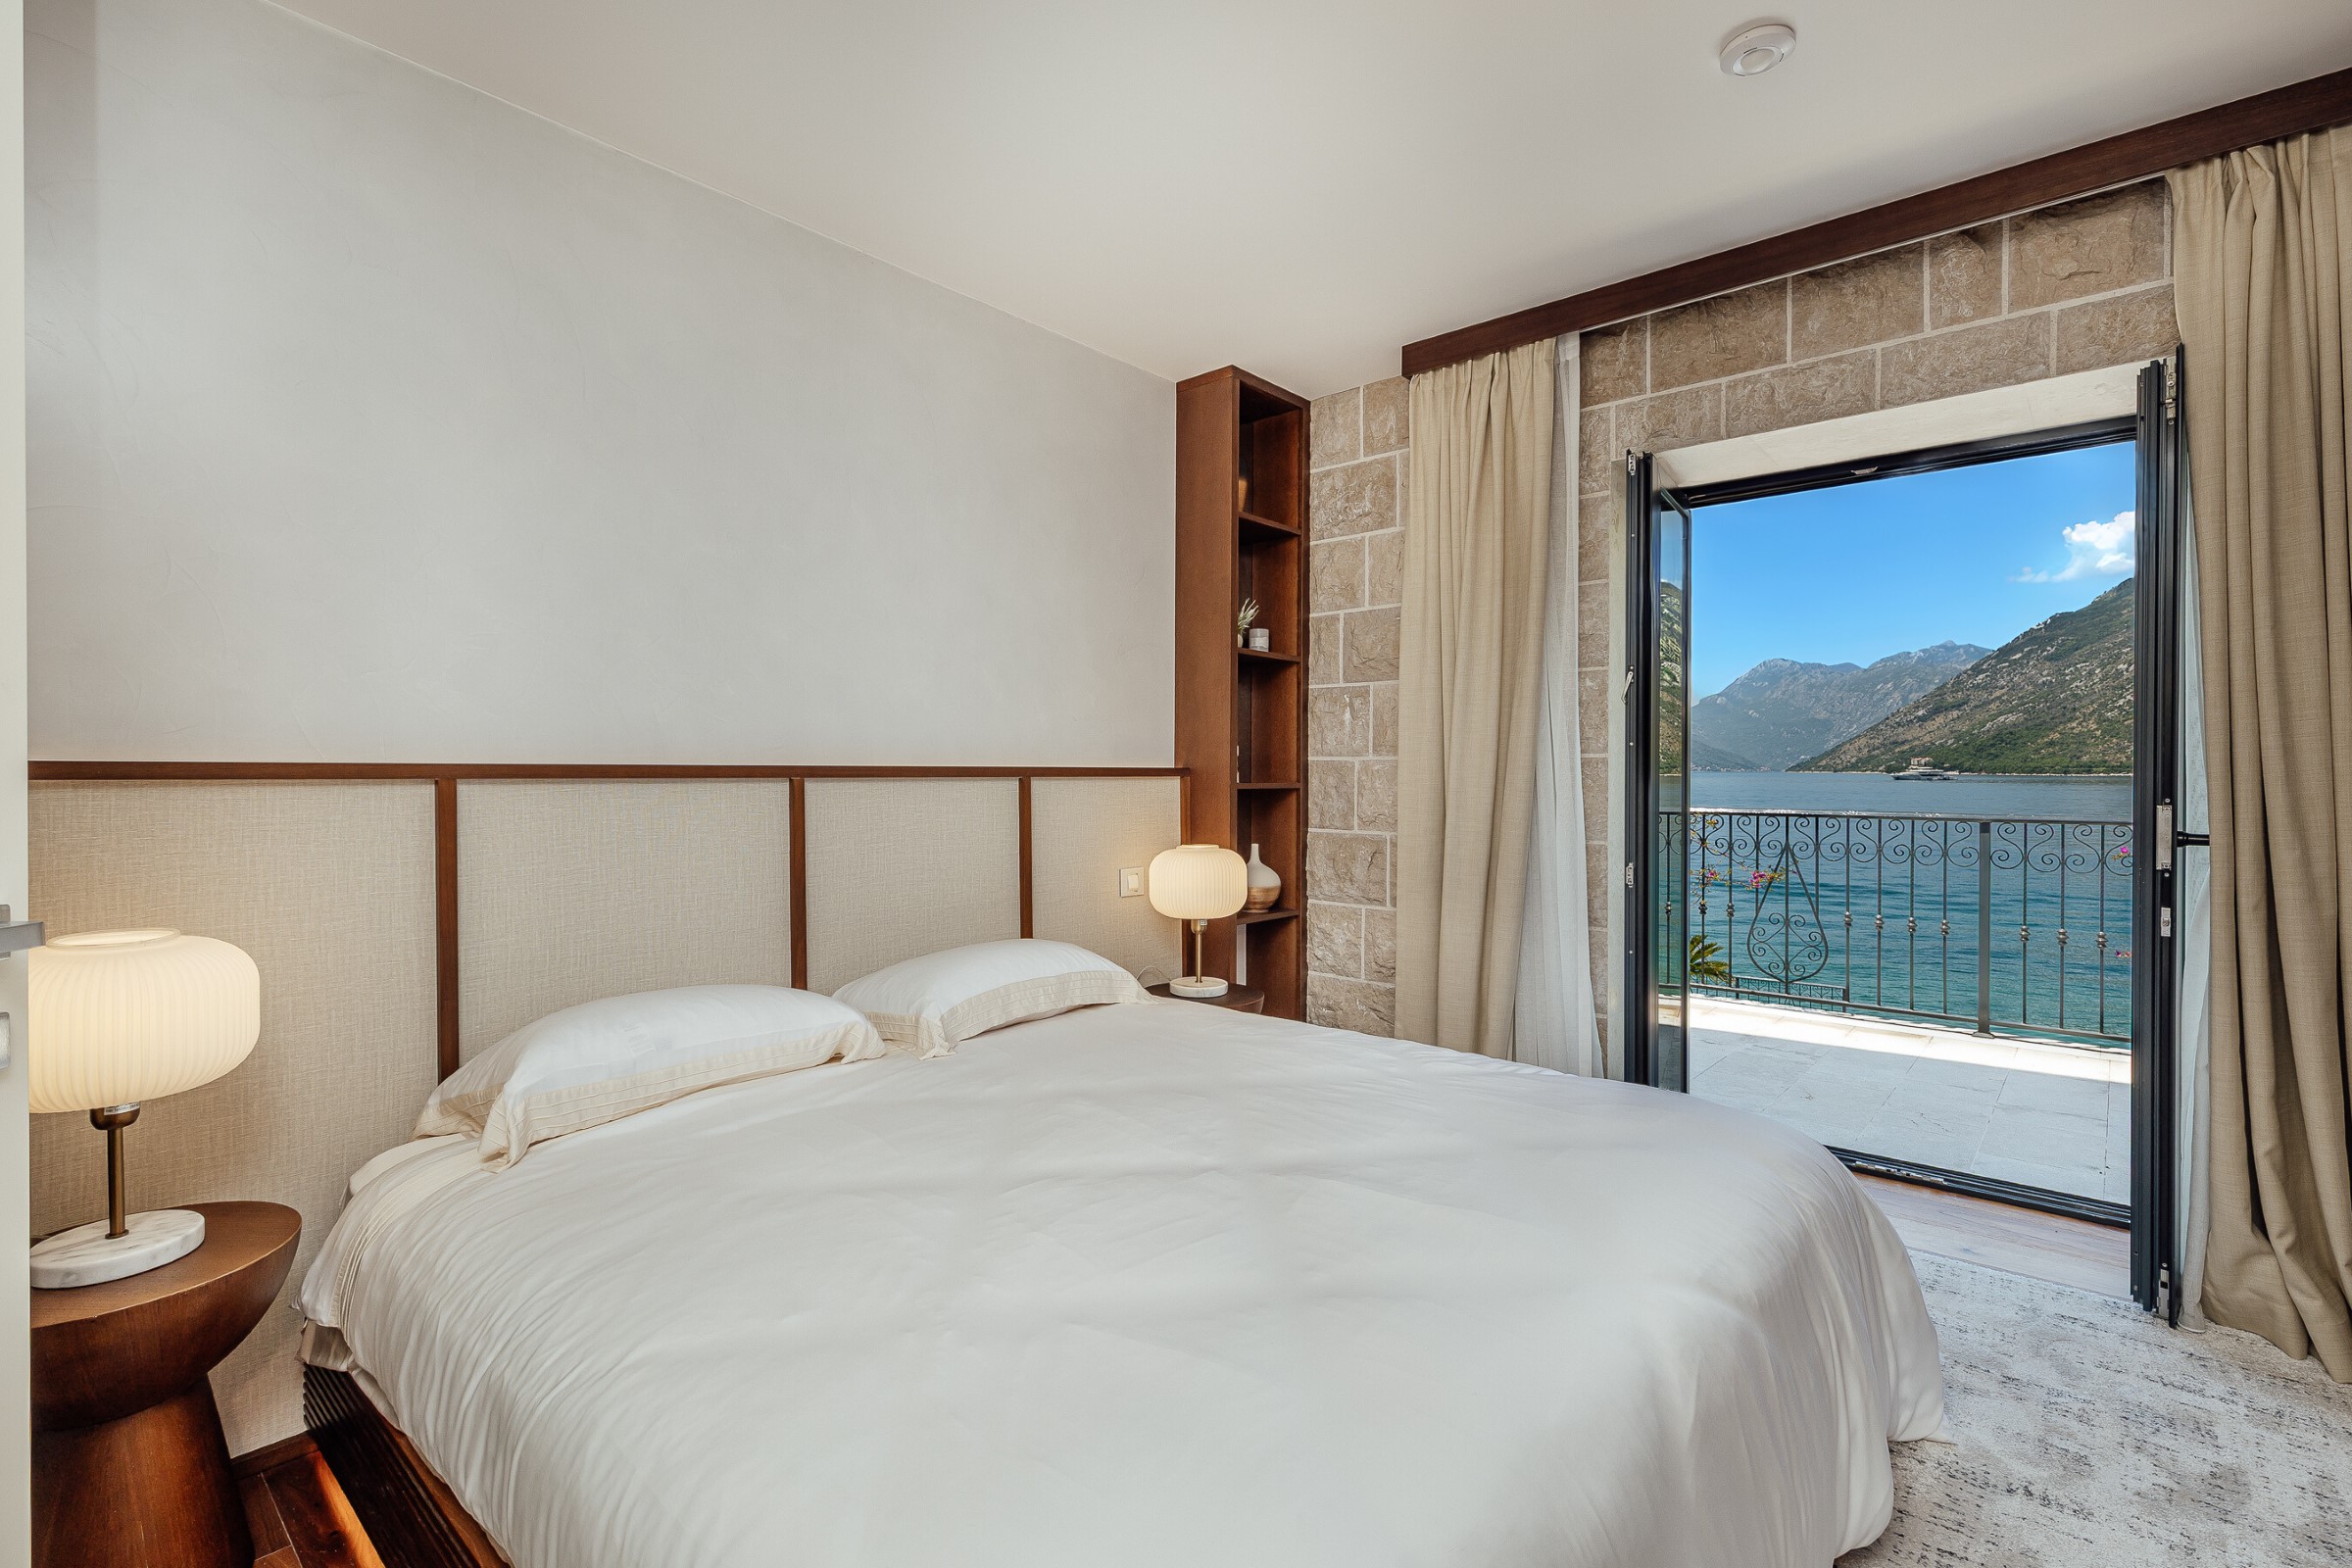
Property photo 1
Property photo 2
Property photo 3
Property photo 4
Property photo 5
6 Beds
8 Baths
8,816 sqft

Contact for Price

Ljuta, Kotor 10

Property size8,816 sqft
Property typeResidential

Overview

Active

Listed Jan 24, 2026

Updated 6h ago

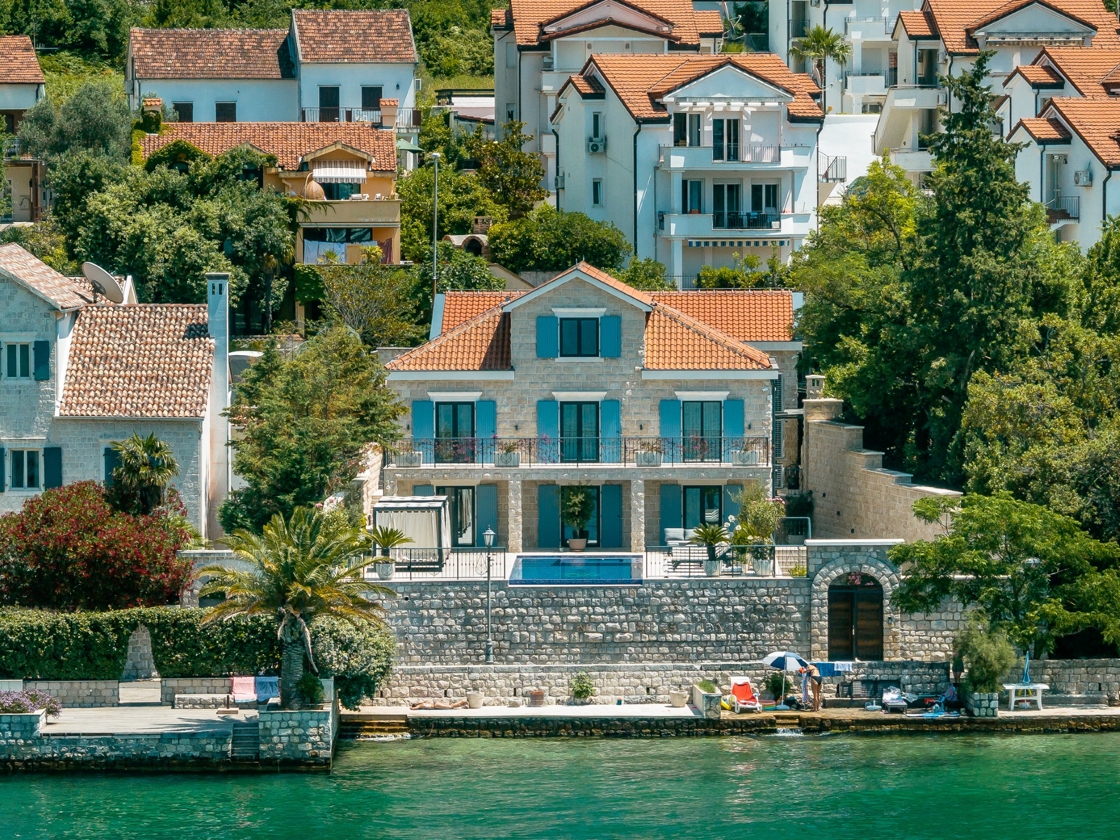
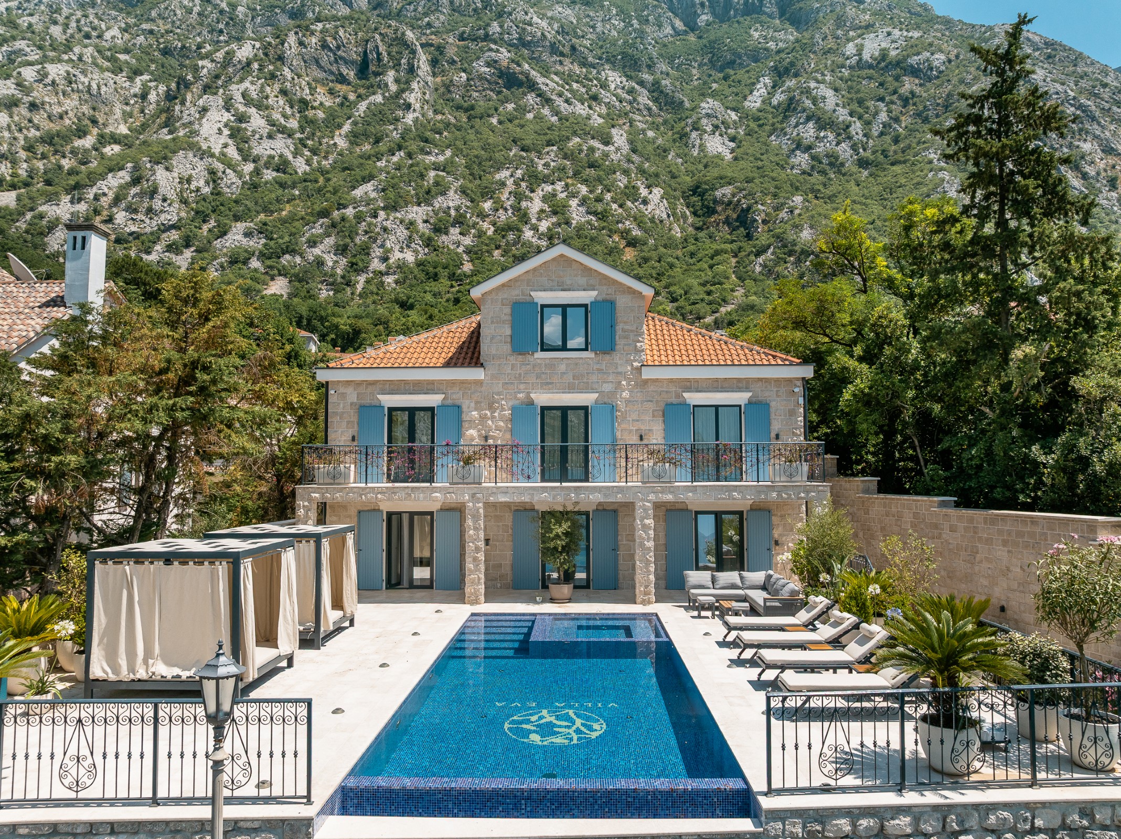
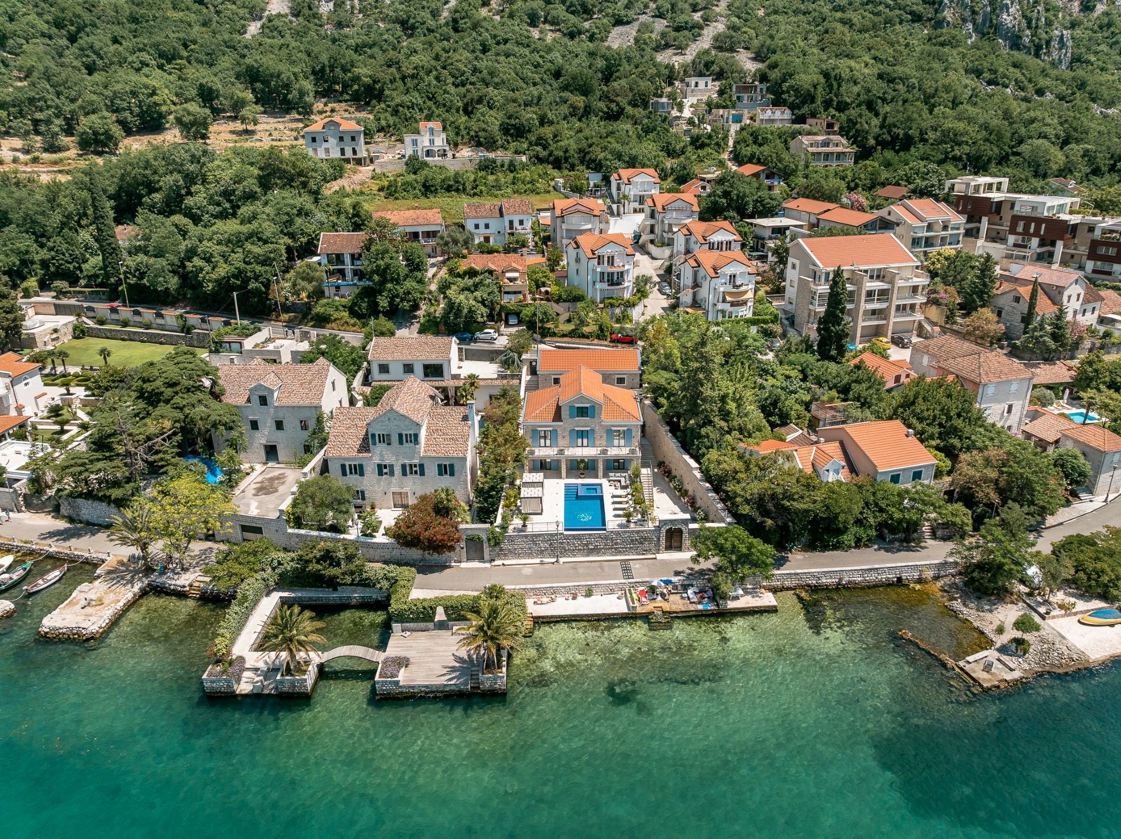
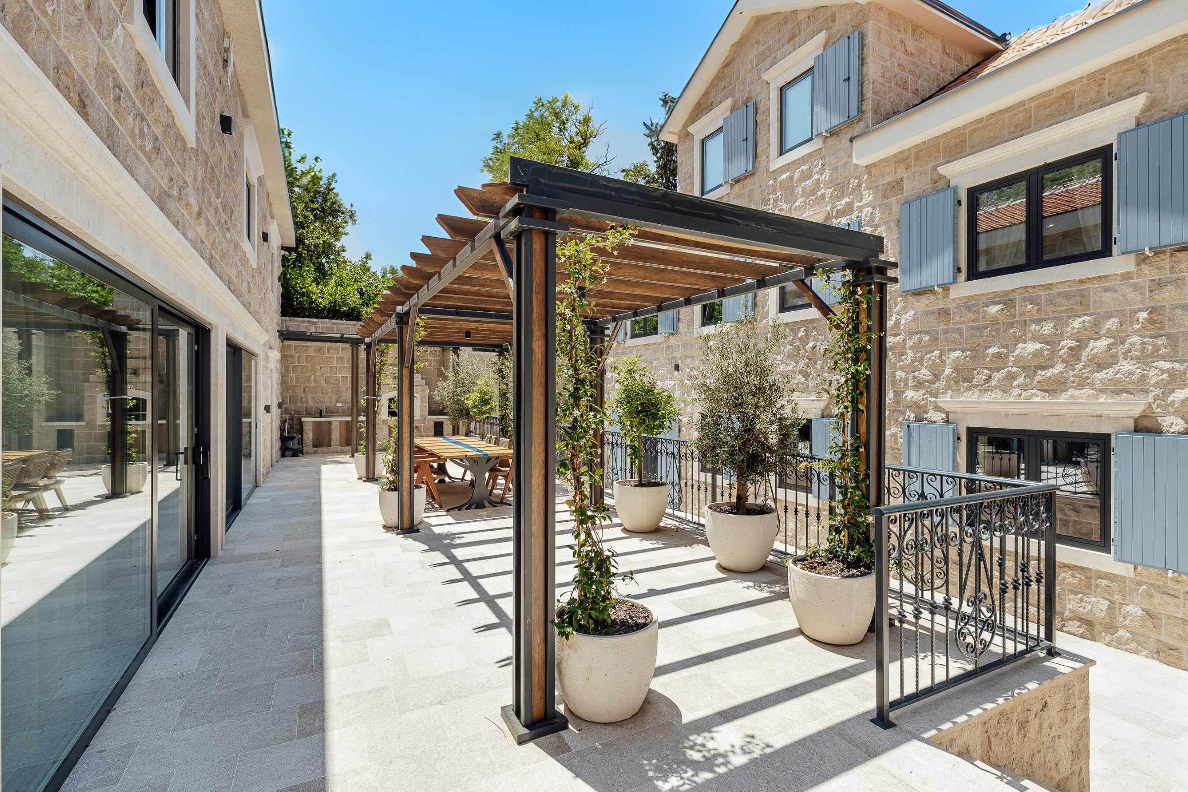
Total built area: 819 m2 Land area: 534 m2 Bedrooms: 6 Bathrooms: 7 + 1 Garages: 2 Stone villa located on the first line to the sea in Ljuta, one of the most prestigious locations in the Bay of Kotor, with an open sea view. The property consists of a main residence and an auxiliary building, arranged around a paved courtyard. Main residence – 394 m2 Ground floor: open-plan living room with stone fireplace, kitchen and dining area, guest toilet, and utility room. First floor: two en suite bedrooms, including a master suite with walk-in wardrobe, bathtub and walk-in shower. Penthouse level: independent en suite bedroom with living area Auxiliary building – 243 m2 Three independent apartments, each with its own bathroom, plus two enclosed garages The villa has an infinity pool with integrated jacuzzi, heated for year-round use, and a pool terrace with sun loungers. There is an outdoor kitchen, open-air bar, and dining area under a pergola. A private cinema room with bar and wine refrigerators is included. The courtyard is paved with stone and features olive trees and Mediterranean plants. A stone pontoon provides direct sea access, with an outdoor shower nearby. The property is finished with high-quality materials, including Italian ceramics, walnut parquet flooring, underfloor heating, and premium sanitary equipment. It is equipped with a Smart Home system, video surveillance, alarm system, biometric access, heat pumps, and high-speed Wi-Fi. Ljuta is located in the heart of Boka Bay, on the north side of Kotor municipality, about 7 km from Kotor or just 10 minutes of drive. Because of its rich history and luxurious houses, it is classified as one of the most desirable and most prestigious locations on the Montenegrin coast. Baroque church dedicated to St. Peter is in the center of the village

Additional information

MLS® ID
WGX26V
Available since
January 24, 2026

Interior Features

Bedrooms
6
Bathrooms
8
Basement
No

 Courtesy of Niko Lakovic | Montenegro Sotheby's International Realty

Based on information from DASH - Sotheby's International Realty (SIR) as of 10/11/2026. This information is for your personal, non-commercial use and may not be used for any purpose other than to identify prospective properties you may be interested in purchasing. The display of MLS data is usually deemed reliable but is NOT guaranteed accurate by the MLS. Buyers are responsible for verifying the accuracy of all information should investigate the data themselves or retain appropriate professionals. Information from sources other than the Listing Agent may have been included in the MLS data. Unless otherwise specified in writing, Broker/Agent has not and will not verify any information obtained from other sources. The Broker/Agent providing the information contained herein may or may not have been the Listing and/or Selling Agent. 

©2026 DASH - Sotheby's International Realty (SIR). All rights reserved. 

Data last updated 5:35 AM UTC, 10/11/2026

Powered by Luxury Presence