Property photo 1
Property photo 2
Property photo 3
Property photo 4
Property photo 5
3 Beds
2 Baths
1,700 sqft

$1,249,000

1115 Larkin Way , Napa CA, 94558

Price per sqft$734.71
Built in1972
Property size1,700 sqft
Property typeResidential

Overview

Active

Listed Sep 11, 2026

Updated 18h ago

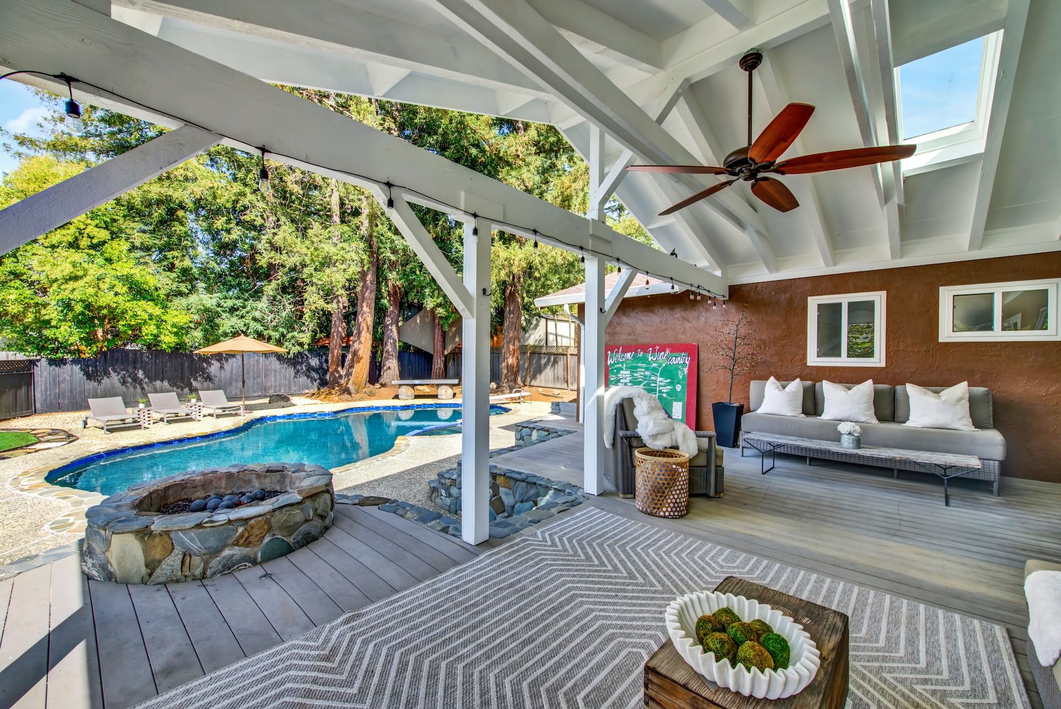
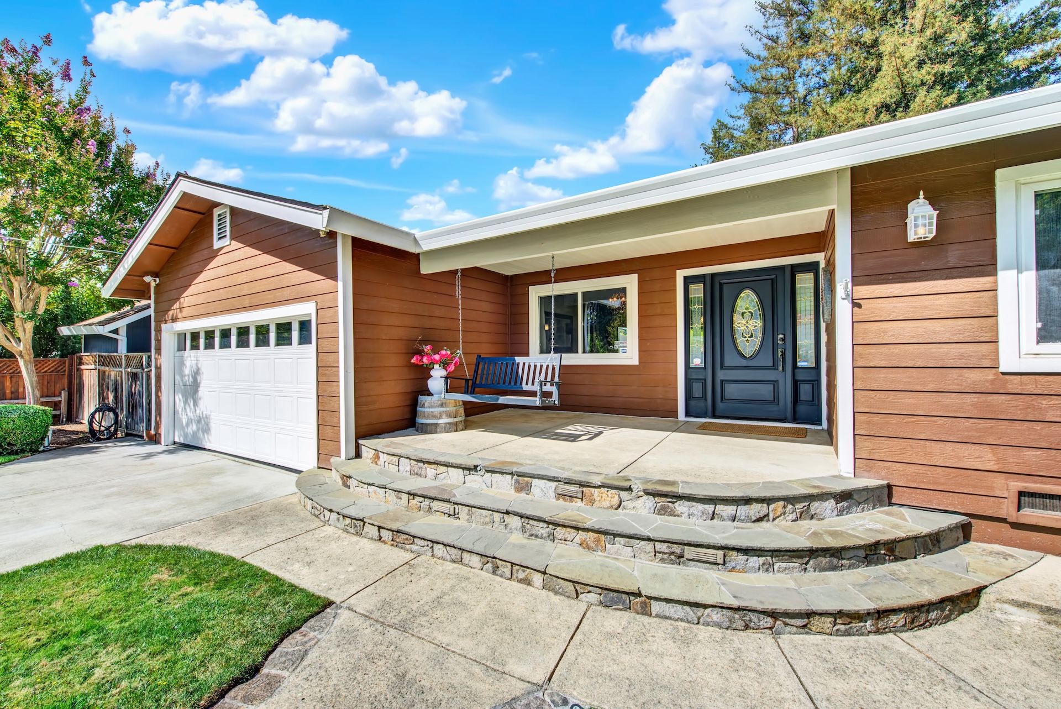
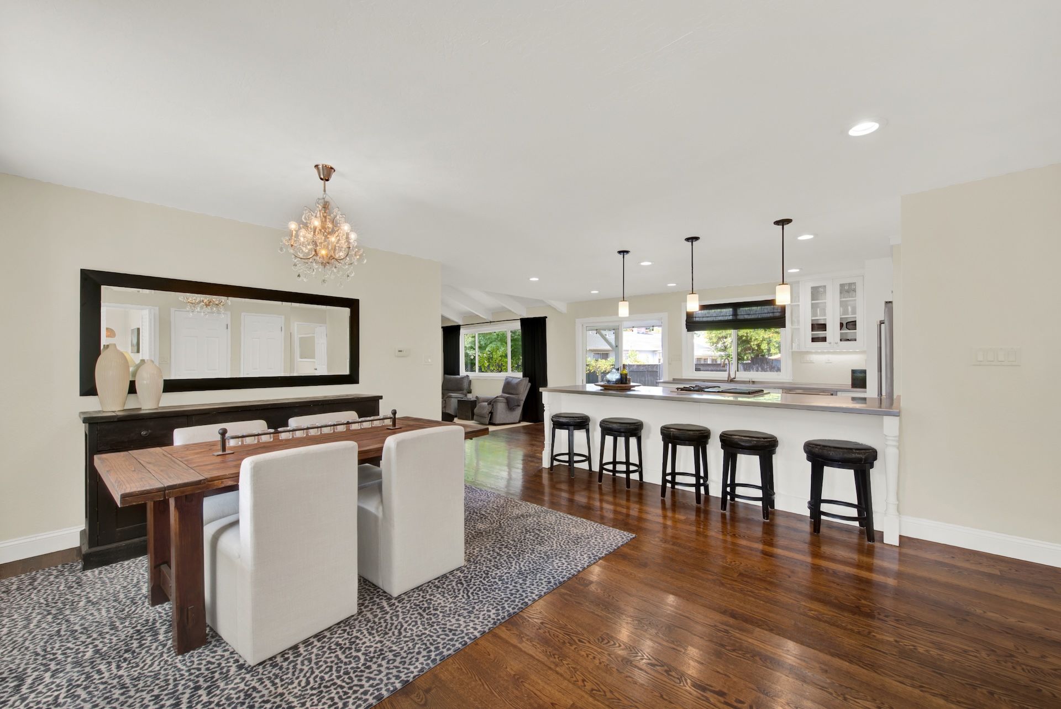
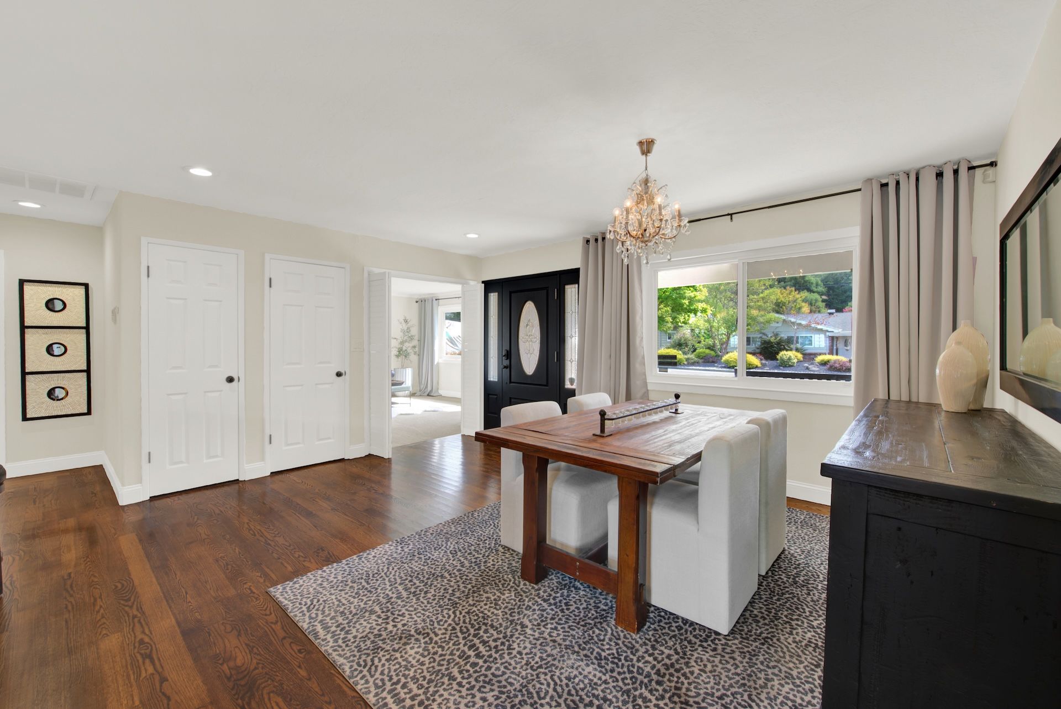
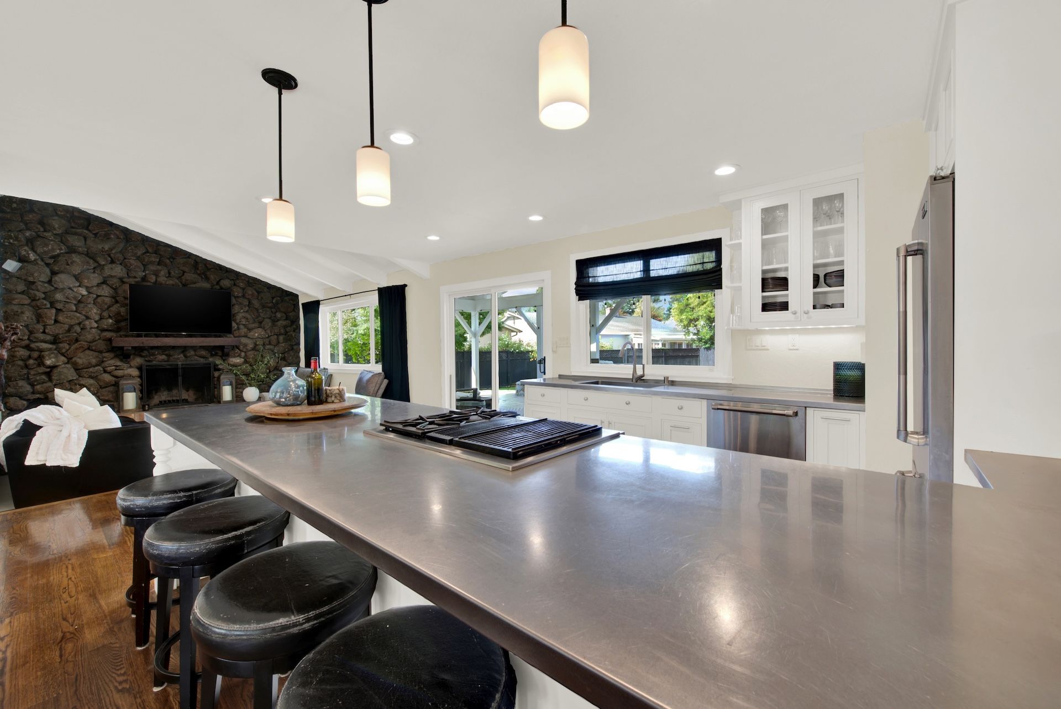
Set on a spacious quarter-acre lot, down a quiet street, 1115 Larkin Way offers updated interiors, an open layout, and an exceptional backyard made for entertaining. Offering approximately 1,700 square feet of living space, this three-bedroom, two-bathroom home also features a versatile office space. Inside, an inviting open floor plan is complemented by hardwood flooring throughout, an updated kitchen, and beautifully updated bathrooms. The kitchen features stainless steel countertops and opens seamlessly to the main living spaces, creating an easy flow for both everyday living and entertaining. Thoughtful updates continue throughout the home, including a brand-new roof. The true showstopper is the backyard. Designed for gathering, relaxing, and enjoying Napa’s outdoor lifestyle, this expansive space features an in-ground pool and hot tub, both recently resurfaced, a covered outdoor living area with a distinctive rock wall surround, an outdoor fire pit, and a charming wood bar area. Whether hosting summer pool parties, gathering around the fire pit, or enjoying a quiet evening outdoors, this backyard offers an incredible setting for year-round enjoyment. Adding to its character, 1115 Larkin Way is a custom-built home, with the current sellers being only the second owners since its construction. The home is only a hop, skip, and a jump away from Hop Creek Pub, Browns Valley Market, neighborhood parks, hiking trails, and conveniently located near Browns Valley Elementary School. With its generous lot, open layout, extensive updates, incredible outdoor entertaining space, and sought-after location, this is a special Napa property ready for its next chapter.

$8,310/mo

Est. mortgage payment based on a $1,249,000 home price.

All estimates are provided by Luxury Presence for informational purposes only. Actual amounts may vary.

Additional information

MLS® ID
326076603
Available since
September 11, 2026

Interior Features

Bedrooms
3
Bathrooms
2
Fireplace
Yes
Cooling
Yes
Heating
Yes
Basement
Yes

Exterior Features

Lot Size
0.25 Acres

Other Property Details

Garage
Yes

 Courtesy of Kennedie LaRue | Golden Gate Sotheby's International Realty

Based on information from DASH - Sotheby's International Realty (SIR) as of 10/10/2026. This information is for your personal, non-commercial use and may not be used for any purpose other than to identify prospective properties you may be interested in purchasing. The display of MLS data is usually deemed reliable but is NOT guaranteed accurate by the MLS. Buyers are responsible for verifying the accuracy of all information should investigate the data themselves or retain appropriate professionals. Information from sources other than the Listing Agent may have been included in the MLS data. Unless otherwise specified in writing, Broker/Agent has not and will not verify any information obtained from other sources. The Broker/Agent providing the information contained herein may or may not have been the Listing and/or Selling Agent. 

©2026 DASH - Sotheby's International Realty (SIR). All rights reserved. 

Data last updated 7:32 AM UTC, 10/10/2026

Powered by Luxury Presence