
Property photo 1
Property photo 2
Property photo 3
Property photo 4
Property photo 5
6 Beds
6 Baths
280 sqft

$2,802,400

Akrotiri Tempus, Paros, 84400

Price per sqft$10,008.57
Property size280 sqft
Property typeResidential

Overview

Active

Listed Apr 15, 2025

Updated 7h ago

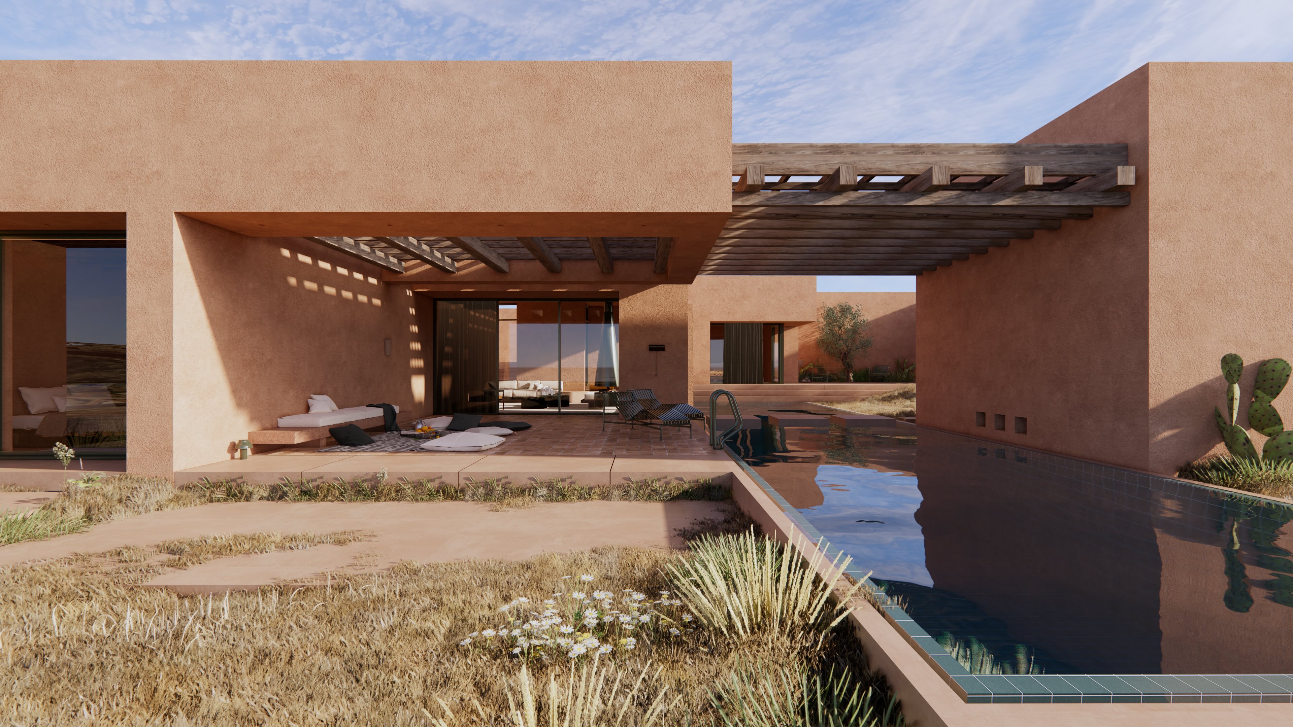
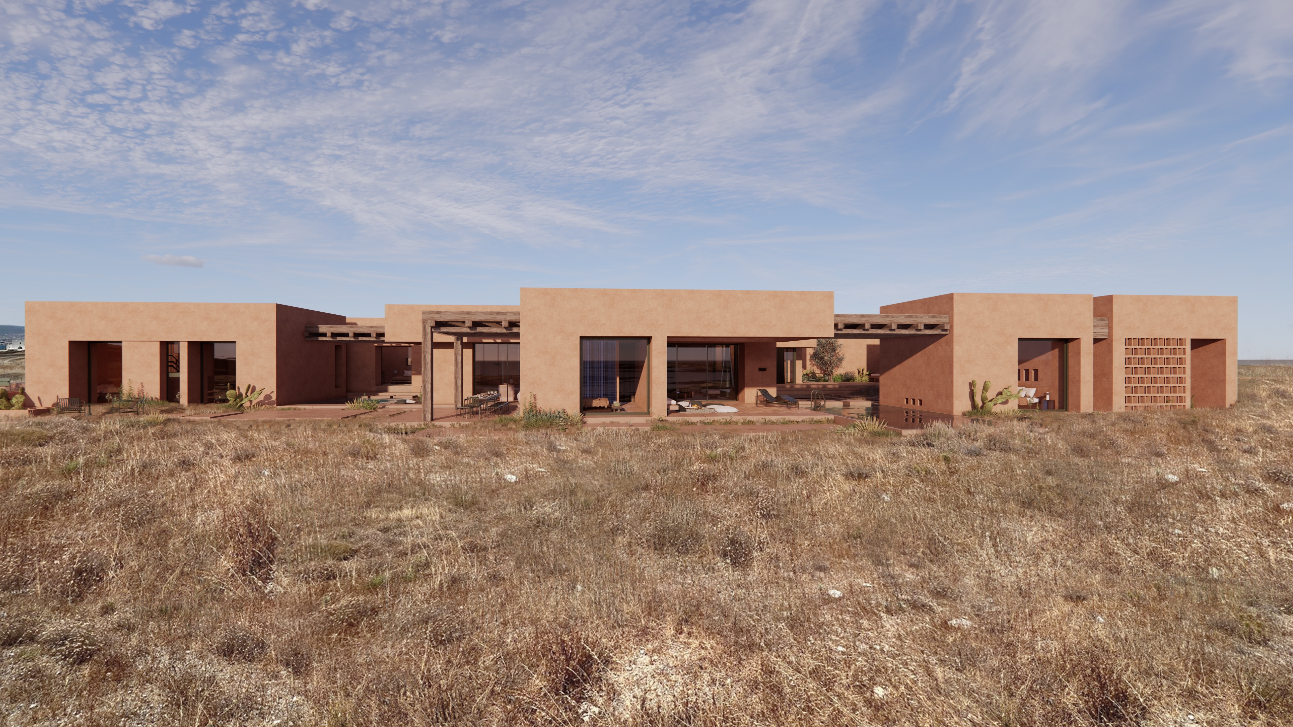
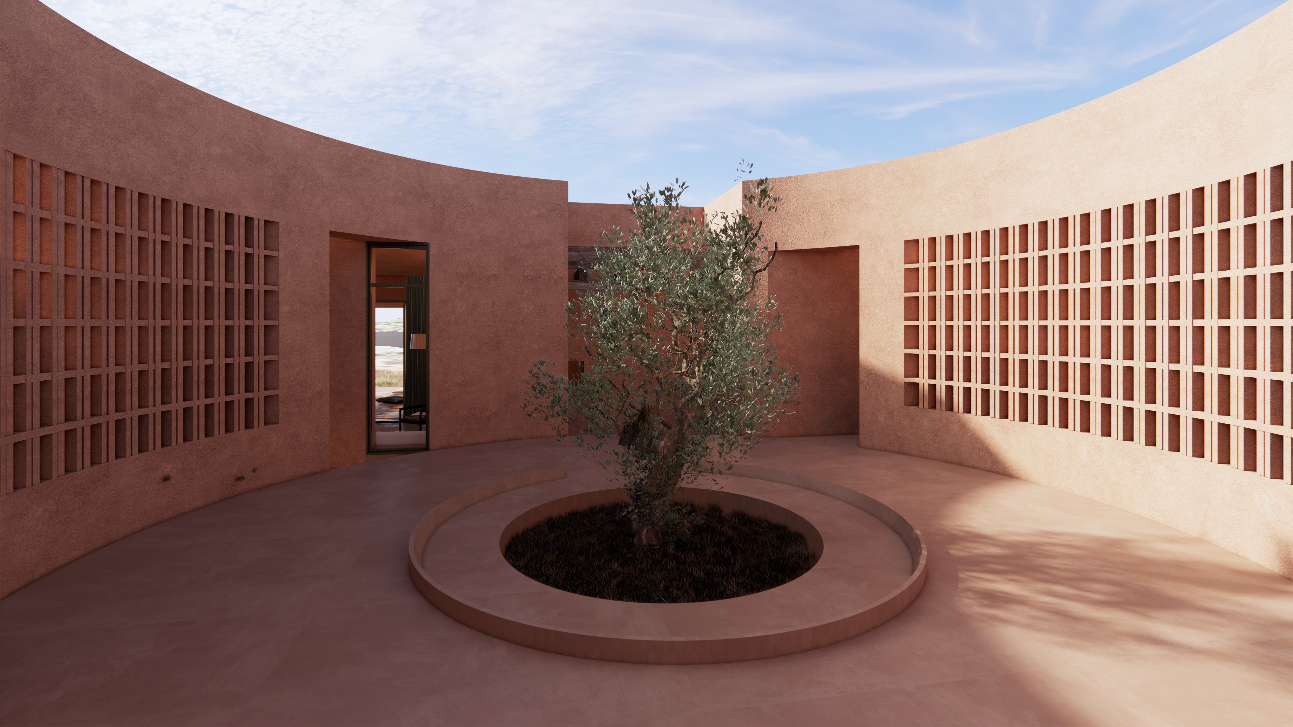
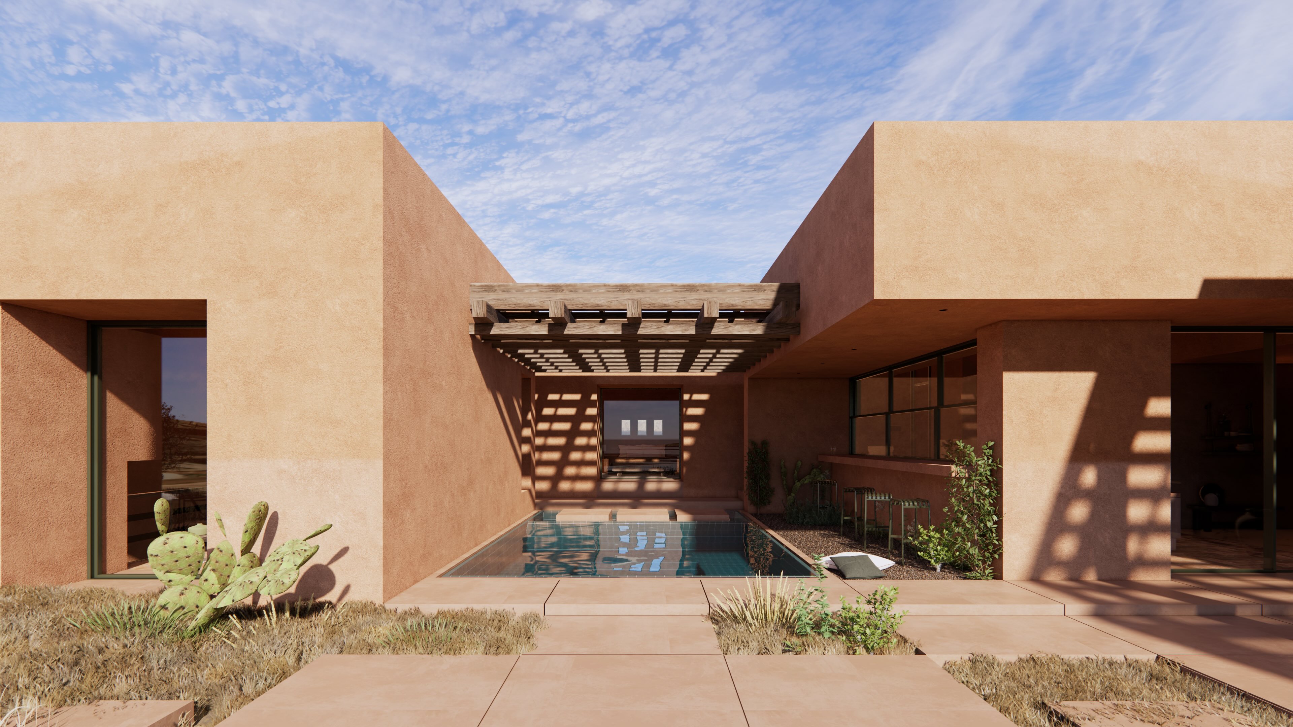
Set on the hillsides above Parikia, Tempus occupies a position that looks across the Aegean while remaining closely connected to the landscape of Paros. Designed by Aristides Dallas, the residence interprets traditional Cycladic architecture through a more sculptural and earthy vocabulary, combining terracotta-toned surfaces, geometric forms and carefully controlled spatial sequences. The architecture sits comfortably within its surroundings, drawing from the colours, textures and light of the island rather than contrasting with them. The approach unfolds gradually through a series of interconnected spaces that reveal the house in stages rather than all at once. Solid walls, sheltered transitions and framed openings create a measured progression through the property, balancing privacy with openness. Throughout the day, the terracotta-toned surfaces respond to the changing light, shifting in colour and reinforcing the strong relationship between the architecture and the landscape around it. Arranged entirely on one level, the residence is organised around a central courtyard that forms the heart of the property. This configuration allows natural light and airflow to move through the house while establishing a continuous dialogue between interior and exterior spaces. Covered passages and shaded terraces provide protection during the warmer months, while open sections of the plan maintain a constant connection to the surrounding views. The architecture responds carefully to the climate of the Cyclades, using orientation, shelter and natural ventilation to create comfortable living environments throughout the year. Inside, the material palette remains restrained and tactile, with textured plaster, natural stone, timber detailing and soft finishes creating a sense of warmth and permanence. Large openings frame both the internal courtyards and the distant sea, ensuring that the landscape remains present throughout the living spaces. The principal reception areas open directly onto the terraces, allowing the house to extend naturally outdoors while maintaining a strong visual connection to the horizon. The accommodation is arranged to provide privacy and independence, with six bedrooms distributed throughout the property and positioned to benefit from either sea views or sheltered outdoor spaces. The principal suite occupies a privileged position facing west, capturing the changing light across the water and the views towards Parikia below. A separate guest house provides additional accommodation while maintaining a clear relationship with the main residence through the continuity of materials, forms and landscape design. The outdoor areas are conceived as a sequence of interconnected spaces rather than a single terrace. The main pool is integrated within the architecture itself, protected from prevailing winds and surrounded by the warm tones of the residence. Across the property, shaded terraces, sheltered courtyards and open viewing points create a variety of outdoor environments, each responding differently to the light, views and topography of the site. Despite its strong architectural identity, the house remains deeply rooted in its setting. The composition of volumes, the use of natural materials and the careful management of light and shade create a residence that feels inseparable from the landscape around it. As the evening light settles across the hillside and the sea beyond, the architecture takes on a softer character, becoming part of the wider rhythm of Paros rather than standing apart from it.

$18,644/mo

Est. mortgage payment based on a $2,802,400 home price.

All estimates are provided by Luxury Presence for informational purposes only. Actual amounts may vary.

Additional information

MLS® ID
TEMPUS
Available since
April 15, 2025

Interior Features

Bedrooms
6
Bathrooms
6
Cooling
Yes
Basement
No

Exterior Features

Lot Size
0.09 Acres

 Courtesy of George Kasimis | Greece Sotheby's International Realty

Based on information from DASH - Sotheby's International Realty (SIR) as of 10/11/2026. This information is for your personal, non-commercial use and may not be used for any purpose other than to identify prospective properties you may be interested in purchasing. The display of MLS data is usually deemed reliable but is NOT guaranteed accurate by the MLS. Buyers are responsible for verifying the accuracy of all information should investigate the data themselves or retain appropriate professionals. Information from sources other than the Listing Agent may have been included in the MLS data. Unless otherwise specified in writing, Broker/Agent has not and will not verify any information obtained from other sources. The Broker/Agent providing the information contained herein may or may not have been the Listing and/or Selling Agent. 

©2026 DASH - Sotheby's International Realty (SIR). All rights reserved. 

Data last updated 5:36 AM UTC, 10/11/2026

Powered by Luxury Presence