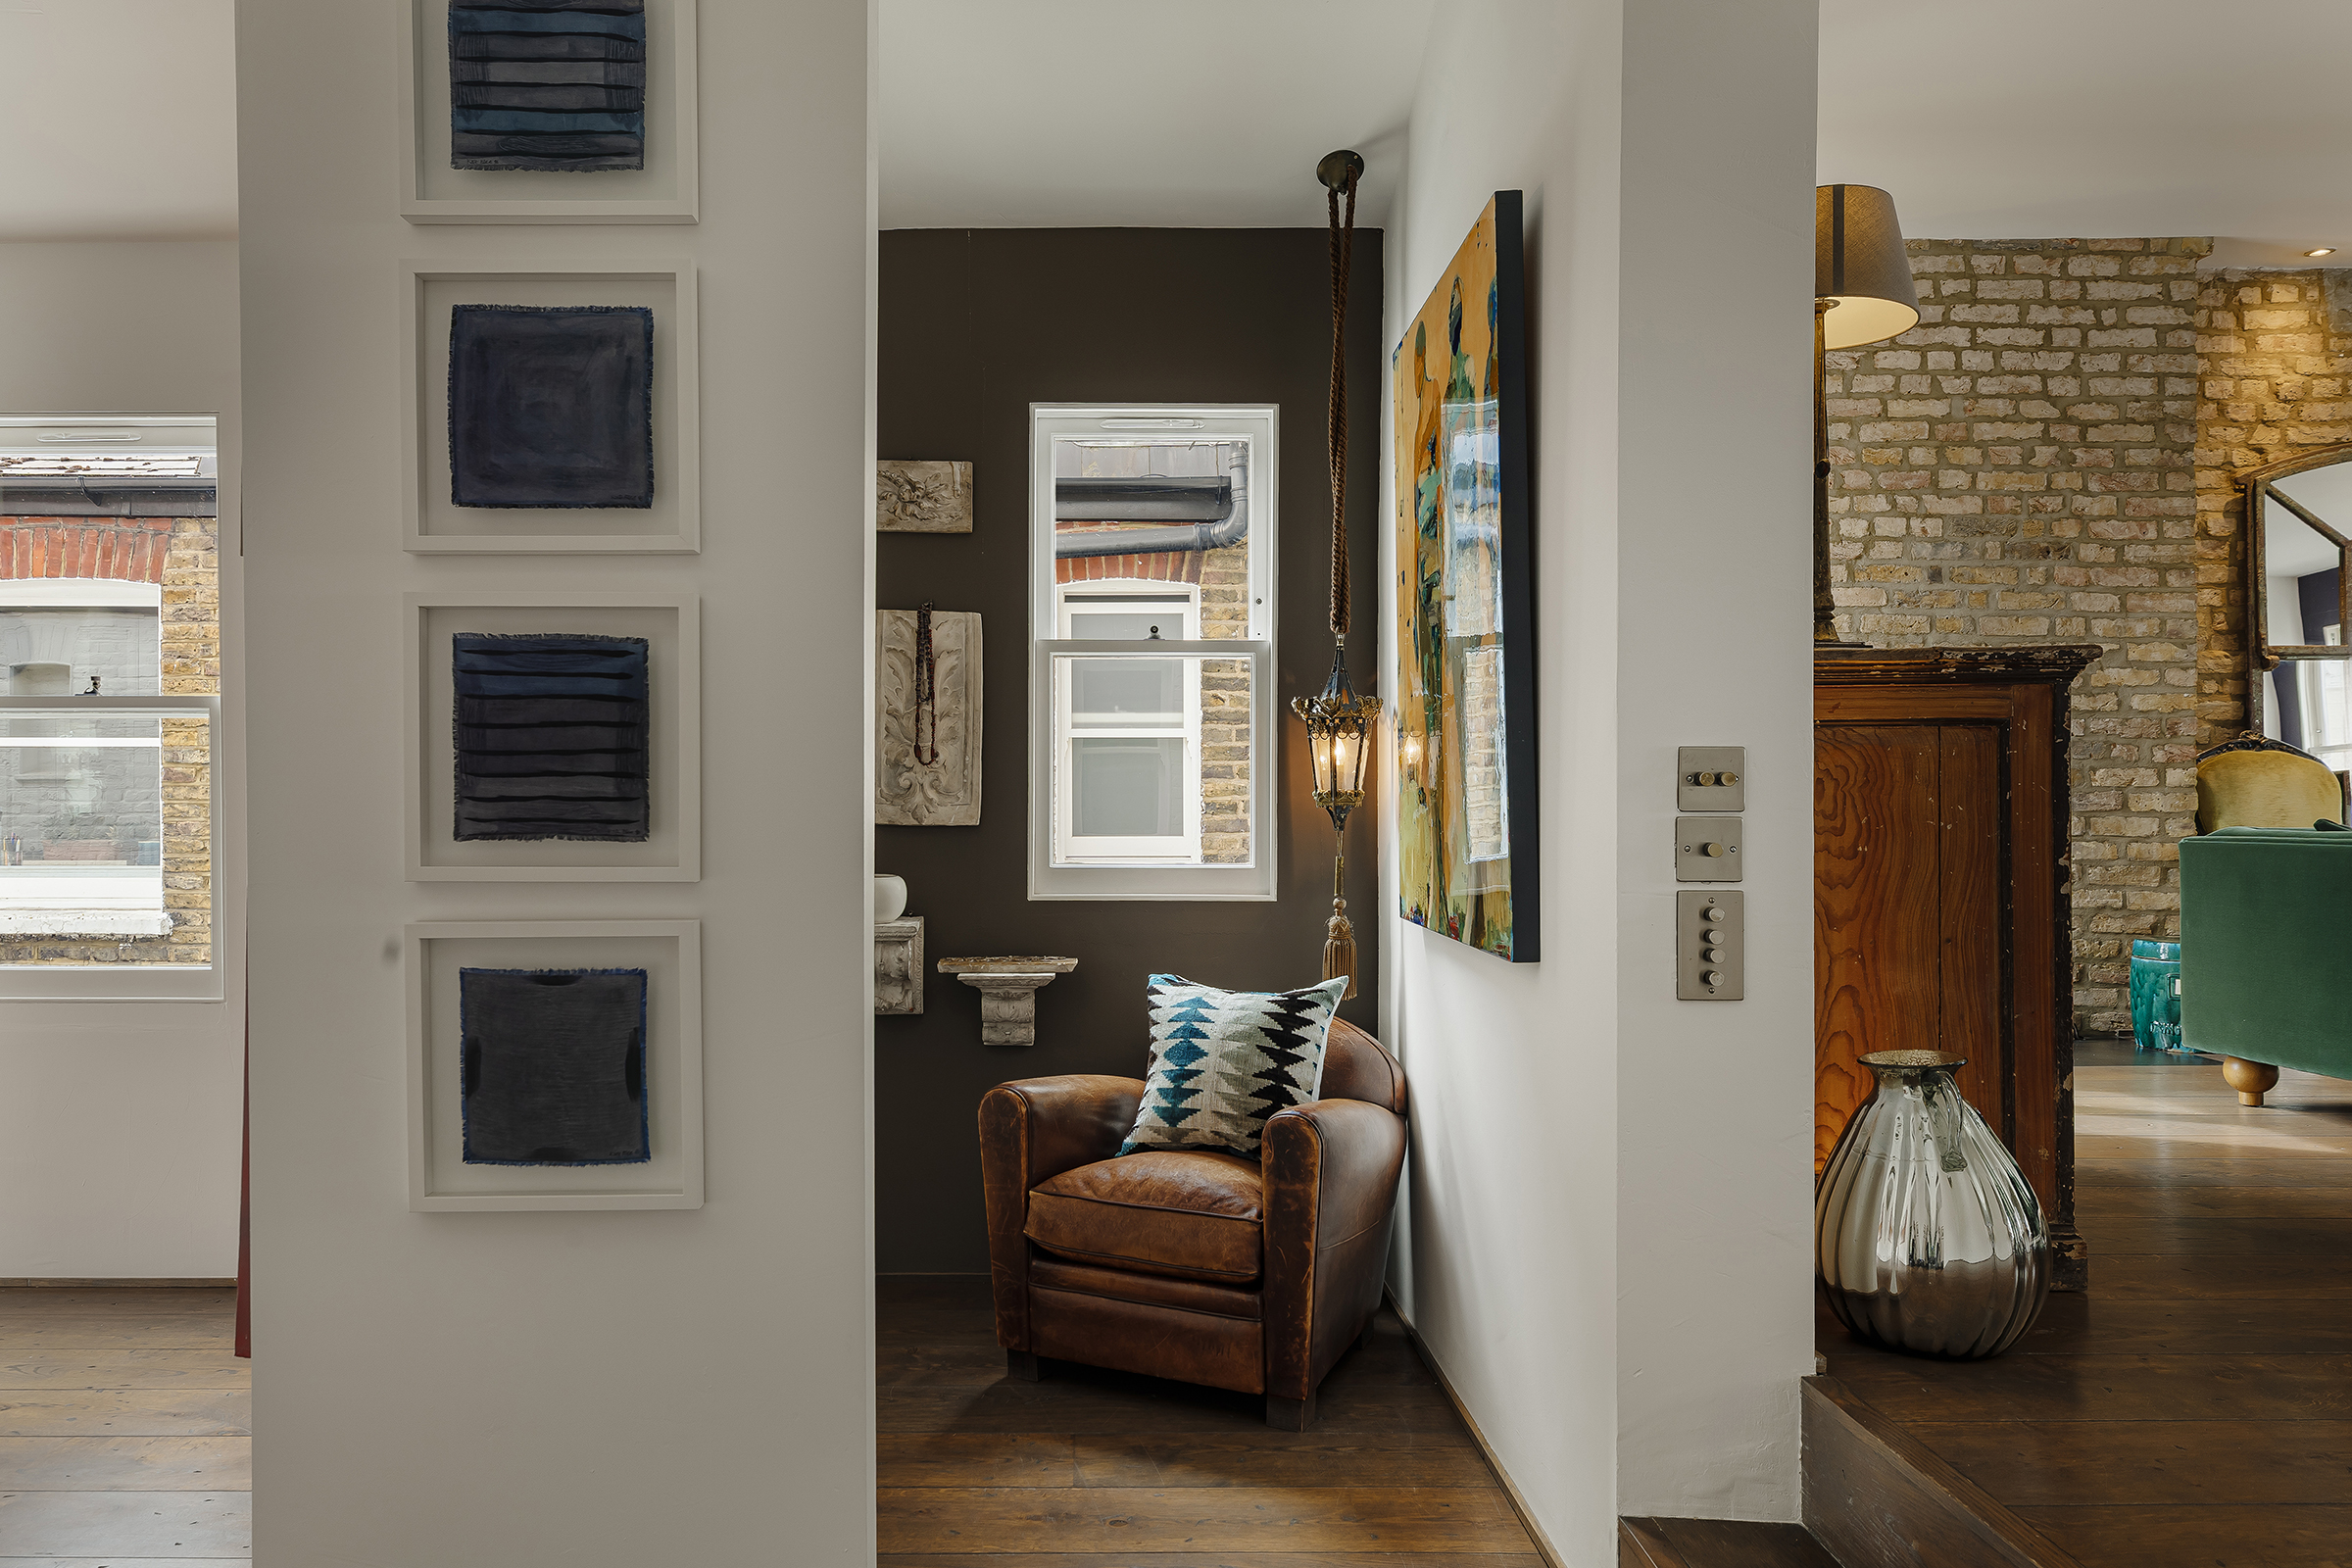
Property photo 1
Property photo 2
Property photo 3
Property photo 4
Property photo 5
5 Beds
3 Baths
3,080 sqft

$4,232,800

Inglethorpe Street, London ENG, SW6

Price per sqft$1,374.29
Property size3,080 sqft
Property typeResidential

Overview

Active

Listed Sep 16, 2026

Updated 21h ago

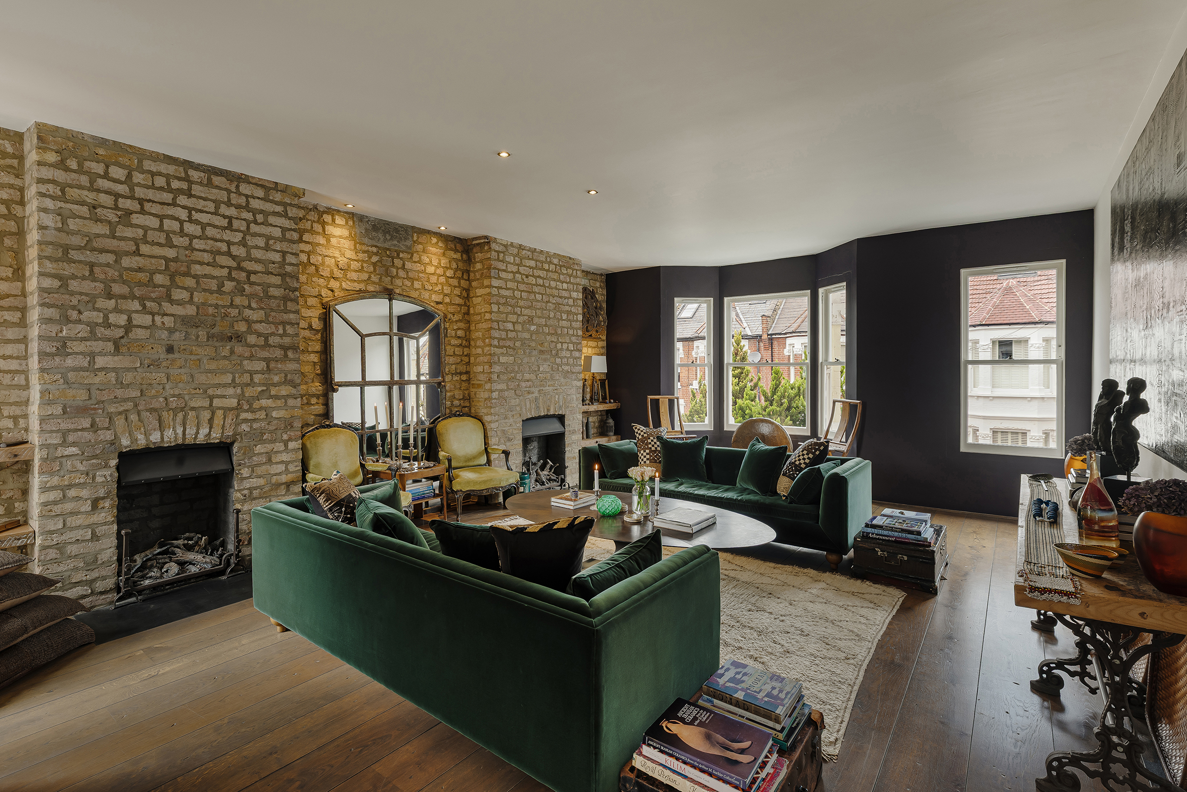
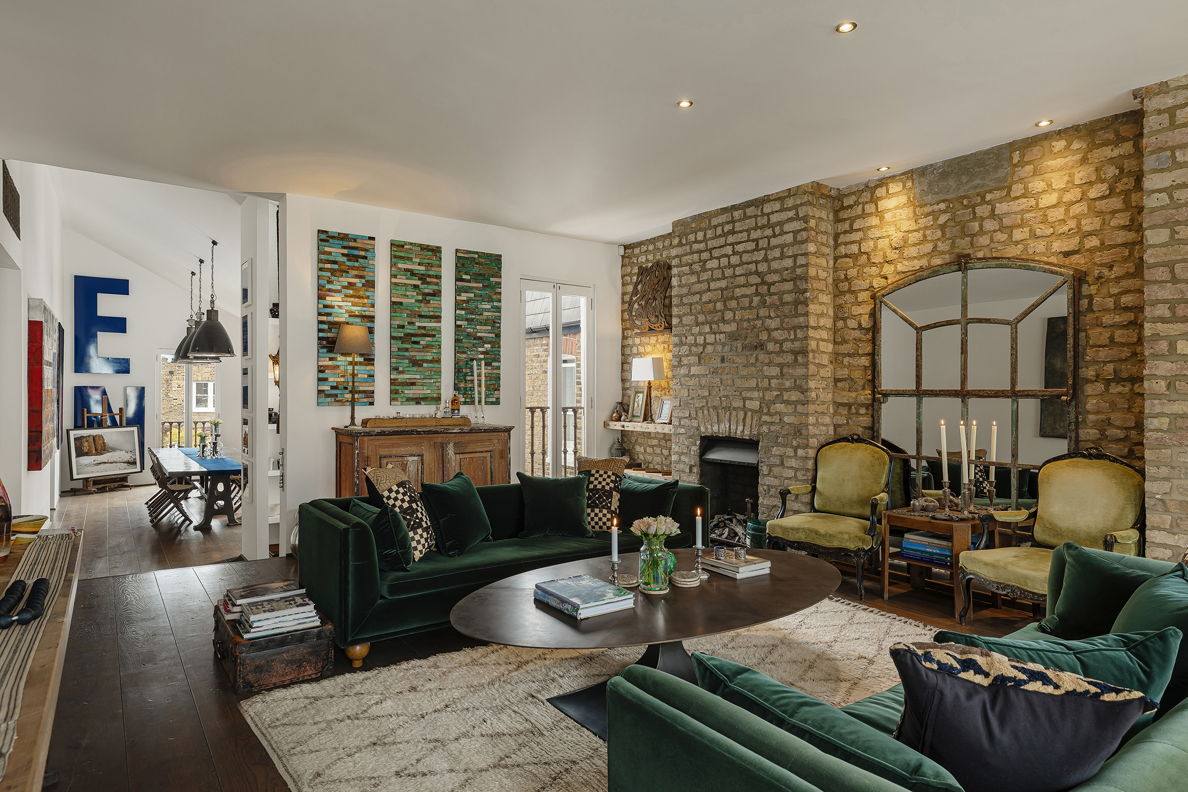
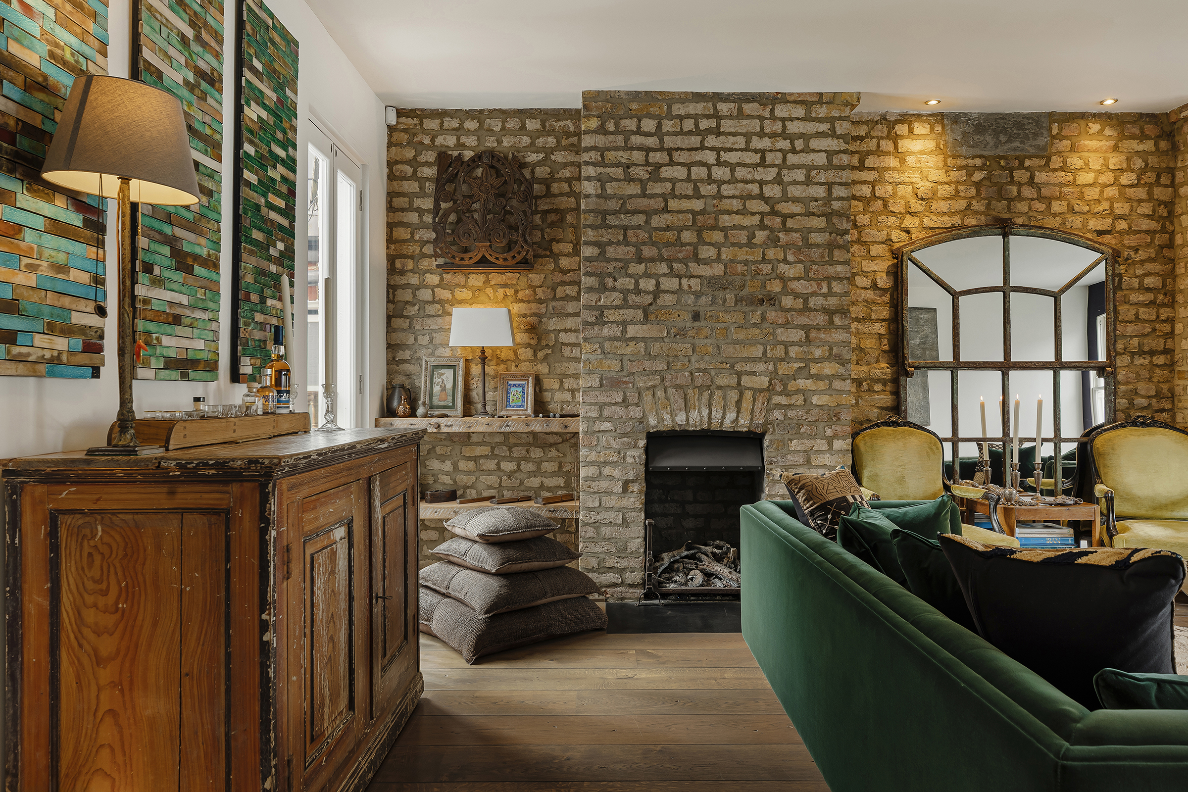
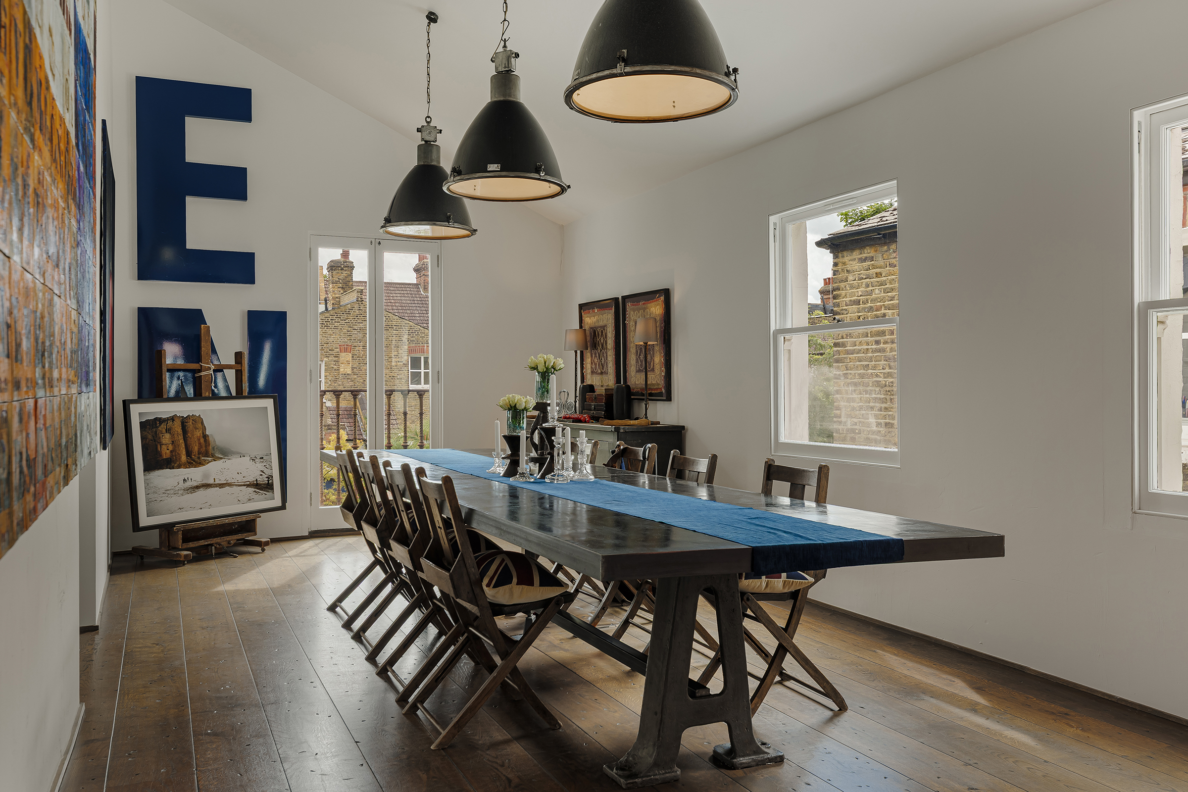
Behind its Victorian façade, this property on Inglethorpe Street offers an unusual arrangement comprising a substantial principal residence and a self-contained garden flat. Extending to approximately 3,080 sq ft, including eaves storage, the property spans two adjoining plots and offers considerable flexibility for family life, guests or rental income. The main residence occupies the first and second floors. A generous reception room has exposed brickwork, wide oak flooring, a pair of gas fireplaces and three sash windows drawing in plenty of natural light. From here, the accommodation flows into a double-height dining room with space for a long table and a small library or reading nook. The adjoining kitchen is fitted with polished concrete worktops, Sub-Zero refrigeration and Wolf appliances, while a concealed Miele laundry area keeps practical elements neatly out of sight. Reclaimed glass and steel detailing appears throughout, alongside underfloor heating and comfort cooling. Two bedrooms lie on the first floor, both generously proportioned and retaining original fireplaces. A separate snug, currently arranged as an informal sitting room, could also serve as a study or occasional bedroom. There is also a family bathroom on this level. The principal bedroom occupies the second floor beneath the roofline, with exposed brickwork, bespoke fitted storage and a Juliet balcony. Its large ensuite bathroom is finished with travertine mosaic, twin basins, a freestanding bath and a separate shower. Arranged across the ground floor, the self-contained flat has its own entrance and comprises a reception room, kitchen, shower room and two bedrooms. It opens directly to a private garden and could suit extended family, guests or tenants. The gardens currently serve the two properties separately but together span the width of both plots. Subject to the necessary permissions, there may be scope to reconfigure them as one broad garden with areas for outdoor dining and planting. Inglethorpe Street forms part of Fulham’s popular Alphabet Streets, a collection of residential roads close to the Thames and Bishops Park. Fulham Palace, the river path and the independent shops and cafés of Fulham High Street are within easy reach, while Putney Bridge Underground station provides District line connections across London.

$28,161/mo

Est. mortgage payment based on a $4,232,800 home price.

All estimates are provided by Luxury Presence for informational purposes only. Actual amounts may vary.

Additional information

MLS® ID
UK-S-08226
Available since
September 16, 2026

Interior Features

Bedrooms
5
Bathrooms
3
Basement
No

 Courtesy of Sam Thornton | United Kingdom Sotheby's International Realty

Based on information from DASH - Sotheby's International Realty (SIR) as of 10/10/2026. This information is for your personal, non-commercial use and may not be used for any purpose other than to identify prospective properties you may be interested in purchasing. The display of MLS data is usually deemed reliable but is NOT guaranteed accurate by the MLS. Buyers are responsible for verifying the accuracy of all information should investigate the data themselves or retain appropriate professionals. Information from sources other than the Listing Agent may have been included in the MLS data. Unless otherwise specified in writing, Broker/Agent has not and will not verify any information obtained from other sources. The Broker/Agent providing the information contained herein may or may not have been the Listing and/or Selling Agent. 

©2026 DASH - Sotheby's International Realty (SIR). All rights reserved. 

Data last updated 7:07 AM UTC, 10/10/2026

Powered by Luxury Presence