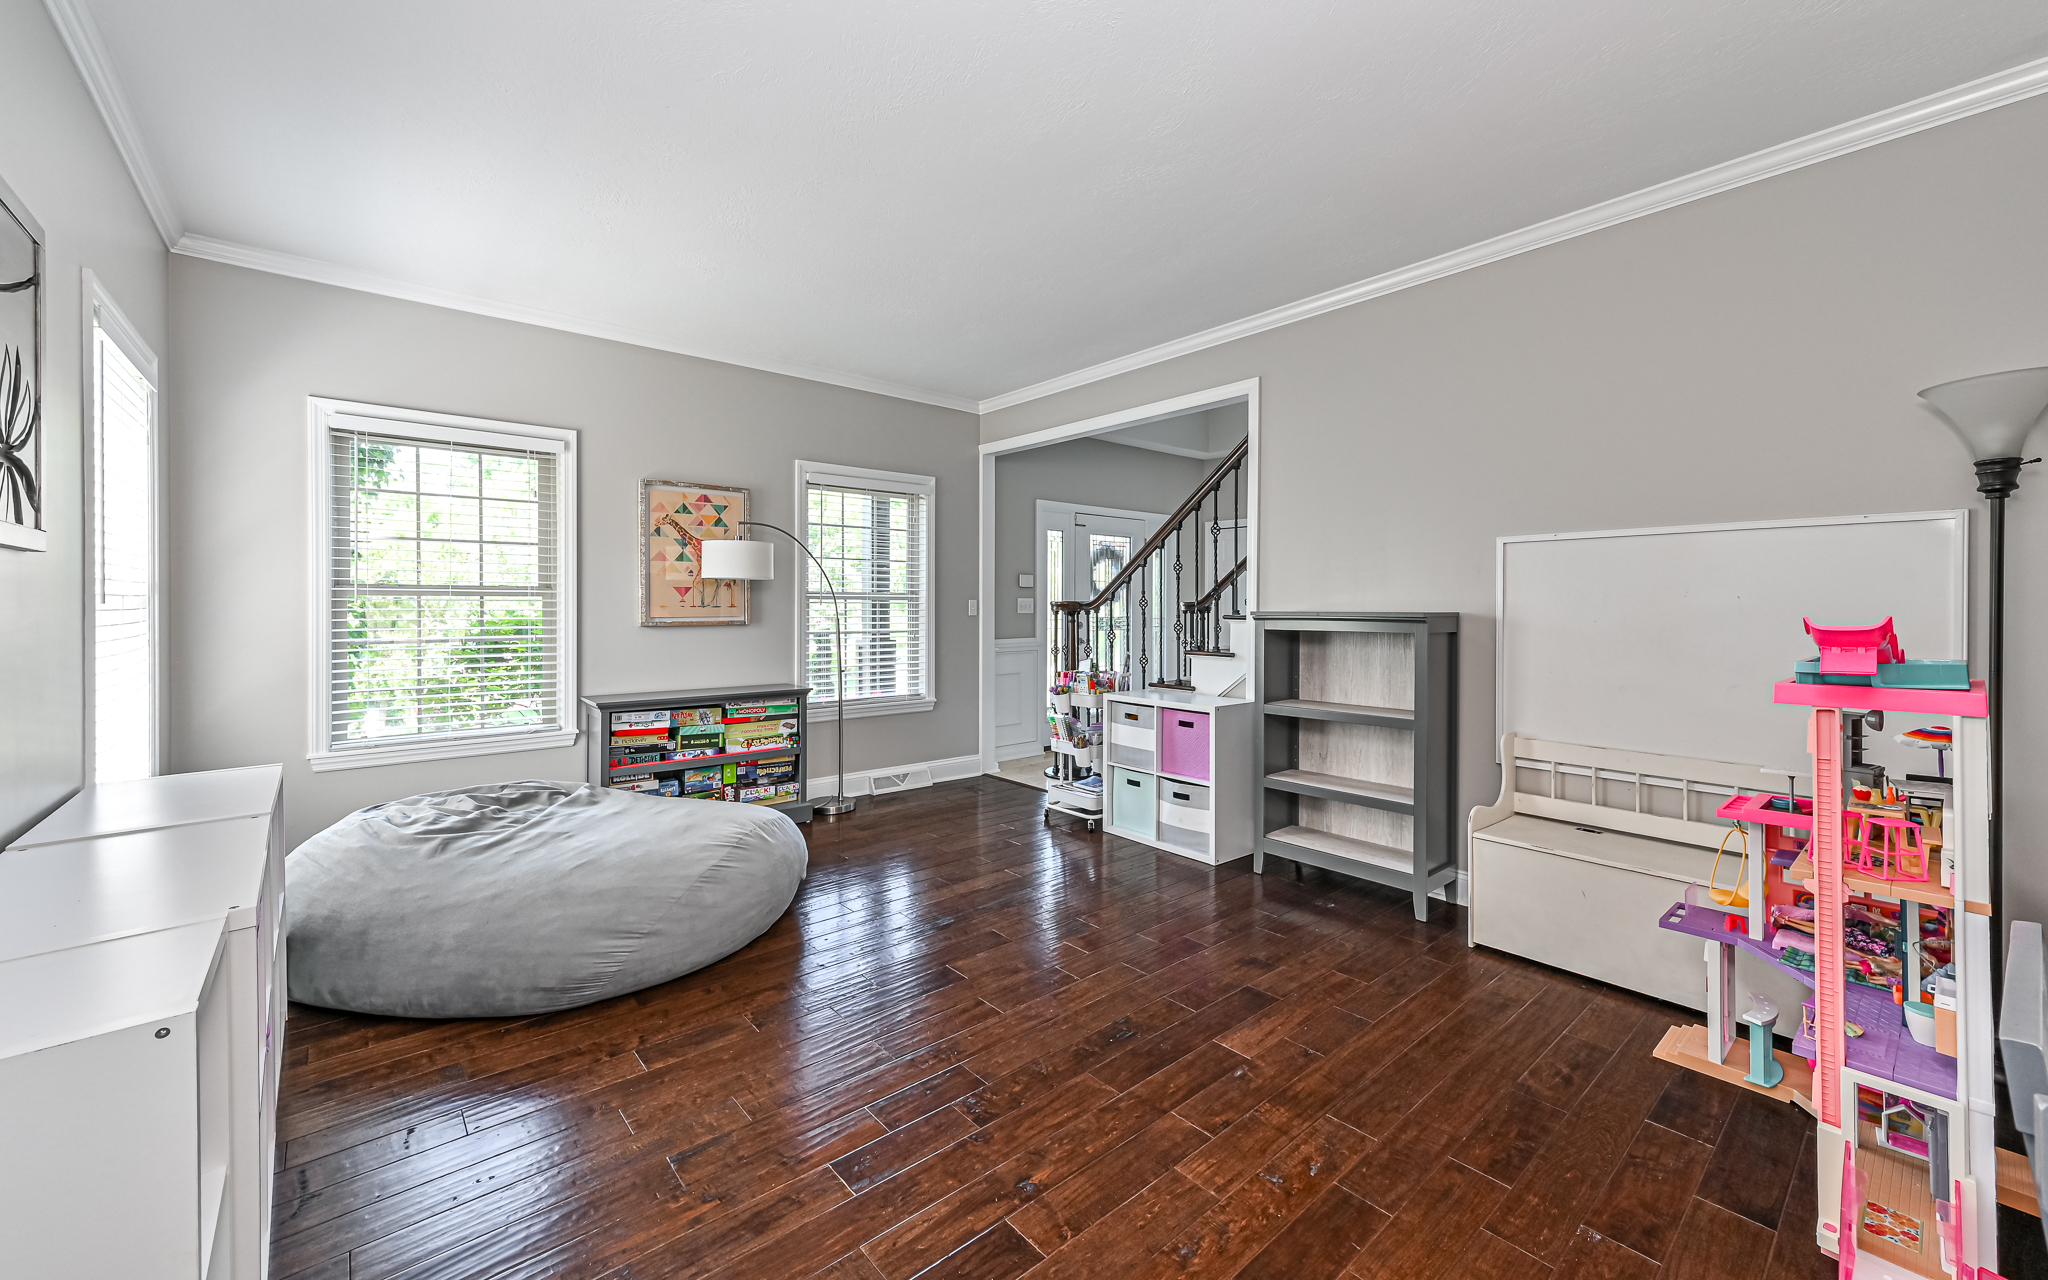
Property photo 1
Property photo 2
Property photo 3
Property photo 4
Property photo 5
4 Beds
3 Baths
3,185 sqft

$685,000

715 Breckland Drive , Seven Fields PA, 16046

Price per sqft$215.07
Built in2001
Property size3,185 sqft
Property typeResidential

Overview

Active

Listed Jul 8, 2026

Updated Jul 23

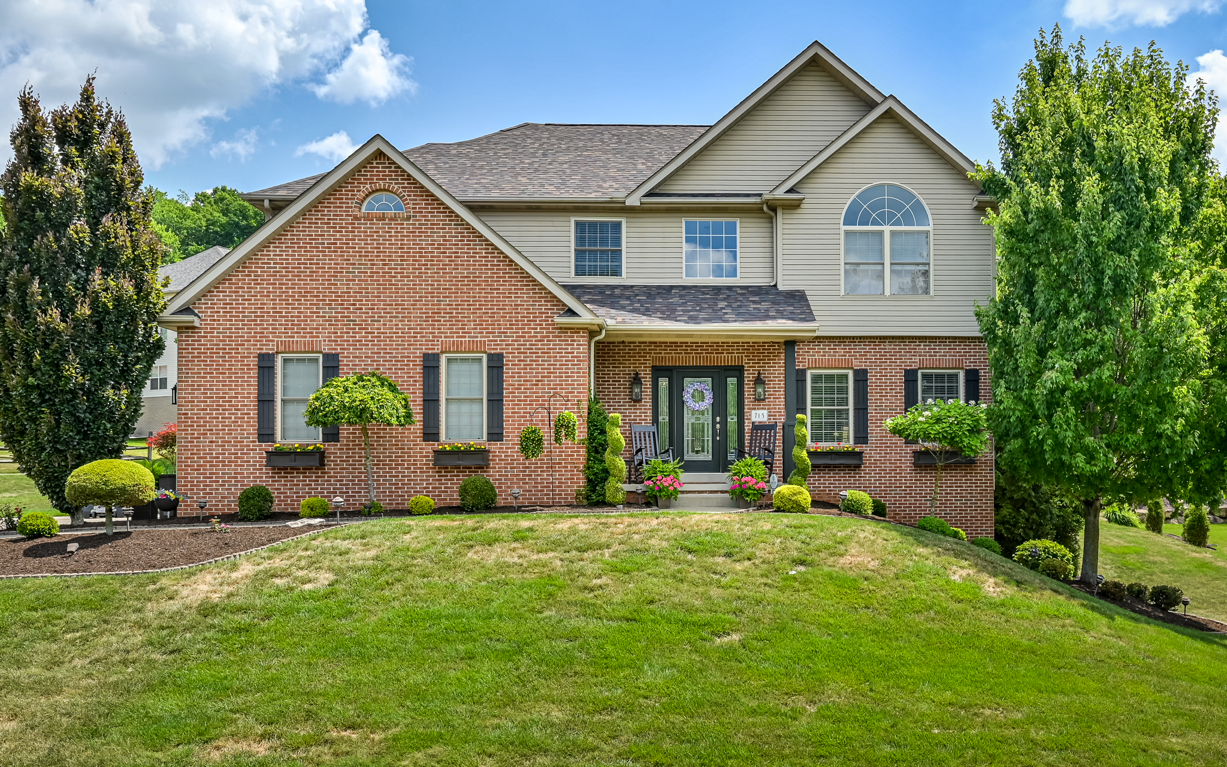
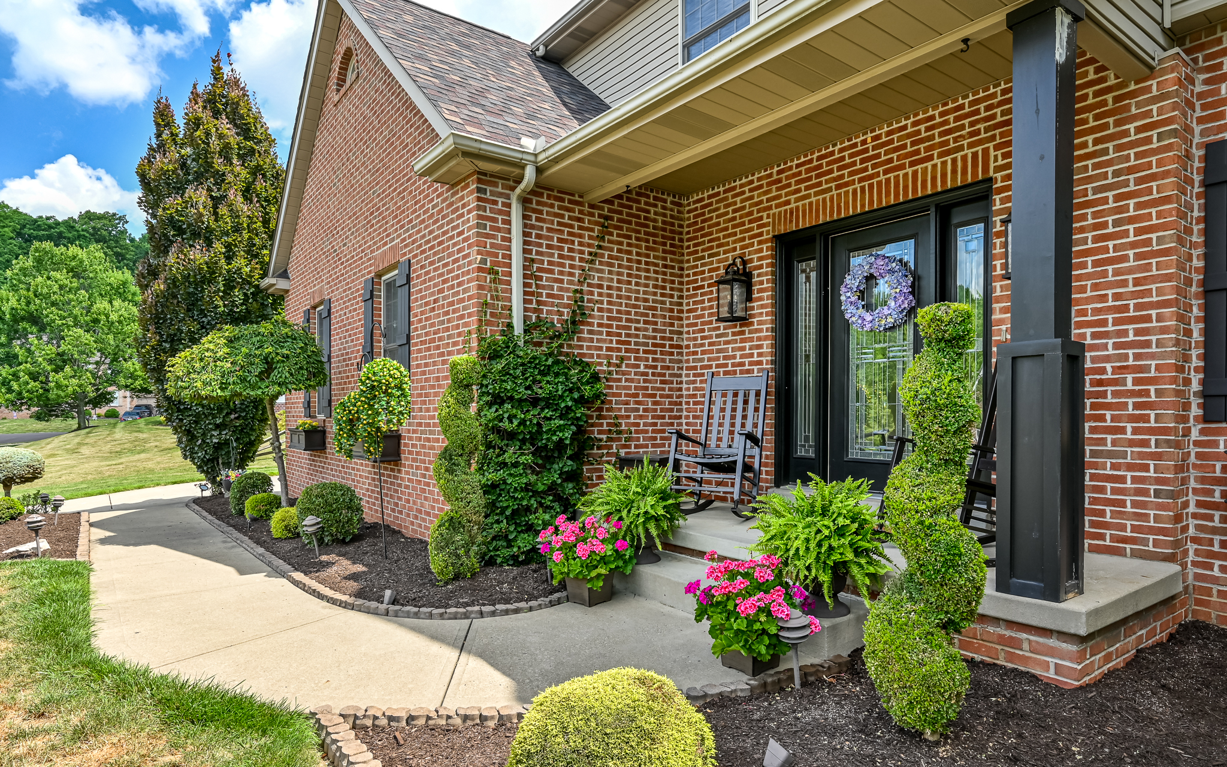
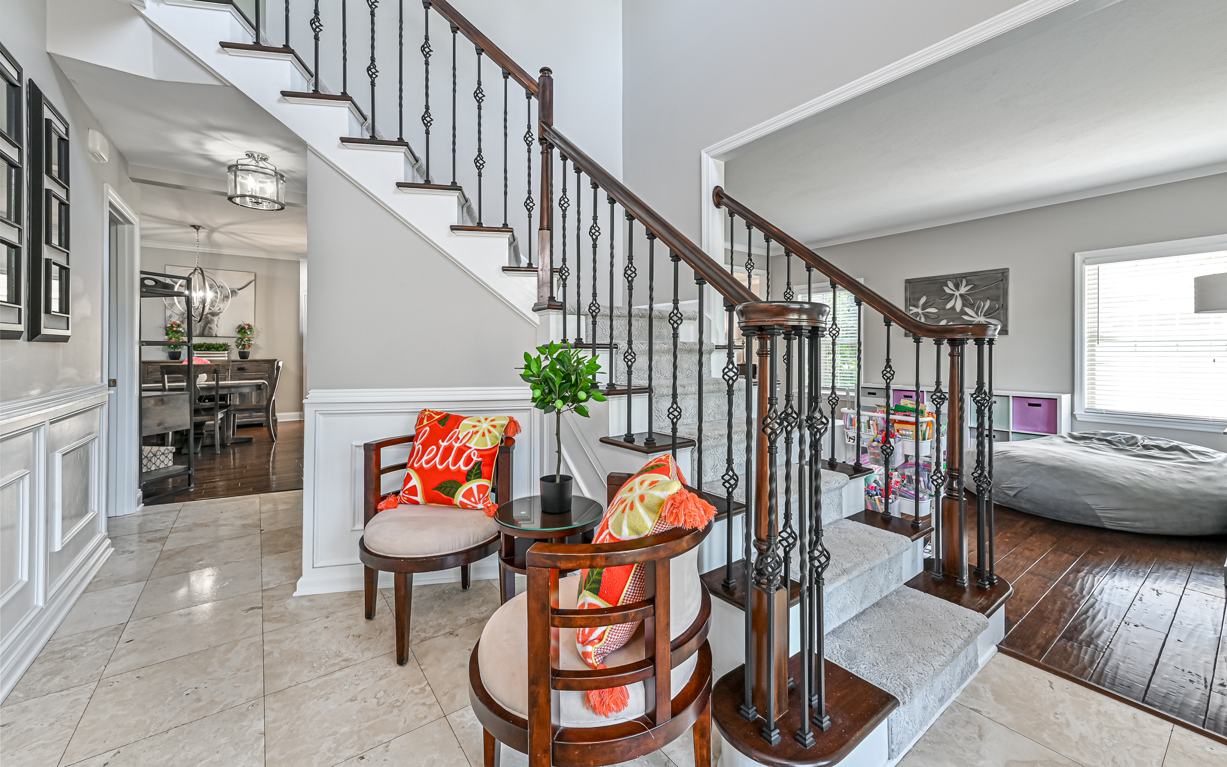
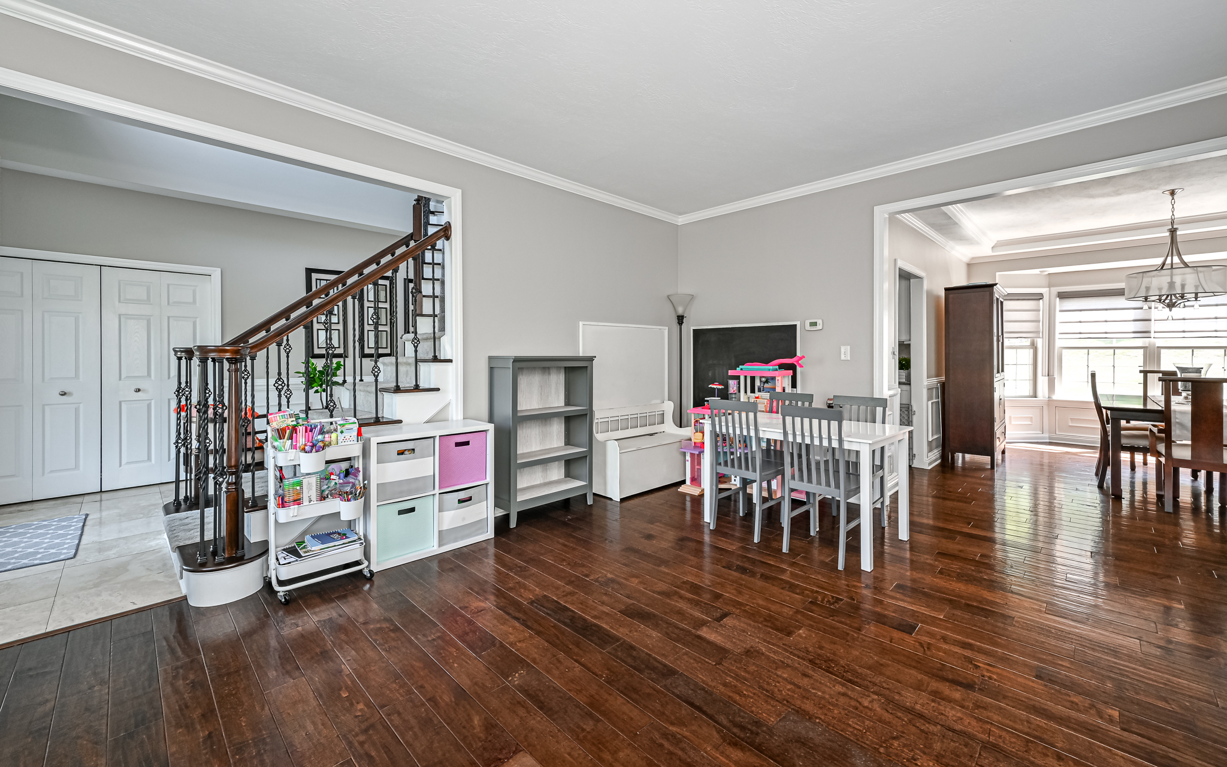
Nestled in the highly desirable Northridge Estates community in Seven Fields, this custom-built 4-bedroom, 2.5-bath home offers a wonderful blend of timeless design, thoughtful updates, and exceptional outdoor living. Meticulously maintained and beautifully improved throughout, this is a home that feels both elegant and comfortable from the moment you walk in. The curb appeal is undeniable, with professionally designed landscaping, landscape lighting, decorative shutters, and charming window boxes creating a warm welcome. Inside, hardwood flooring, abundant natural light, and quality craftsmanship set the tone throughout the home. The kitchen has been completely reimagined and serves as the heart of the home. With timeless custom cabinetry, quartzite countertops, a Carrara marble backsplash, premium Thermador and JennAir appliances- including a 36-inch five-burner gas cooktop, double wall ovens, a warming drawer and wine refrigerator. With the spacious walk-in pantry, this space is as functional as it is beautiful. The kitchen flows seamlessly into the two-story family room with a gas fireplace and wall of windows. The expansive sunroom offers the perfect opportunity to enjoy your morning coffee, unwind with a book, or simply take in the peaceful views of the backyard. Step outside and discover one of the property's standout features: the expansive stamped concrete patio, complete with a custom Amish-built covered structure and fire pit, truly an outdoor living space you'll enjoy throughout the seasons. Surrounded by mature lush landscaping, it's an ideal setting for entertaining friends, hosting family cookouts, or simply relaxing at the end of the day. Upstairs, the primary suite provides a peaceful retreat with a beautiful spa-like bath and custom closet system. Three additional bedrooms offer plenty of space for family, guests, or a home office, while custom closet organizers throughout help keep everything in its place. The enormous walk-out lower level offers incredible potential for flexible future living space. Already plumbed for a full bath, it's ready for the next owners to create the game room, home gym, guest suite, theater, or entertaining space they've always wanted while still maintaining plenty of room for storage. Located in the Seneca Valley School District and just minutes from parks, shopping, restaurants, and major commuter routes, this exceptional Northridge Estates home offers the perfect balance of neighborhood charm, convenience, and everyday luxury.

$4,557/mo

Est. mortgage payment based on a $685,000 home price.

All estimates are provided by Luxury Presence for informational purposes only. Actual amounts may vary.

Additional information

MLS® ID
XYSB47
Available since
July 8, 2026

Interior Features

Bedrooms
4
Bathrooms
3
Fireplace
Yes
Cooling
Yes
Heating
Yes
Basement
Yes

Exterior Features

Lot Size
0.35 Acres

Other Property Details

Taxes
$1,389
Tax Frequency
Annually
Garage
Yes

 Courtesy of Mindy Pry Madison | Piatt Sotheby's International Realty

Based on information from DASH - Sotheby's International Realty (SIR) as of 7/23/2026. This information is for your personal, non-commercial use and may not be used for any purpose other than to identify prospective properties you may be interested in purchasing. The display of MLS data is usually deemed reliable but is NOT guaranteed accurate by the MLS. Buyers are responsible for verifying the accuracy of all information should investigate the data themselves or retain appropriate professionals. Information from sources other than the Listing Agent may have been included in the MLS data. Unless otherwise specified in writing, Broker/Agent has not and will not verify any information obtained from other sources. The Broker/Agent providing the information contained herein may or may not have been the Listing and/or Selling Agent. 

©2026 DASH - Sotheby's International Realty (SIR). All rights reserved. 

Data last updated 10:37 PM UTC, 7/23/2026

Powered by Luxury Presence