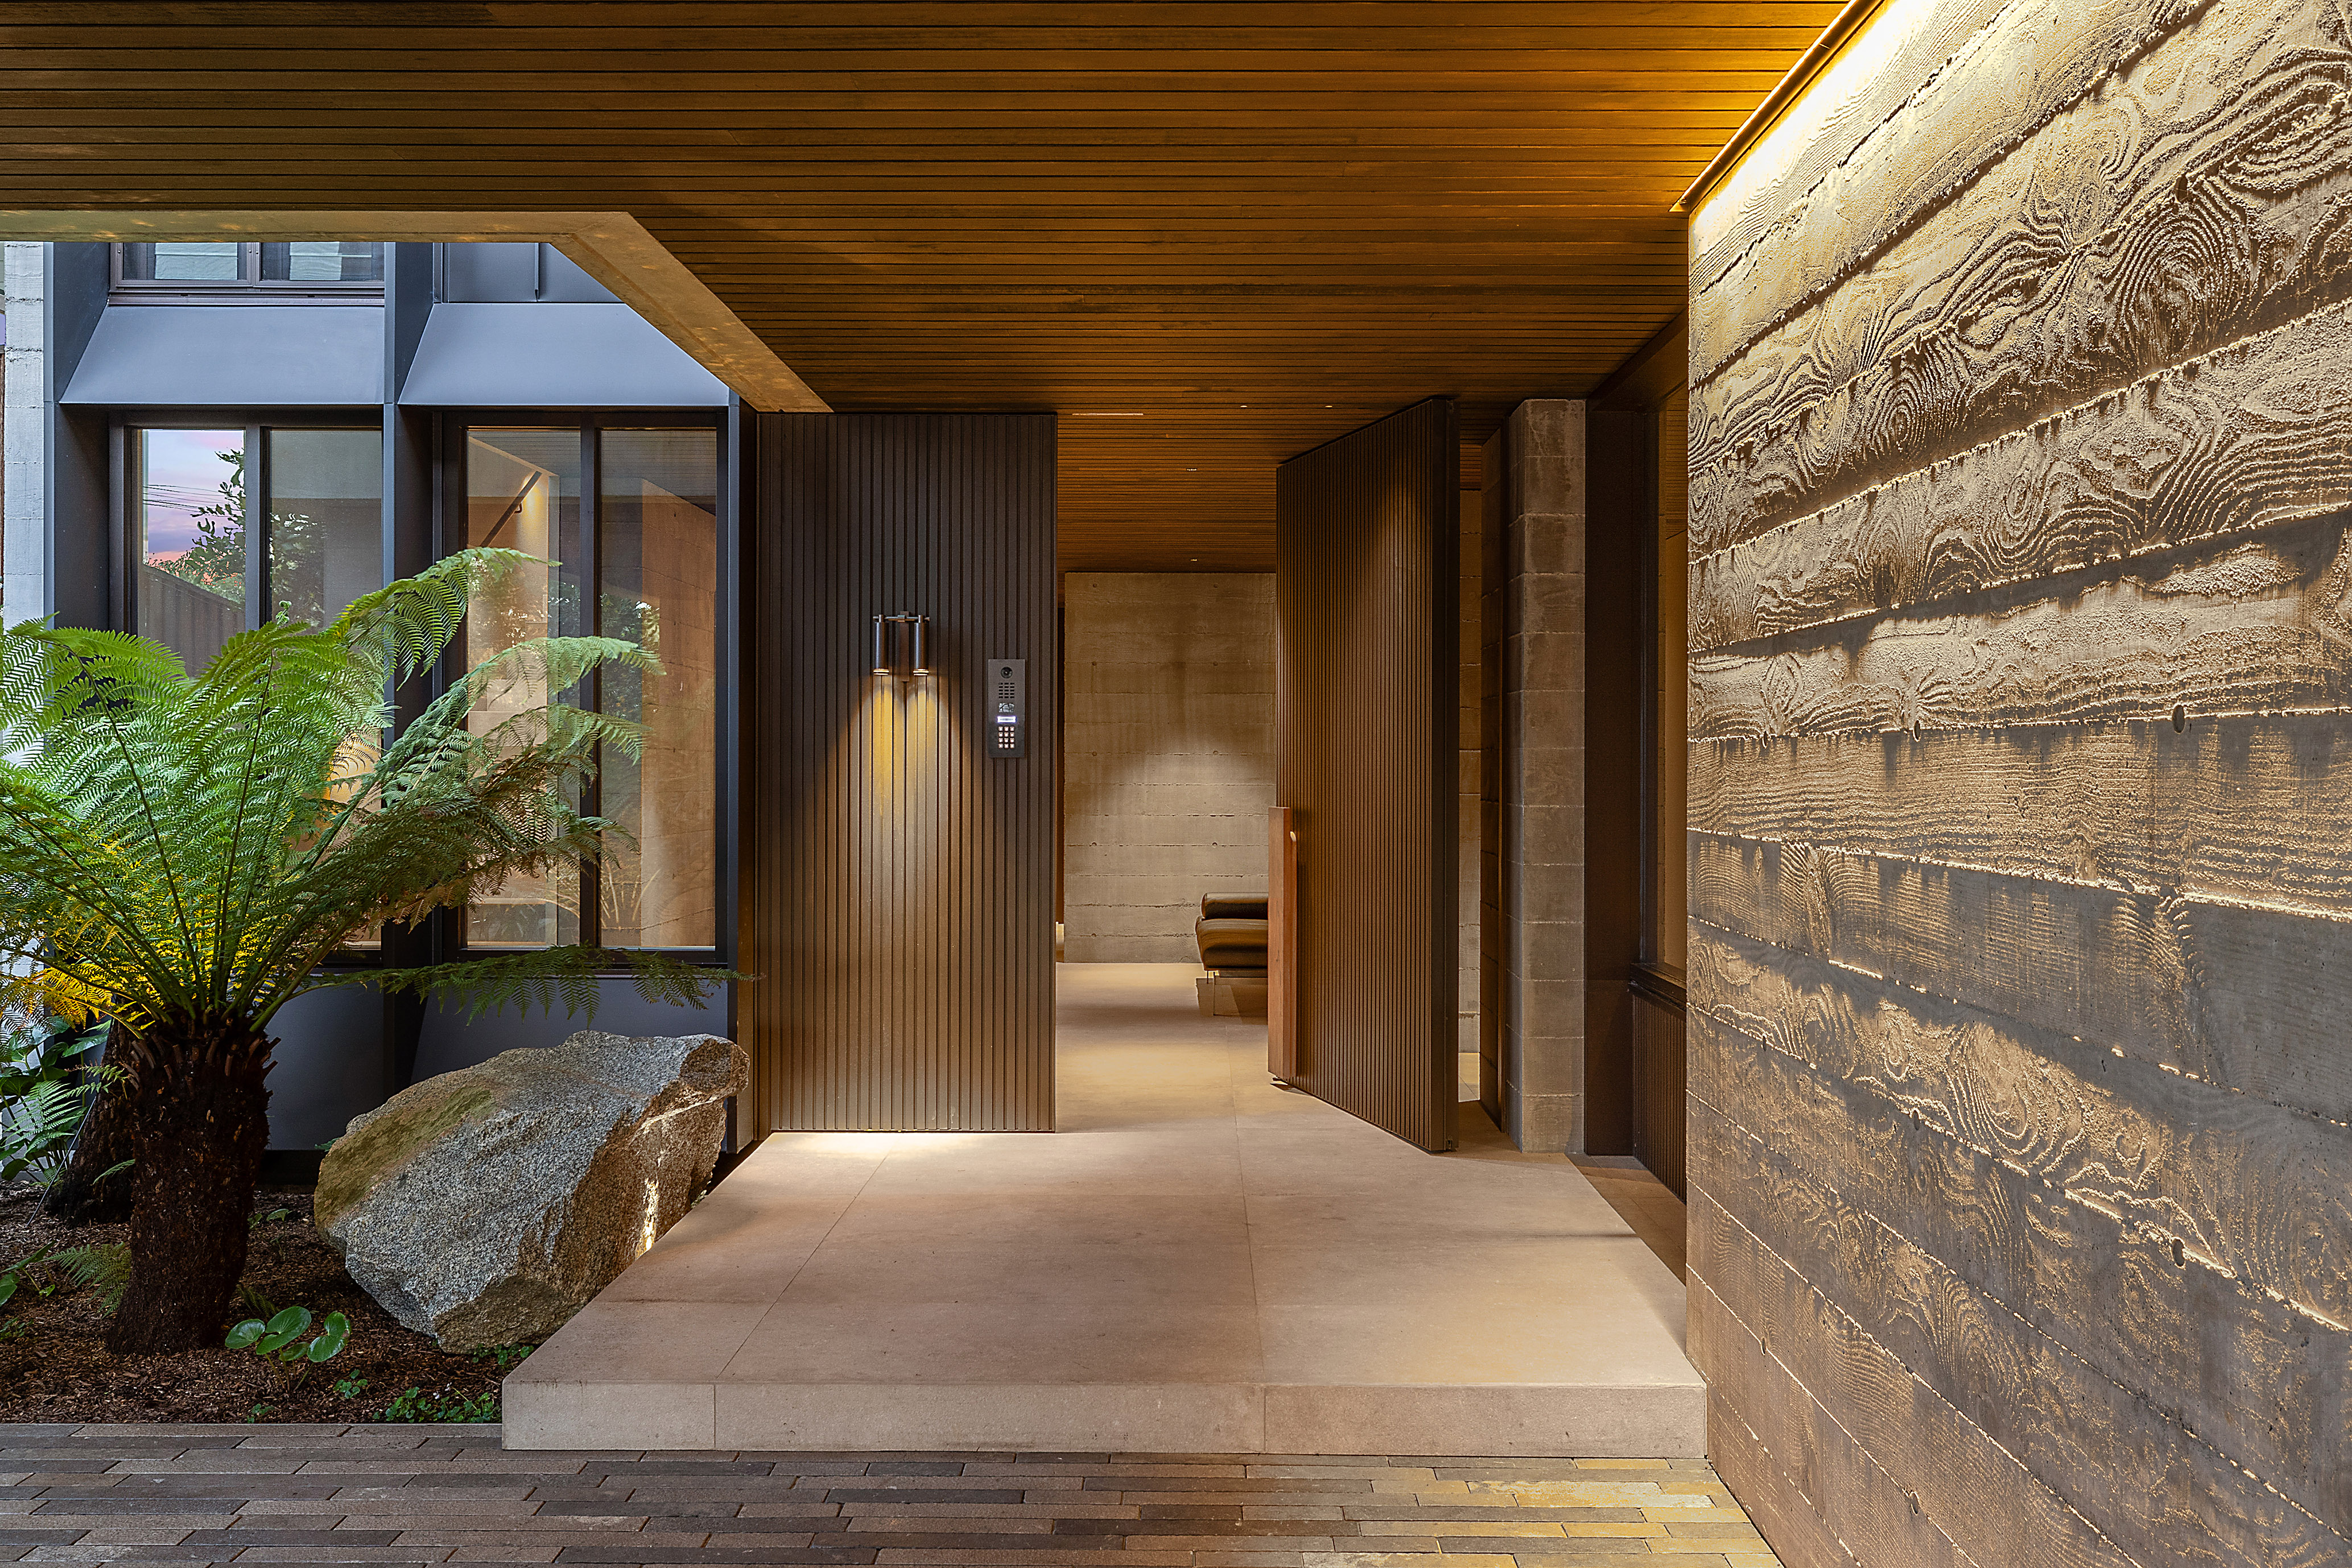
Property photo 1
Property photo 2
Property photo 3
Property photo 4
Property photo 5
6 Beds
7 Baths
707 sqft

Contact for Price

57 Ocean View Drive, Wamberal NSW, 2260

Property size707 sqft
Property typeResidential

Overview

Active

Listed Aug 6, 2026

Updated 5h ago

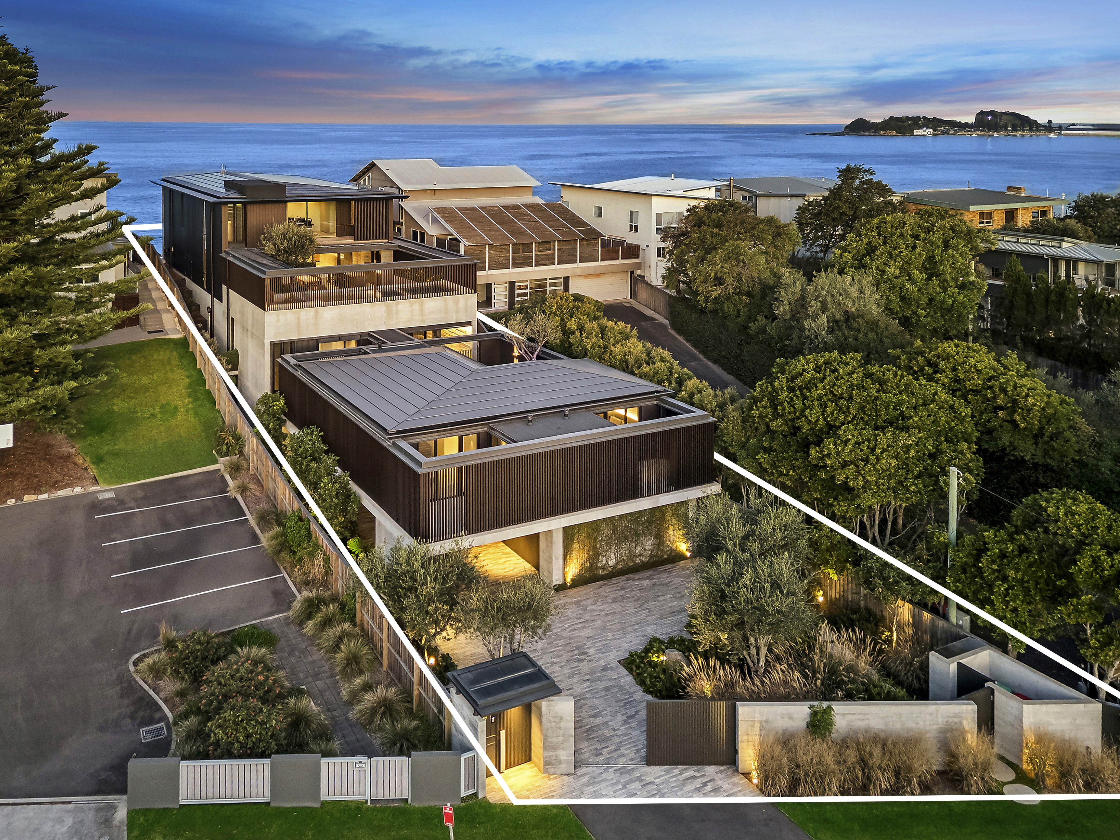
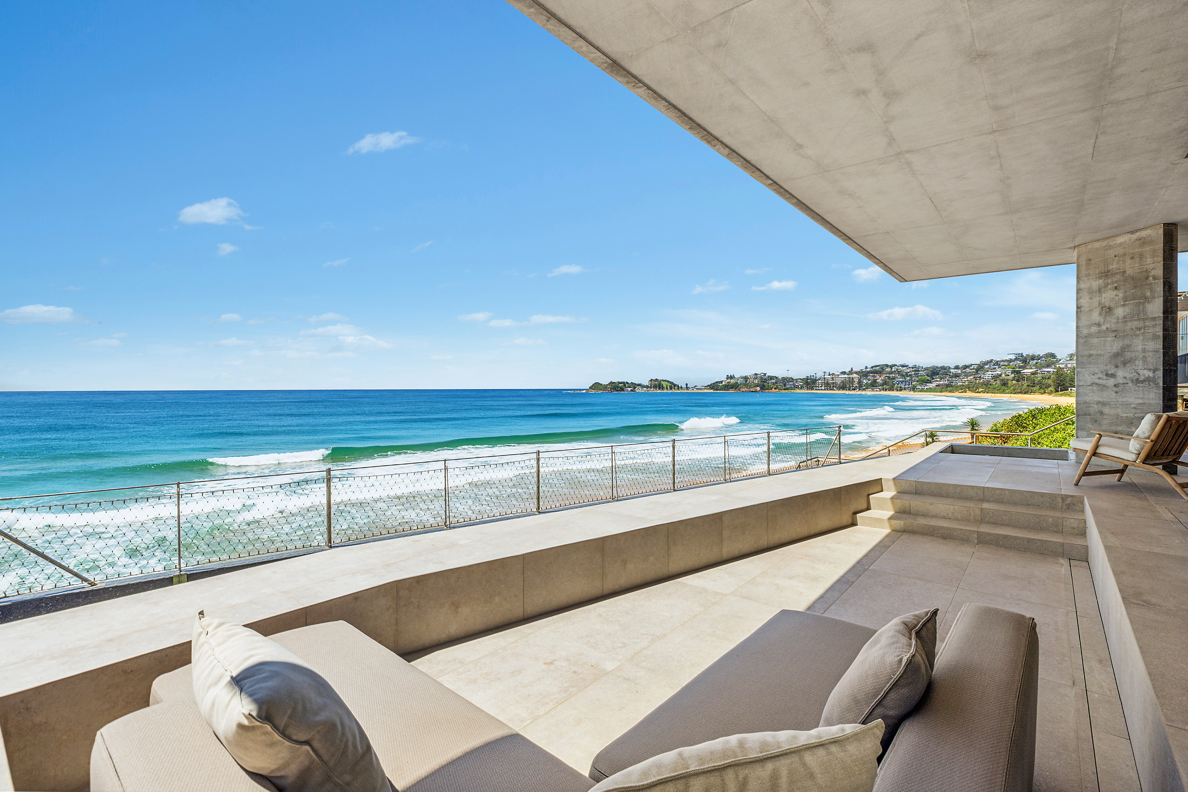
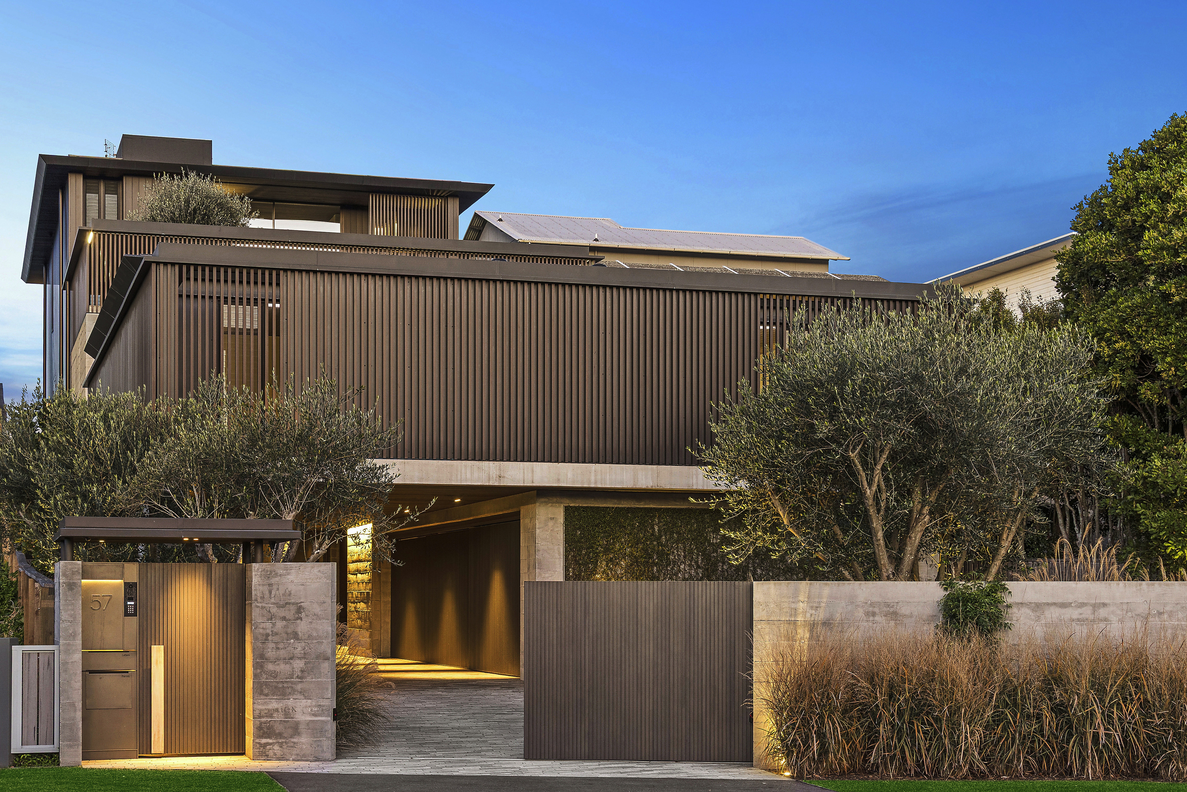
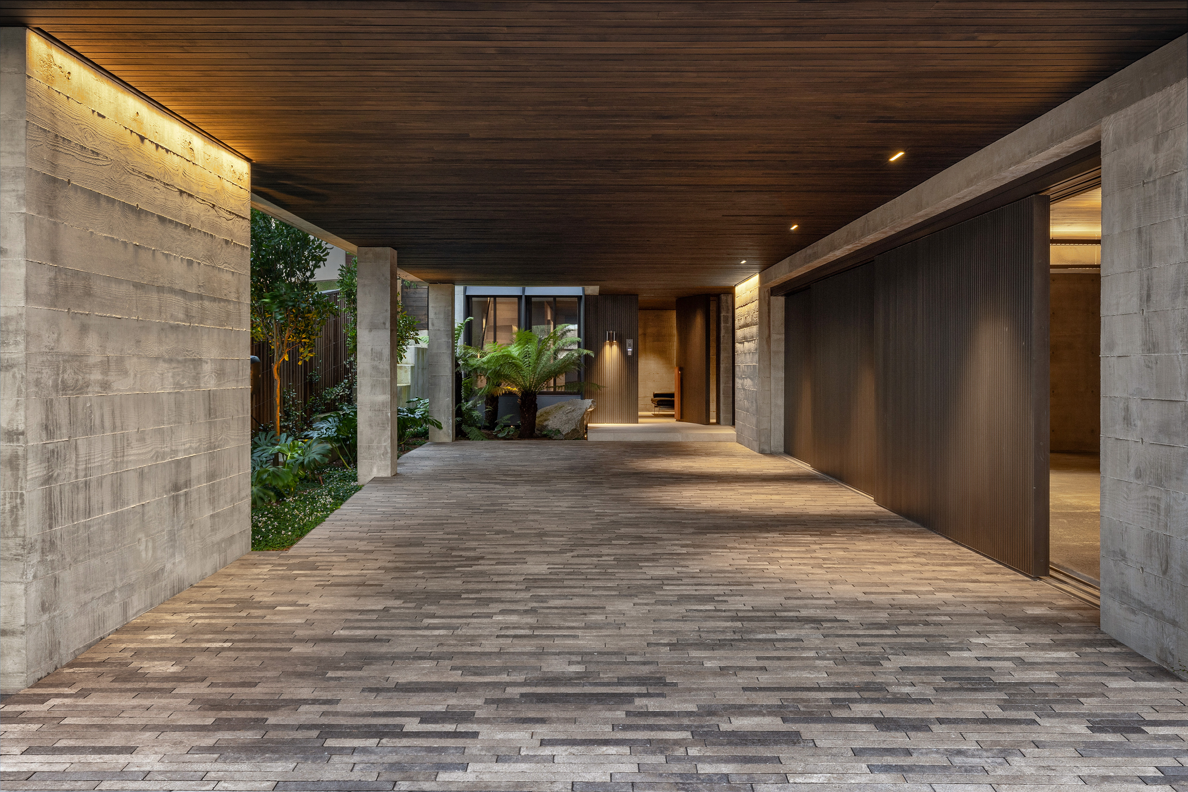
Set against the pristine shoreline of Wamberal Beach in one of the most coveted positions on the Australian East Coast, this one-of-a-kind residence is a striking expression of refined coastal living. Designed to harmonise with its natural surroundings, the home features six generous bedrooms and seven designer bathrooms across a flowing, light-filled layout. Years in the making, it is the result of an extraordinary collaboration between master architects White + Dickson and the skilled craftsmen at Tecorp, delivering a residence where every finish, angle, and material has been purposefully selected. With a strong emphasis on sustainability and clean, understated elegance, this beachfront residence offers a rare opportunity to experience the rhythm of the ocean from a home that is unrivalled in comparison. This property better known as Ocean House, is not just a beachside home, it's a trophy asset like no other. - Privately set behind secure gates with a handcrafted limestone cobblestone driveway, four-car garage and four-car undercover at entry - State of the art technology throughout, home automation, smart entry, high level security and CCTV - Impactful entry foyer leading to wine cellar and high speed commercial lift providing seamless access across all levels - Wellness is built into the home with a private gym with underfloor heating and steam shower ensuite - The second level offers four spacious bedrooms with LEMA Italian joinery and private ensuites, a fully equipped kitchenette crafted with elegance and discretion and a dedicated media room - Three alfresco terraces including a gas-heated spa, Teppanyaki BBQ alongside a self-cleaning, geothermal-heated pool with Olympic-grade swim jets - The beachfront terrace captures uninterrupted ocean views with a heated spa, sunken lounge, hot/cold outdoor shower, and custom surfboard storage - Gourmet kitchen and butler's pantry with integrated VZug appliances, Zip Tap, and a spacious island bench all bespoke and built to impress - The Master retreat occupies the top floor with a private terrace, sweeping ocean views, indulgent robe and ensuite, plus an additional bedroom or office with ensuite - Live in total comfort year-round with a geothermal climate system, photovoltaic solar roof tiles, and dual Tesla batteries for sustainable living

Additional information

MLS® ID
7WEE2K
Available since
August 6, 2026

Interior Features

Bedrooms
6
Bathrooms
7
Basement
No

Exterior Features

Lot Size
0.02 Acres

 Courtesy of David Medina | Sydney Sotheby's International Realty

Based on information from DASH - Sotheby's International Realty (SIR) as of 10/11/2026. This information is for your personal, non-commercial use and may not be used for any purpose other than to identify prospective properties you may be interested in purchasing. The display of MLS data is usually deemed reliable but is NOT guaranteed accurate by the MLS. Buyers are responsible for verifying the accuracy of all information should investigate the data themselves or retain appropriate professionals. Information from sources other than the Listing Agent may have been included in the MLS data. Unless otherwise specified in writing, Broker/Agent has not and will not verify any information obtained from other sources. The Broker/Agent providing the information contained herein may or may not have been the Listing and/or Selling Agent. 

©2026 DASH - Sotheby's International Realty (SIR). All rights reserved. 

Data last updated 5:35 AM UTC, 10/11/2026

Powered by Luxury Presence