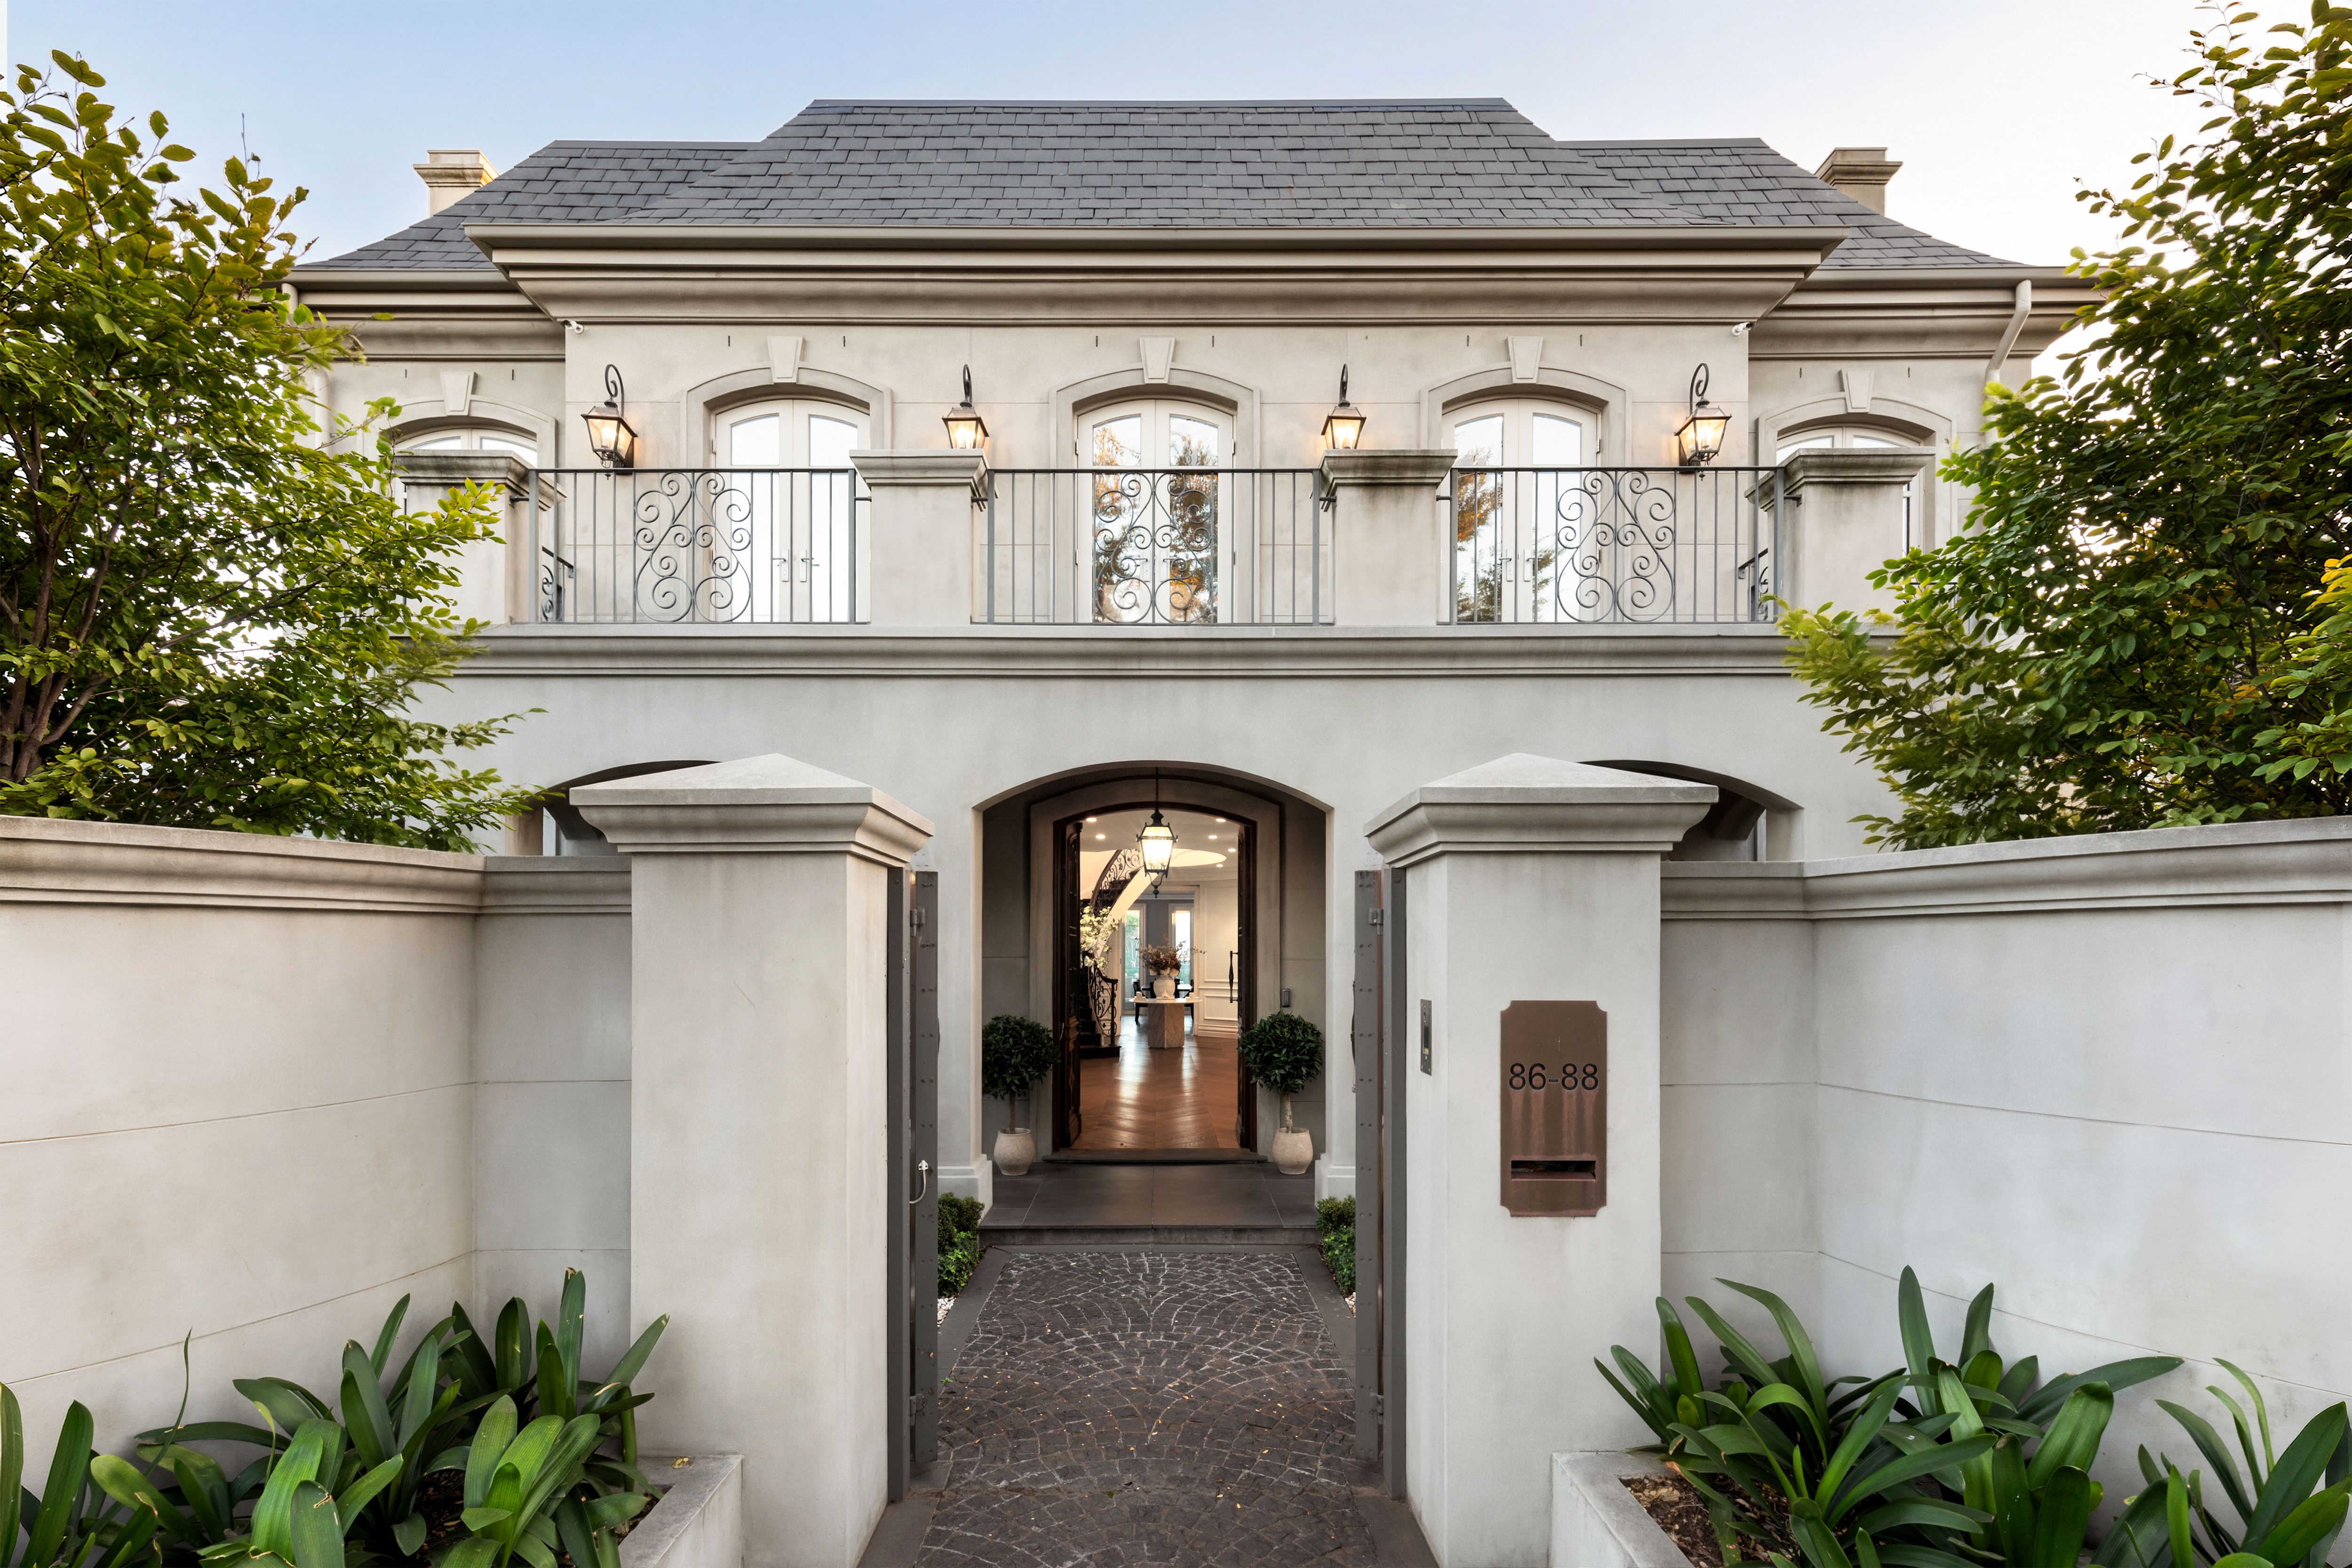
Middle-Brighton Magnificence across Four Luxurious Levels A home of extraordinary scale and beauty, this remarkable Brighton residence balances grandeur with an innate sense of warmth and intimacy. Inspired by the timeless elegance of French classical design, it has been thoughtfully conceived as a sanctuary, refined and sophisticated, yet deeply calm, inviting and entirely liveable.
Set across an extraordinary 1,340sqm (approx.) double allotment, the home unfolds across four lift-connected levels where every space has been designed not only for visual impact, but for the way it feels to live within. Light moves gently through the interiors, illuminating curved walls, natural stone, American Oak floors and softly layered textures that lend a quiet, cocooning atmosphere throughout.
Beyond manicured gardens, a dramatic reception hall introduces the home’s sweeping proportions, anchored by a sculptural three-storey staircase. Yet despite its grandeur, the interiors remain remarkably intimate. Formal and informal living domains flow effortlessly together, creating spaces equally suited to elegant entertaining and relaxed family living, while a panoramic rooftop terrace connects seamlessly to the bay and cityscape beyond.
At the heart of the home, the kitchen and family areas are generous, welcoming and beautifully resolved, extending to a superb alfresco terrace with outdoor kitchen, open fireplace and hydronic heating. Overlooking the mosaic tiled pool, spa and private tennis court, the surroundings evoke the atmosphere of a private resort that is tranquil, sunlit and entirely serene.
The kitchen itself is appointed with Alba marble, a La Canche double oven, integrated Sub-Zero and Liebherr refrigeration, and a Miele appliance butler’s pantry. Entertaining continues below, where a temperature-controlled wine cellar (approx. 350 bottles), and basement bar and billiards domain open directly to the pool and tennis court.
Accommodation is sumptuous and deeply comfortable, with four bedroom suites accompanied by an executive study and guest retreat. The main suite is conceived almost as a private apartment within the home, offering an atmosphere of complete retreat and seclusion. A home cinema, gymnasium, extensive storage, fully appointed laundry and vast nine-car basement further elevate the home’s thoughtful functionality.
What ultimately distinguishes this residence is not simply its scale, craftsmanship or remarkable level of amenity, but the feeling it leaves behind. As the personal home of an interior designer, every detail has been carefully curated with a focus on longevity, atmosphere and connection. The interiors feel considered and authentic rather than decorative, luxurious without excess, elegant without formality.
Positioned moments from Church Street, the beachfront and Melbourne’s leading schools including Brighton Grammar School and Firbank Grammar School, this is a home that redefines contemporary family luxury through atmosphere, beauty and feeling.
For more information about this bespoke Brighton residence please contact Andrew Campbell on 0404 846 592 for a private appointment.