
Property photo 1
Property photo 2
Property photo 3
Property photo 4
Property photo 5
4 Beds
4 Baths
6,369 sqft

$3,850,000

405 N Virginia Street, Salt Lake City UT, 84103

Price per sqft$604.49
Built in2020
Property size6,369 sqft
Property typeResidential

Overview

Active

Listed Jan 27, 2026

Updated 23h ago

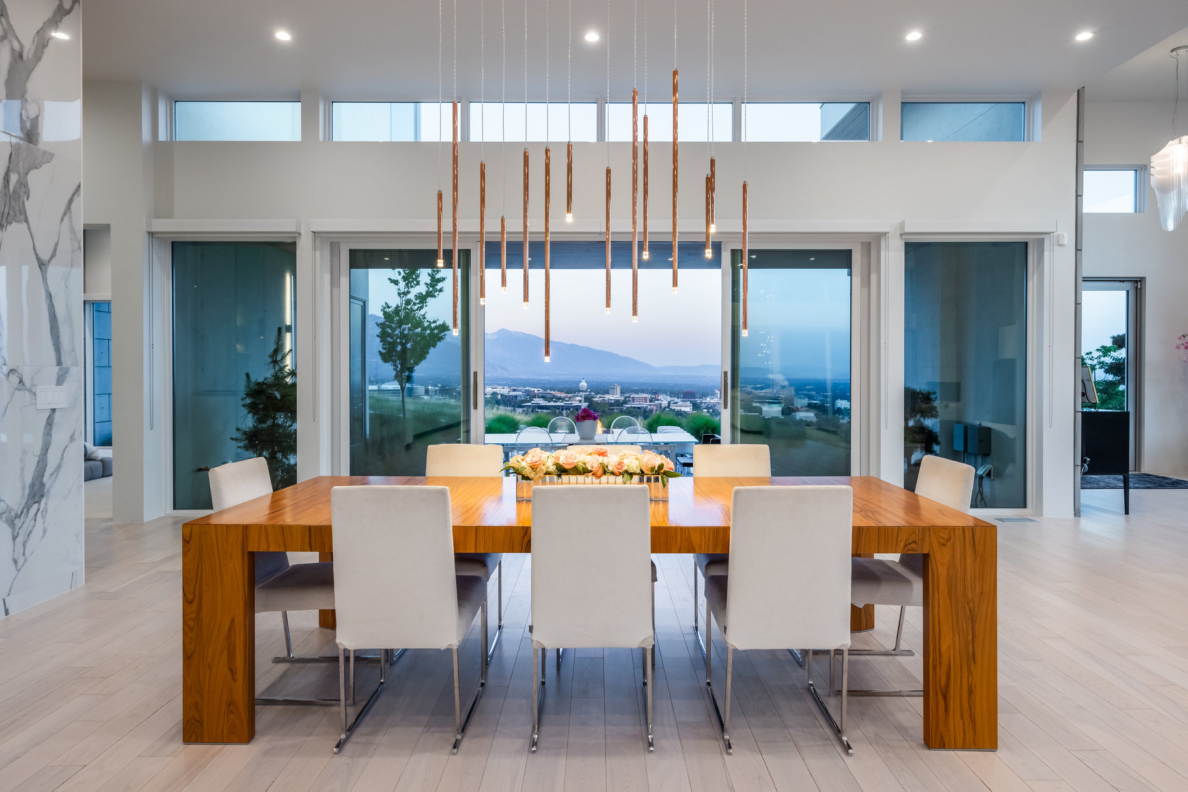
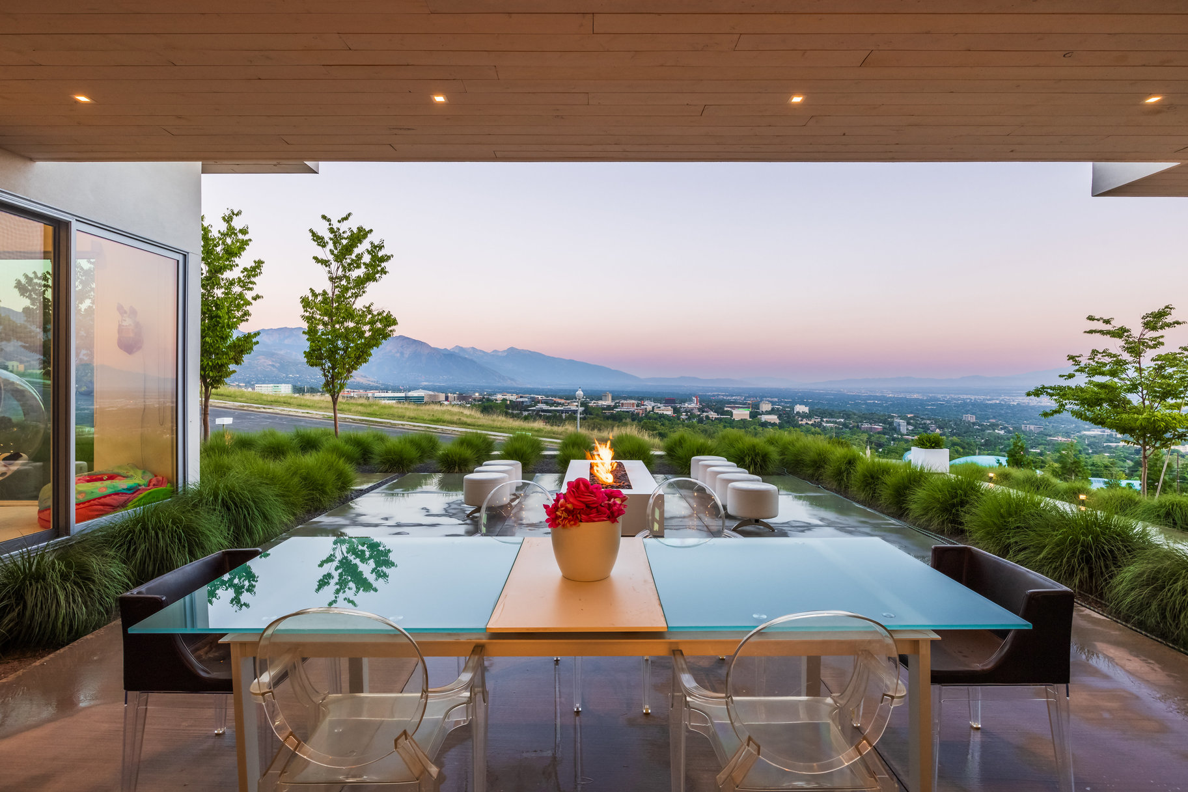
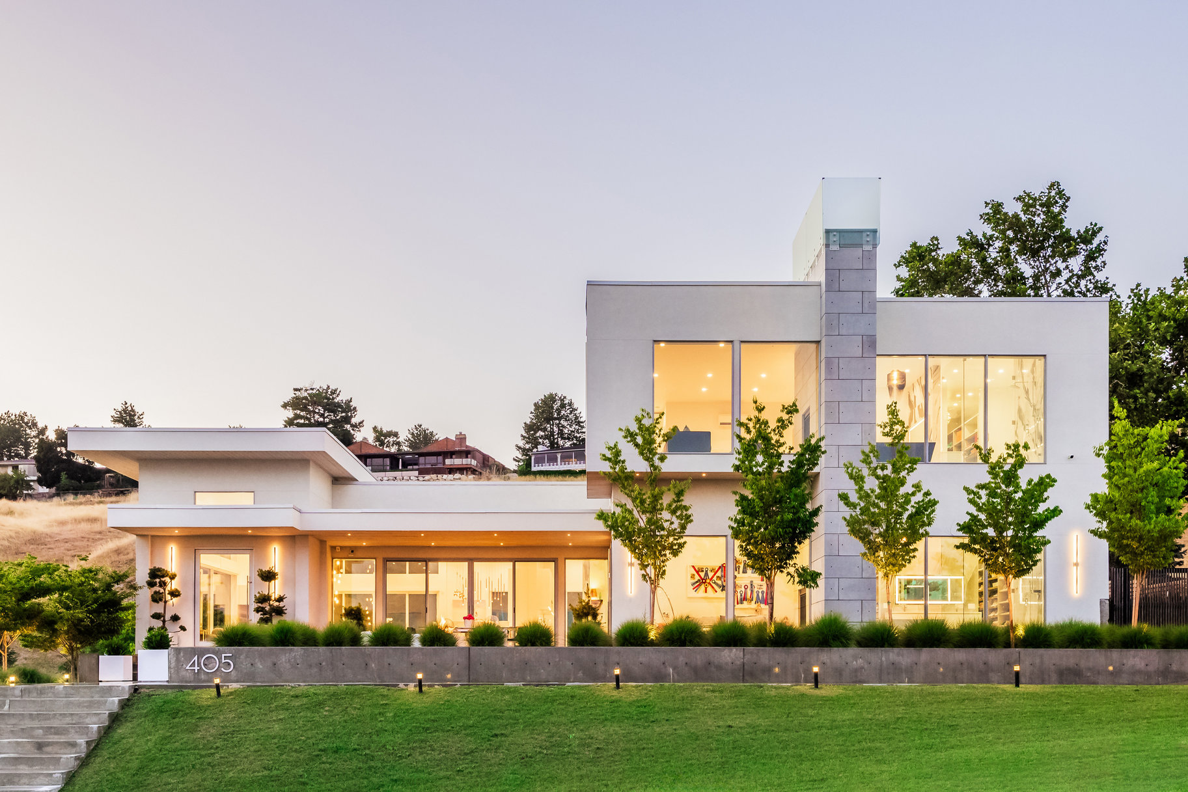
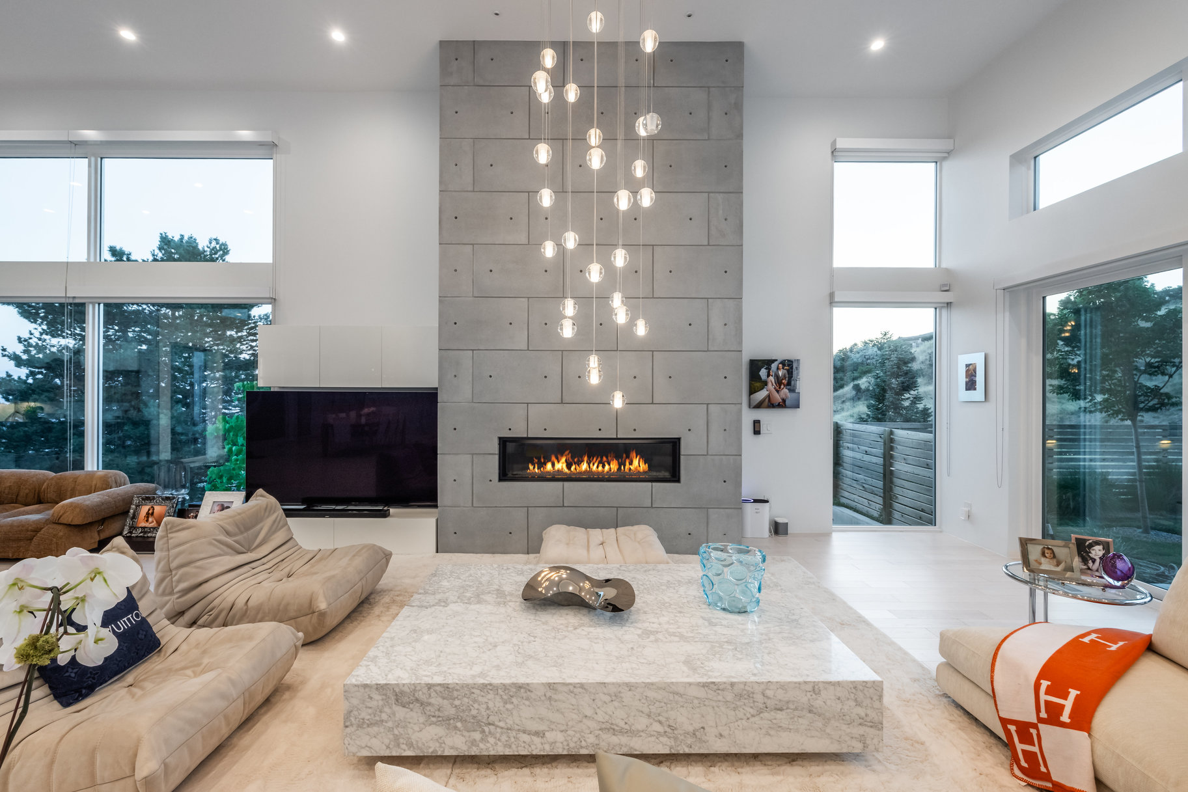
Agents- please do not contact the seller as they have decided to NOT sell the home. Exceptional contemporary residence perched in the Upper Avenues of Salt Lake City, commanding unobstructed views of the valley, city lights, and surrounding mountains. Built in 2020, this home showcases refined modern design and premium craftsmanship, featuring custom Poliform cabinetry throughout, 34/" white ash hardwood floors, Windsor commercial-grade windows and doors, a climate-controlled garage with generator, and heated bathroom floors. A striking formal entry with soaring 15-foot ceilings sets the tone, opening to an expansive main-level living space anchored by a dramatic fireplace and thoughtfully designed seating areas. The chef's kitchen is both elegant and functional with Miele appliances throughout, including a separate refrigerator and freezer, wine refrigerator, and dual dishwashers. A stunning 16-foot island and oversized working kitchen/butler's pantry make this home ideal for elevated entertaining. The dining area opens via sliding glass doors to a private patio with a fire pit, creating seamless indoor-outdoor living. The home offers two luxurious primary suites, providing exceptional versatility and breathtaking valley views. The main-level suite features a fireplace, his and hers closets, and a spa-inspired bath with a soaking tub and separate shower. The upper-level primary retreat serves as private sanctuary, complete with a sitting area and fireplace overlooking the city, dual closets and vanities, and a spacious shower with separate tub. The lower level offers 12-foot ceilings and is designed for relaxation and recreation, featuring a large family room/home theater, wet bar with Scotsman ice maker and refrigerator, bedroom, full bathroom, and a flexible room ideal for a home office or fitness studio. Additional unfinished space presents the opportunity to customize and expand the living area to suit your needs.

$25,614/mo

Est. mortgage payment based on a $3,850,000 home price.

All estimates are provided by Luxury Presence for informational purposes only. Actual amounts may vary.

Additional information

MLS® ID
2133239
Available since
January 27, 2026

Interior Features

Bedrooms
4
Bathrooms
4
Fireplace
Yes
Cooling
Yes
Heating
Yes
Basement
Yes

Exterior Features

Lot Size
0.31 Acres

Other Property Details

Taxes
$7,344
Tax Frequency
Annually
Garage
Yes

 Courtesy of Dorthy Androulidakis | Summit Sotheby's International Realty

Based on information from DASH - Sotheby's International Realty (SIR) as of 10/10/2026. This information is for your personal, non-commercial use and may not be used for any purpose other than to identify prospective properties you may be interested in purchasing. The display of MLS data is usually deemed reliable but is NOT guaranteed accurate by the MLS. Buyers are responsible for verifying the accuracy of all information should investigate the data themselves or retain appropriate professionals. Information from sources other than the Listing Agent may have been included in the MLS data. Unless otherwise specified in writing, Broker/Agent has not and will not verify any information obtained from other sources. The Broker/Agent providing the information contained herein may or may not have been the Listing and/or Selling Agent. 

©2026 DASH - Sotheby's International Realty (SIR). All rights reserved. 

Data last updated 7:20 AM UTC, 10/10/2026

Powered by Luxury Presence