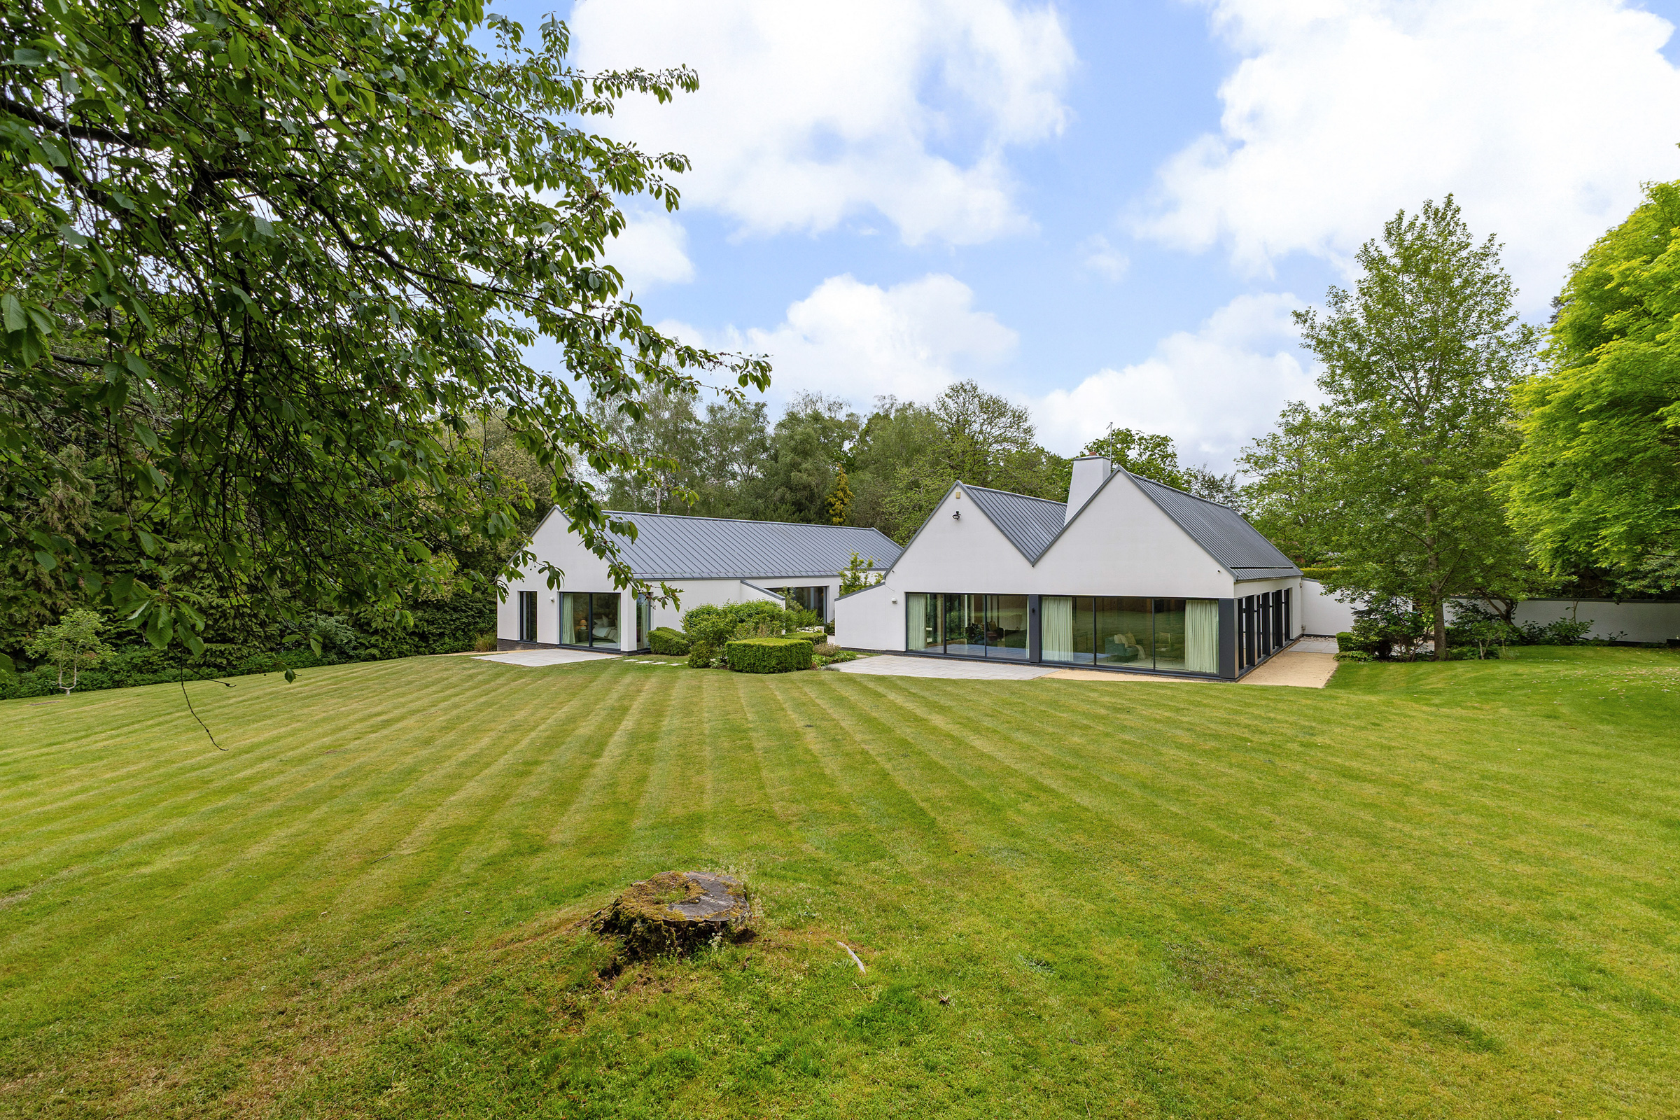
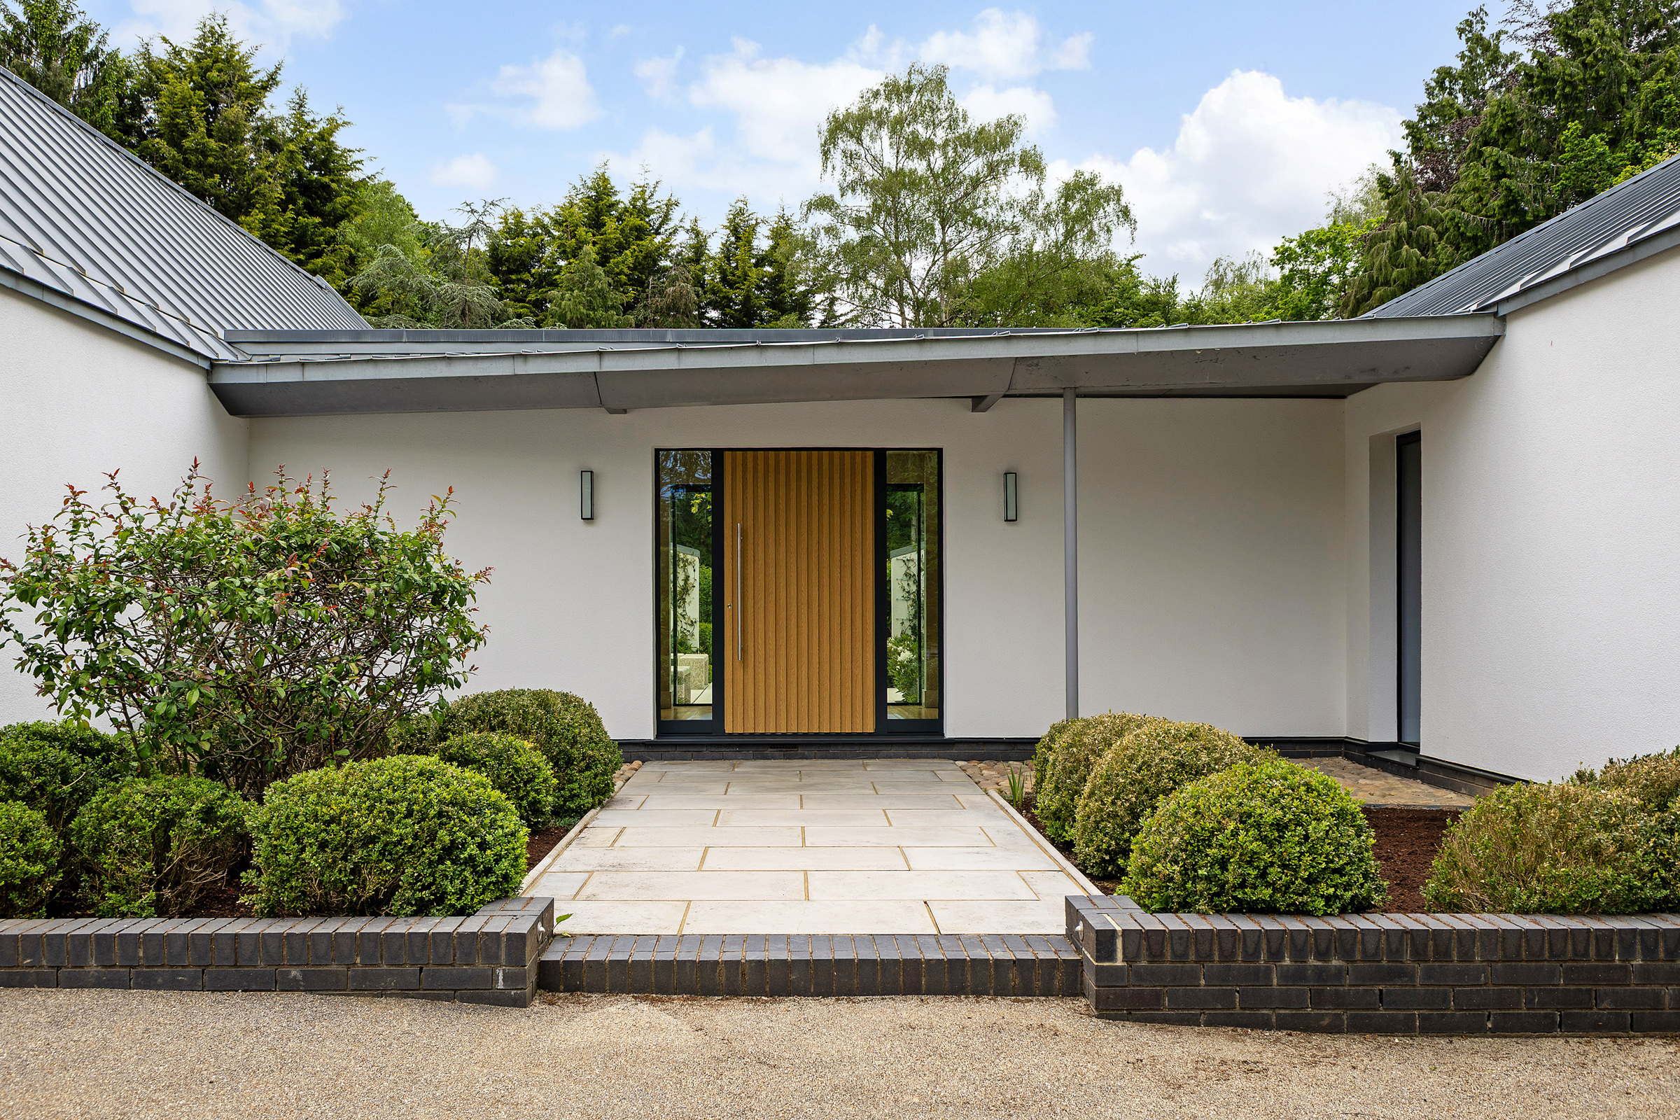
Built in 2011 for the current owners, the architecture is deliberately pared back, allowing proportion, light and materials to take precedence. The result is a house that feels composed and practical, with each part carefully considered in relation to the whole.
The plan is organised around the courtyard, which sits at the centre of the house and is visible from most of the principal rooms. Full-height glazing runs along its edges, drawing natural light deep into the interior and creating a consistent outlook throughout. It also gives the house a sense of privacy, with views directed inward as much as outward towards the gardens.
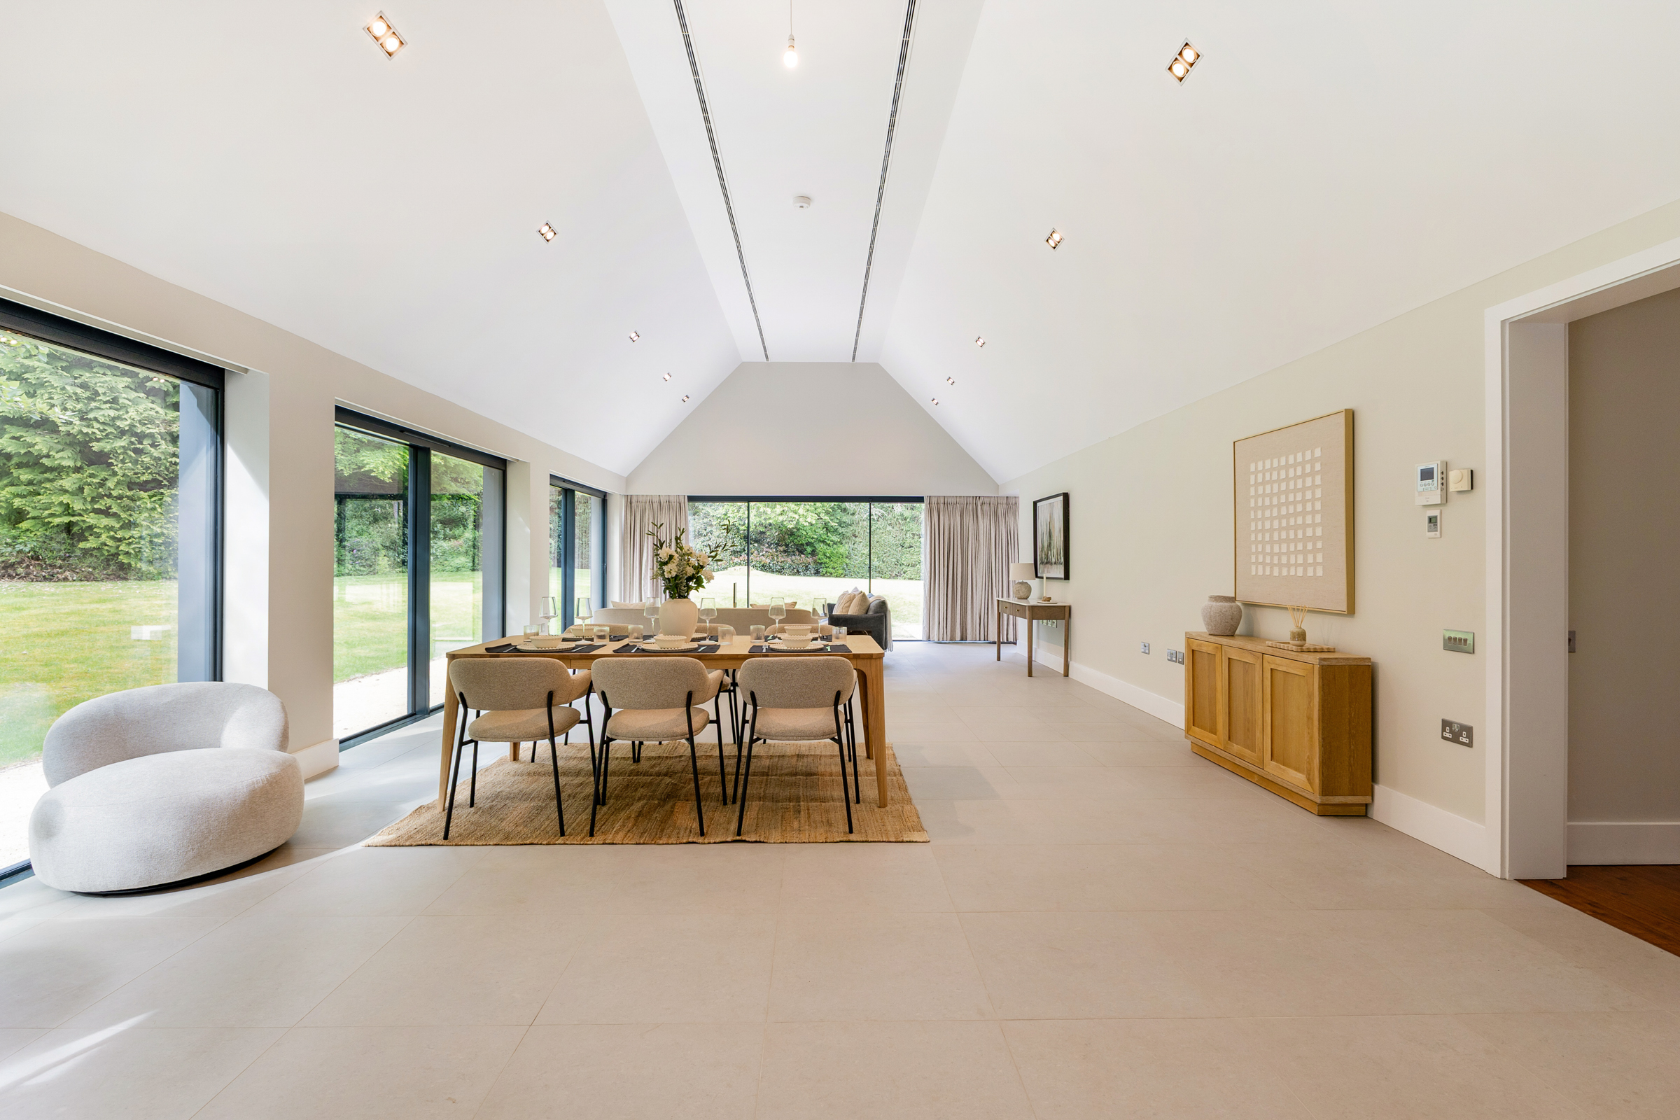
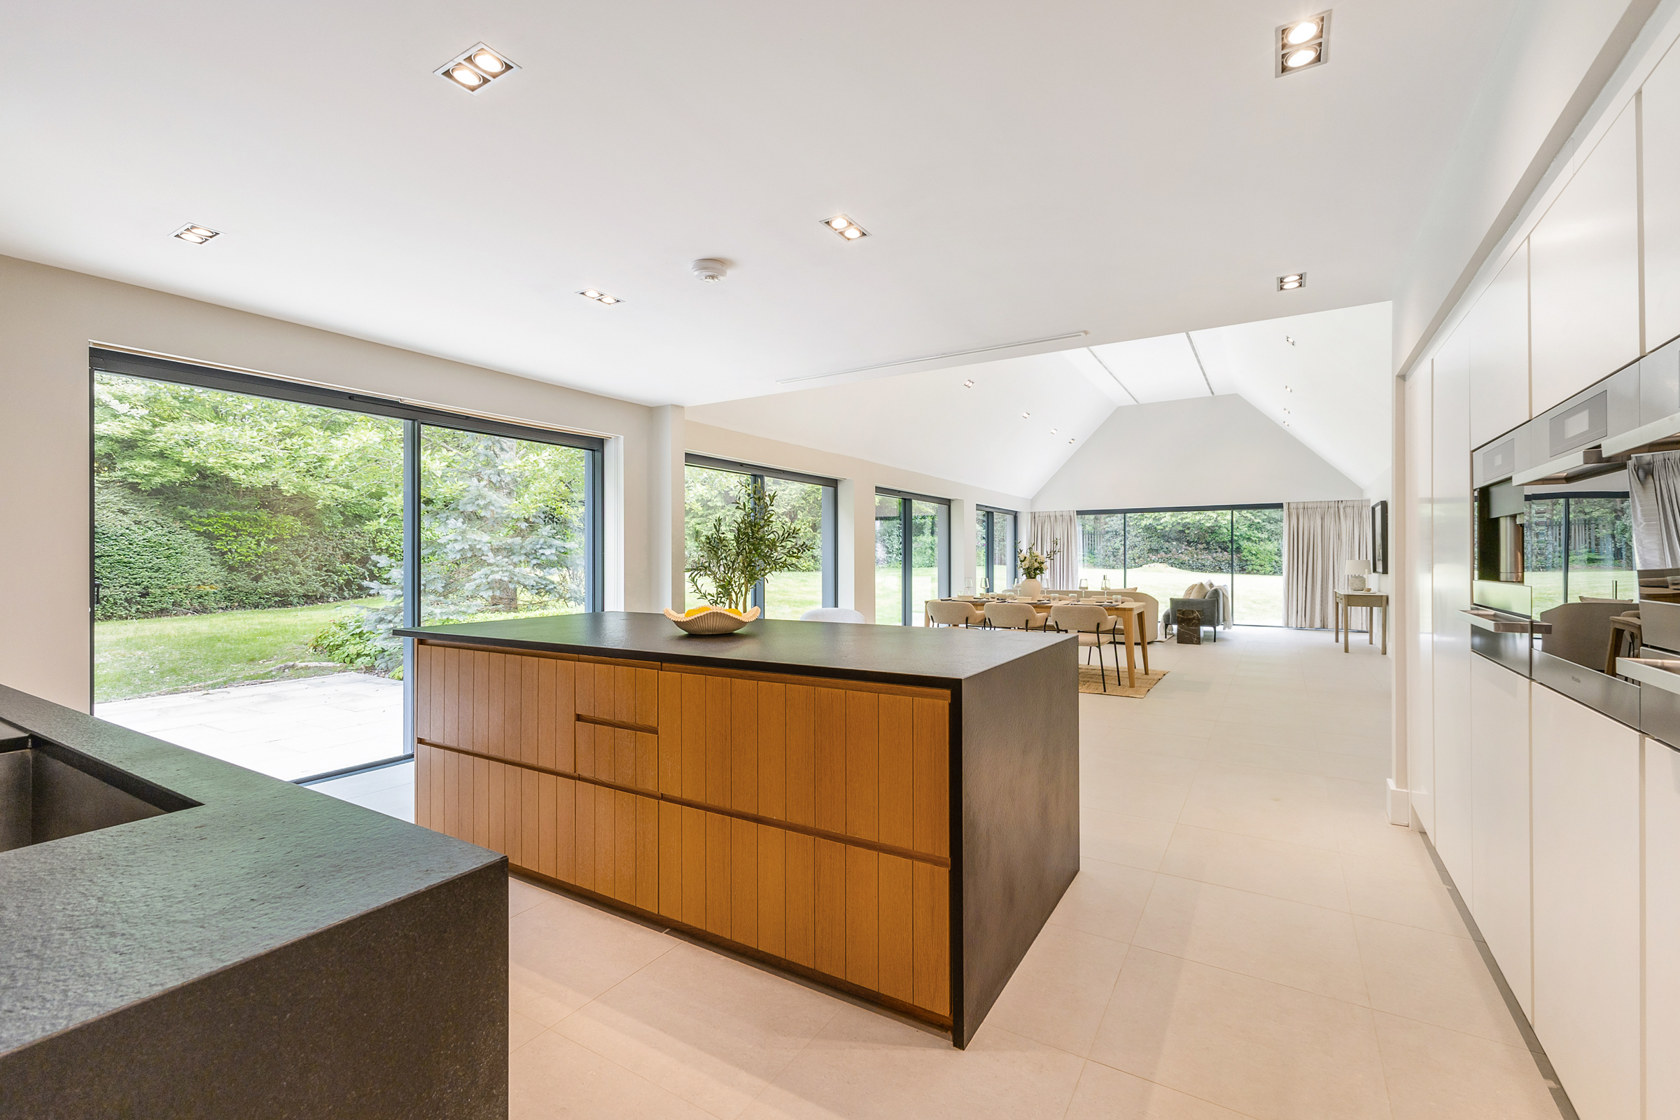
The main living spaces are arranged across the ground floor, where scale and ceiling height are used to strong effect. The kitchen, dining and family room forms a single, open-plan space with a generous footprint, designed to accommodate both daily life and larger gatherings. Wide glazed doors open directly onto the terrace and garden, while the vaulted ceiling above introduces height without disrupting the overall simplicity of the architecture. Finishes are clean and understated, allowing the space to feel open rather than overworked.
Alongside, the drawing room provides a more contained setting, positioned to overlook the courtyard and benefiting from the same considered proportions. It offers a natural alternative to the open-plan living area, whether for quieter evenings or more formal use.
The bedroom accommodation is arranged across the main house, with five bedrooms in total. The principal suite is well proportioned, with a dressing room and en suite bathroom. Two further bedrooms are also en suite, while the remaining bedrooms are served by a family bathroom and separate shower room. The layout is straightforward and functional, with a clear distinction between shared and private areas. A study is also positioned on the ground floor, providing a dedicated workspace.
A substantial lower ground floor extends the versatility of the house. Here, a large games room or studio offers space that could be adapted for a range of uses, from leisure to work or fitness. Alongside sits a self-contained staff or guest flat, with its own access, allowing it to operate independently from the main house when required. A laundry room, plant room and additional storage are also located on this level, supporting the day-to-day running of the house without impacting the main living areas.
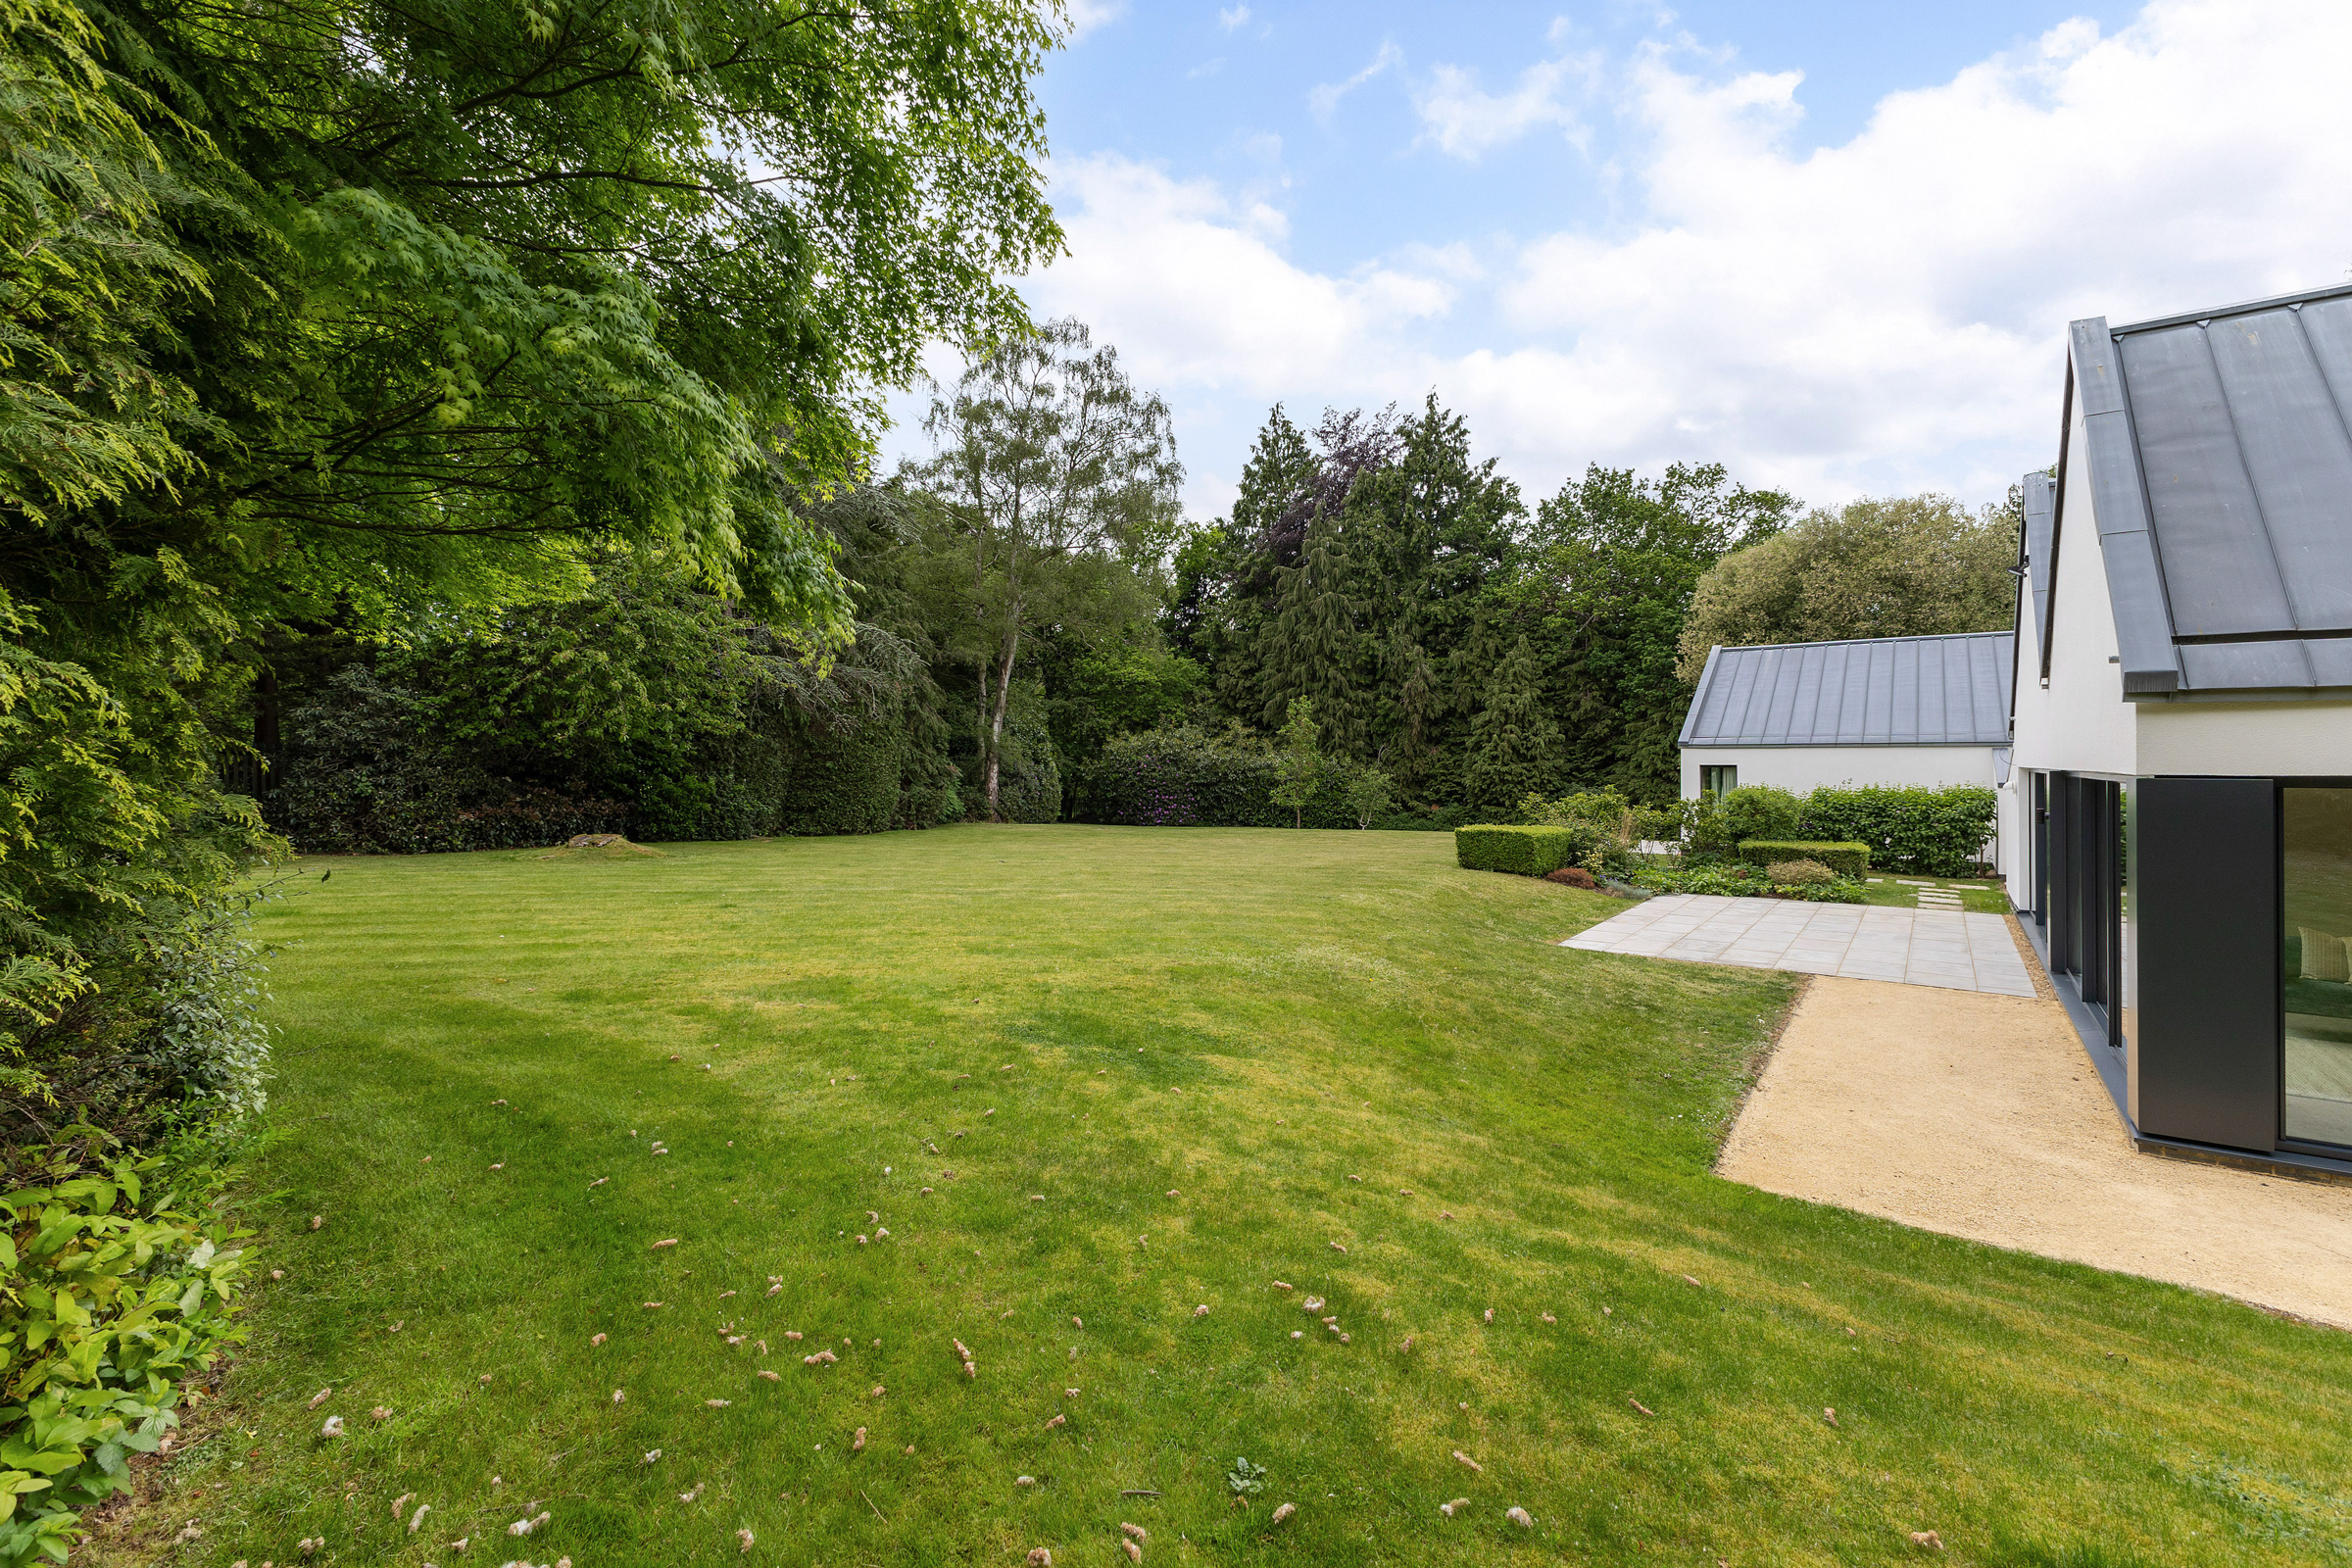
The house sits within grounds of approximately one acre. A broad lawn extends out from the house, bordered by mature planting that softens the clean lines of the architecture. The setting feels established and private, with the property backing directly onto the Wentworth Golf Course. The clubhouse lies within easy reach, placing the house within one of the estate’s most established and well-regarded pockets.
The Wentworth Estate remains one of Surrey’s most enduring residential settings, known for its wide, tree-lined avenues and a sense of space that is increasingly hard to find so close to London. Virginia Water itself centres around the lake and its surrounding parkland, with Windsor Great Park just beyond, offering miles of open landscape. Day-to-day amenities are close at hand in the village, while more extensive shopping and dining can be found in nearby Ascot and Windsor. Rail connections from Virginia Water provide a direct route into London Waterloo, making it a practical base as well as a distinctly green one.