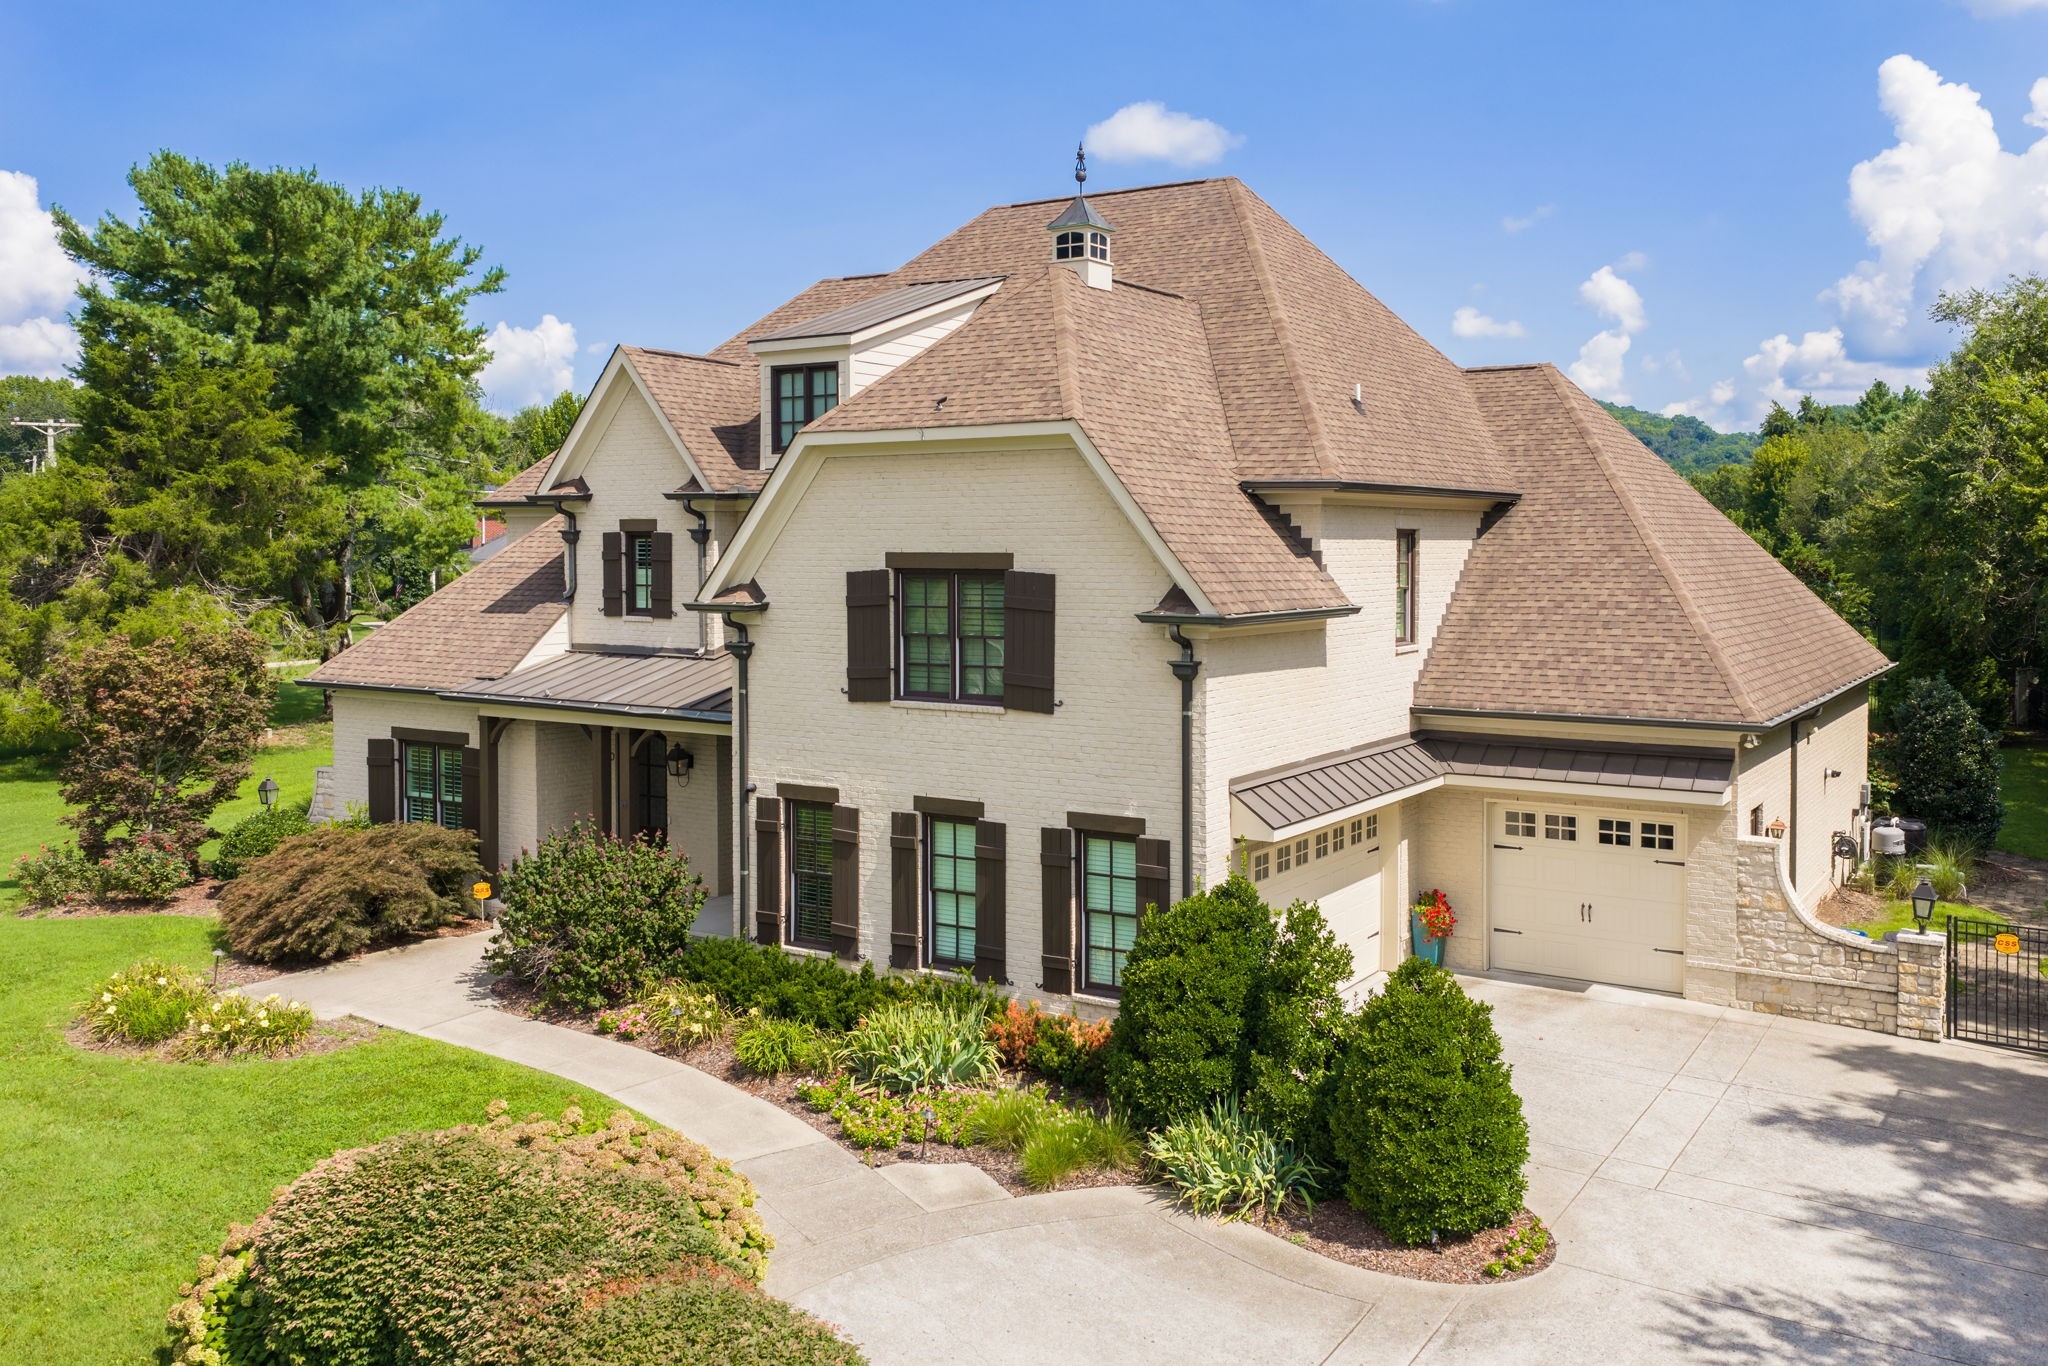
Property photo 1
Property photo 2
Property photo 3
Property photo 4
Property photo 5
4 Beds
6 Baths
4,474 sqft

$2,199,000

400 Ernest Rice Ln , Franklin TN, 37069

Price per sqft$491.51
Built in2013
Property size4,474 sqft
Property typeResidential

Overview

Active

Listed Aug 31, 2026

Updated 33h ago

PRICED BELOW APPRAISAL! This resort-inspired luxury residence invites a lifestyle of effortless elegance and unforgettable entertaining. Every space has been thoughtfully designed, where architectural details, rich millwork, and beautiful hardwood floors create a warm sophisticated atmosphere. At the heart of the home, the chef’s kitchen is both stunning and functional, appointed with premium appliances including Monogram and Bosch, illuminated cabinetry, a spacious hidden walk-in pantry, and a beautifully designed butler’s pantry that allows gatherings to flow with ease. Coffered ceilings, custom trim work, and carefully curated lighting elevate the living spaces, creating a home that feels both grand and welcoming. Natural light and backyard views throughout! The primary suite offers a tranquil retreat, featuring a coffered ceiling and spa-inspired bath with a freestanding soaking tub, expansive walk-in shower, double vanities, and beautifully designed custom closet. DESIGNED FOR ENTERTAINMENT: the home also features a private theater experience complete with projector screen, immersive surround sound, and custom-integrated speakers, perfect for movie nights or game day gatherings. Beyond the walls of the home lies a true outdoor sanctuary. The backyard unfolds as a PRIVATE RESORT where a heated pool, spa, gas fire pit and cascading waterfall create a stunning centerpiece. Underwater audio brings a unique sensory experience to the pool, while the outdoor kitchen, brand-new outdoor tv, and comfortable Sunbrella lounge furnishings invite effortless al fresco entertaining. A screened porch with a stone fireplace offers a cozy extension of the living space, allowing year-round enjoyment of the beautifully landscaped grounds. Additional thoughtful amenities include custom built-ins, plantation shutters, a well-appointed mudroom, a spacious laundry room with cabinetry/sink, walk-in attic storage, tankless water heater and more. ASK FOR THE UPGRADES SHEET! A MUST SEE!

$14,630/mo

Est. mortgage payment based on a $2,199,000 home price.

All estimates are provided by Luxury Presence for informational purposes only. Actual amounts may vary.

Additional information

MLS® ID
3529030
Available since
August 31, 2026

Interior Features

Bedrooms
4
Bathrooms
6
Fireplace
Yes
Cooling
Yes
Heating
Yes
Basement
No

Exterior Features

Lot Size
0.86 Acres

Other Property Details

Taxes
$6,915
Tax Frequency
Annually
Garage
Yes

 Courtesy of Jenny Telwar | Zeitlin Sotheby's International Realty

Based on information from DASH - Sotheby's International Realty (SIR) as of 10/10/2026. This information is for your personal, non-commercial use and may not be used for any purpose other than to identify prospective properties you may be interested in purchasing. The display of MLS data is usually deemed reliable but is NOT guaranteed accurate by the MLS. Buyers are responsible for verifying the accuracy of all information should investigate the data themselves or retain appropriate professionals. Information from sources other than the Listing Agent may have been included in the MLS data. Unless otherwise specified in writing, Broker/Agent has not and will not verify any information obtained from other sources. The Broker/Agent providing the information contained herein may or may not have been the Listing and/or Selling Agent. 

©2026 DASH - Sotheby's International Realty (SIR). All rights reserved. 

Data last updated 6:51 AM UTC, 10/10/2026

Powered by Luxury Presence