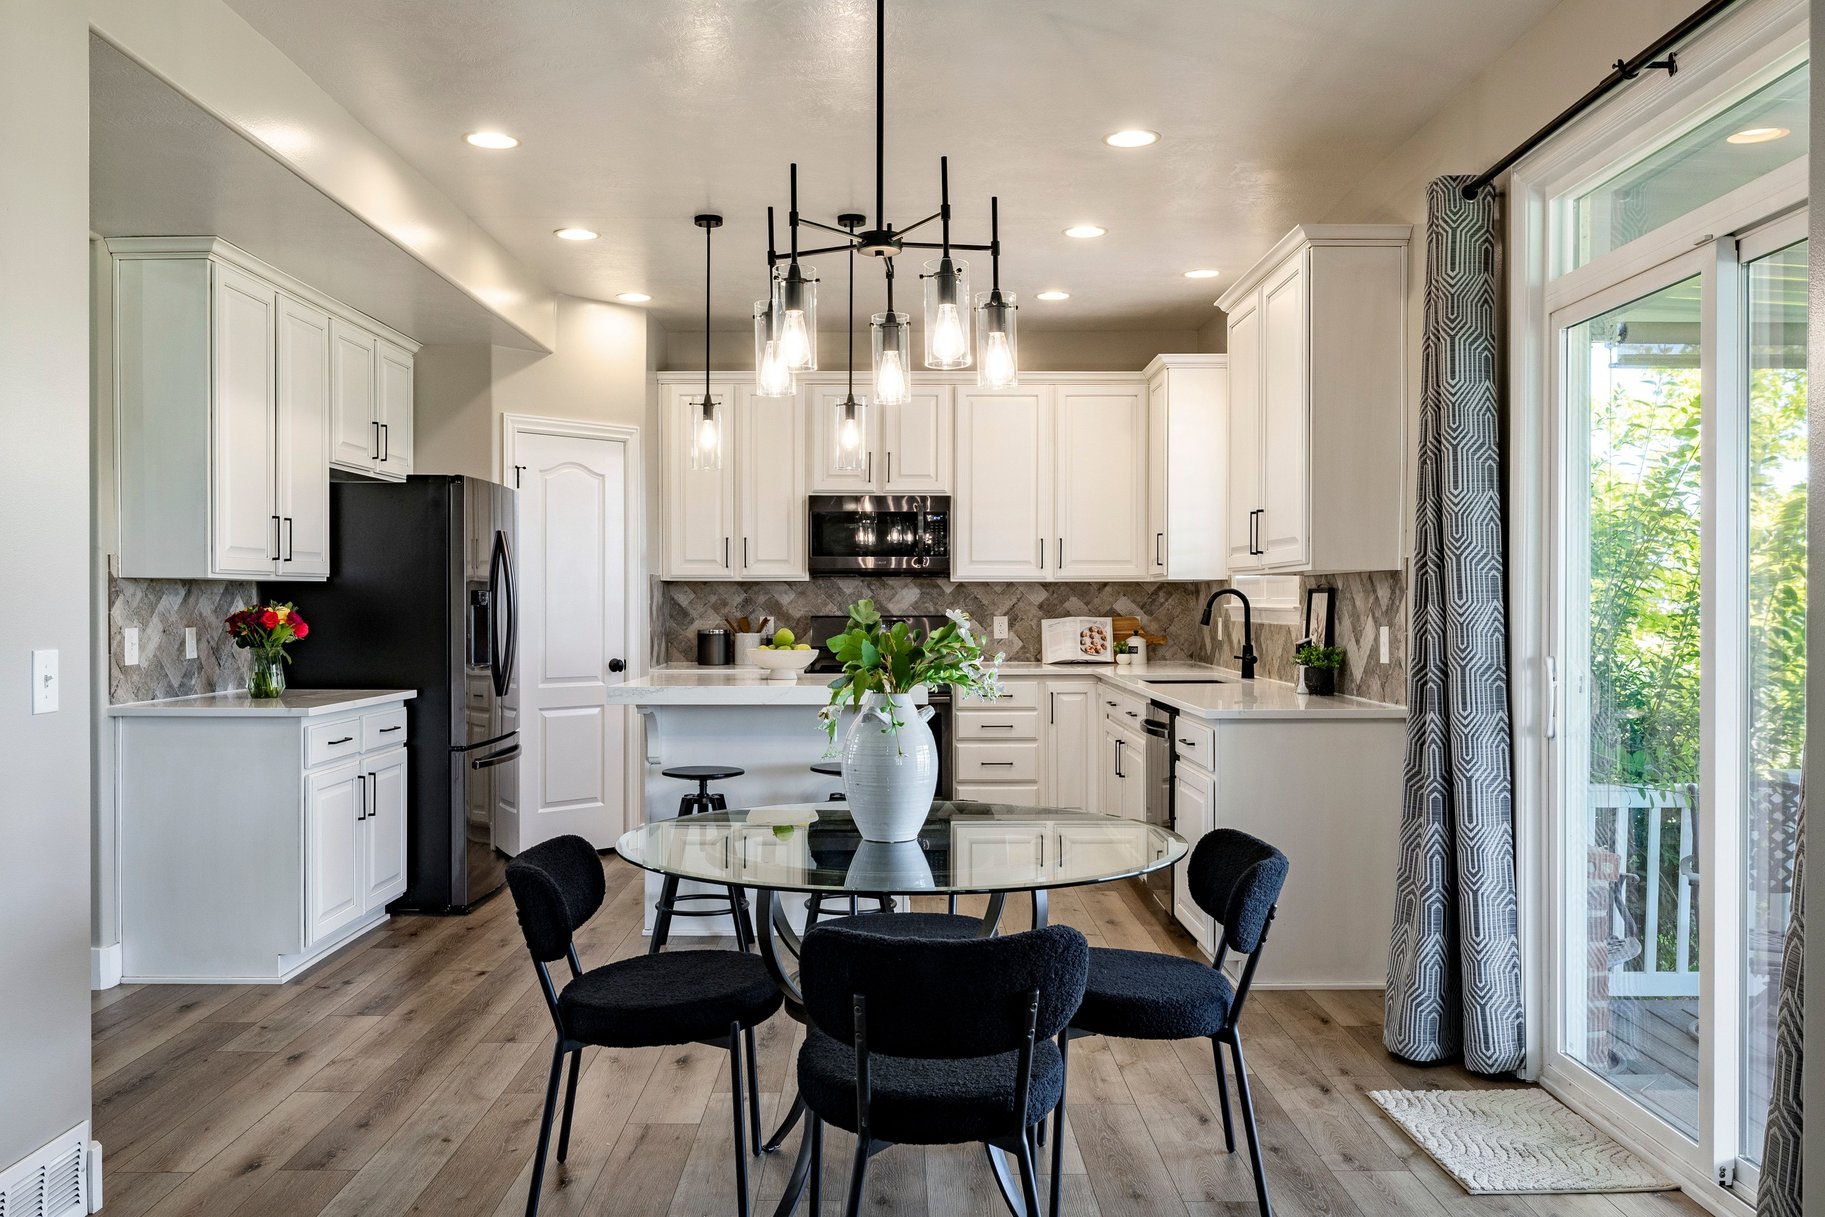
Property photo 1
Property photo 2
Property photo 3
Property photo 4
Property photo 5
3 Beds
3 Baths
3,317 sqft

$630,000

3546 Brookshire Drive, Syracuse UT, 84075

Price per sqft$189.93
Built in2006
Property size3,317 sqft
Property typeResidential

Overview

Active

Listed Aug 18, 2026

Updated 2 days ago

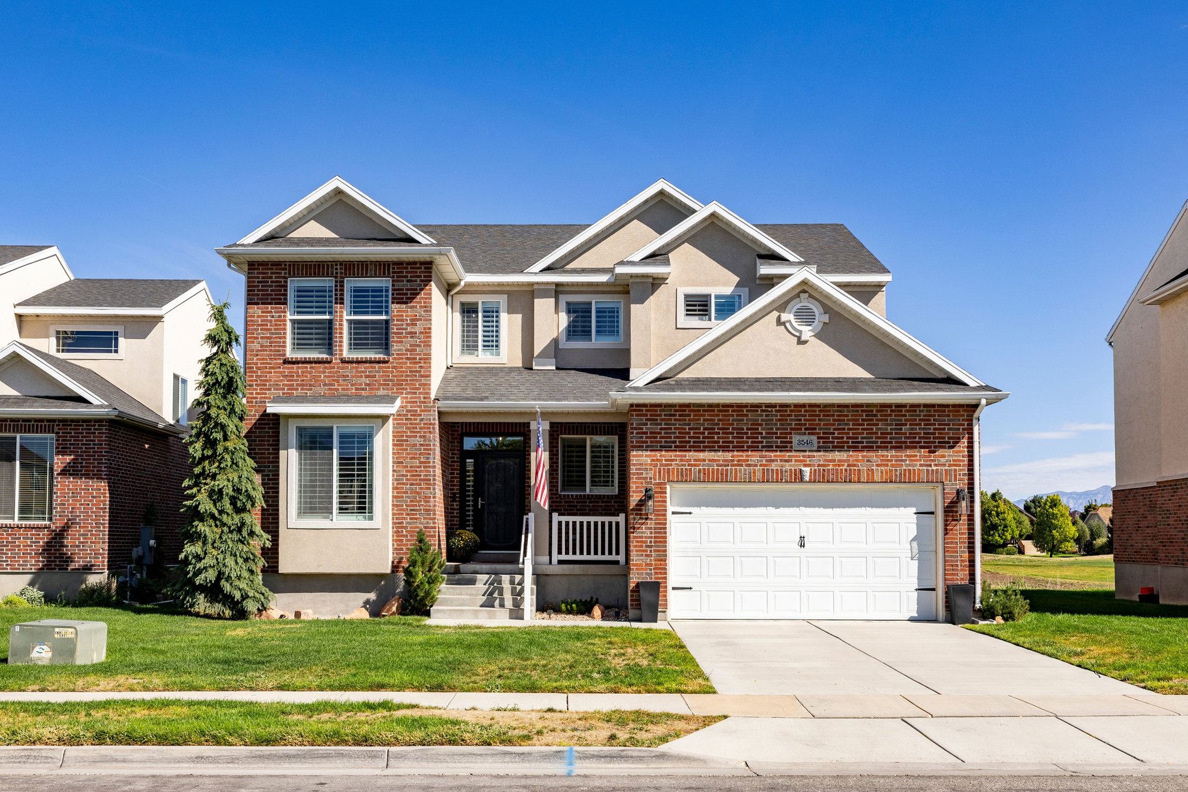
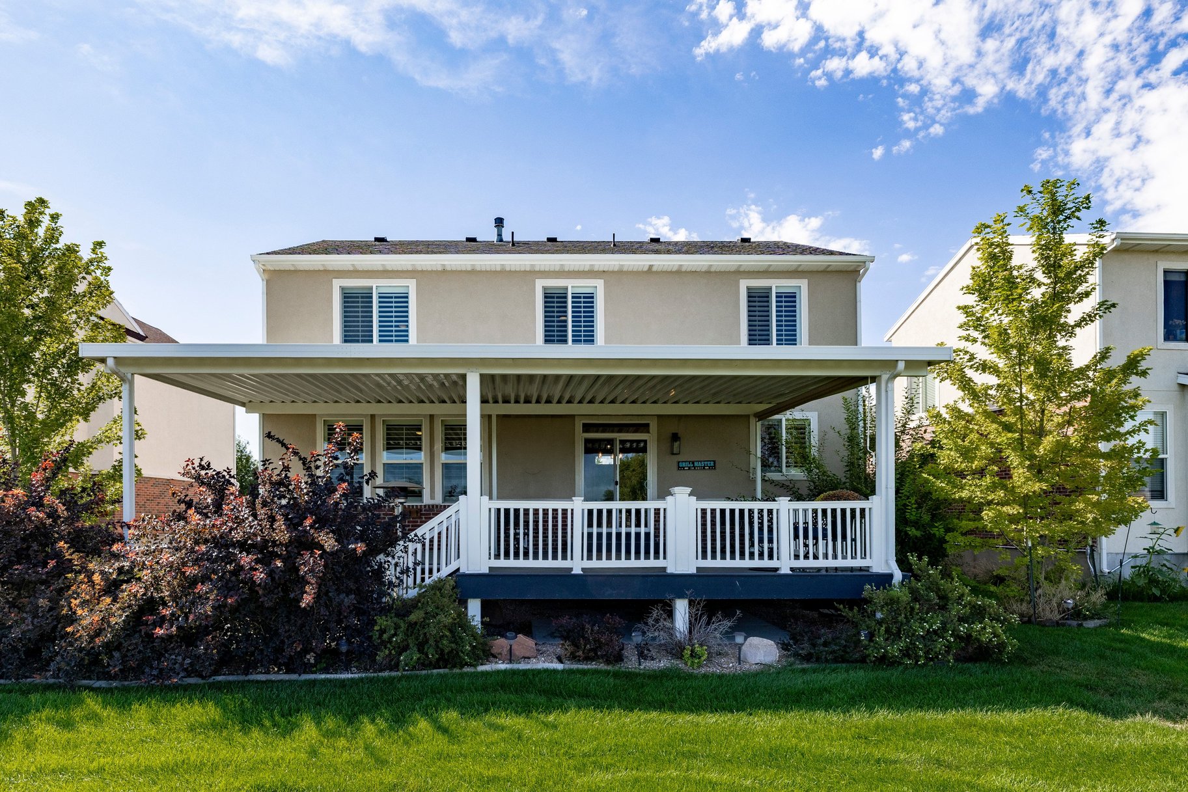
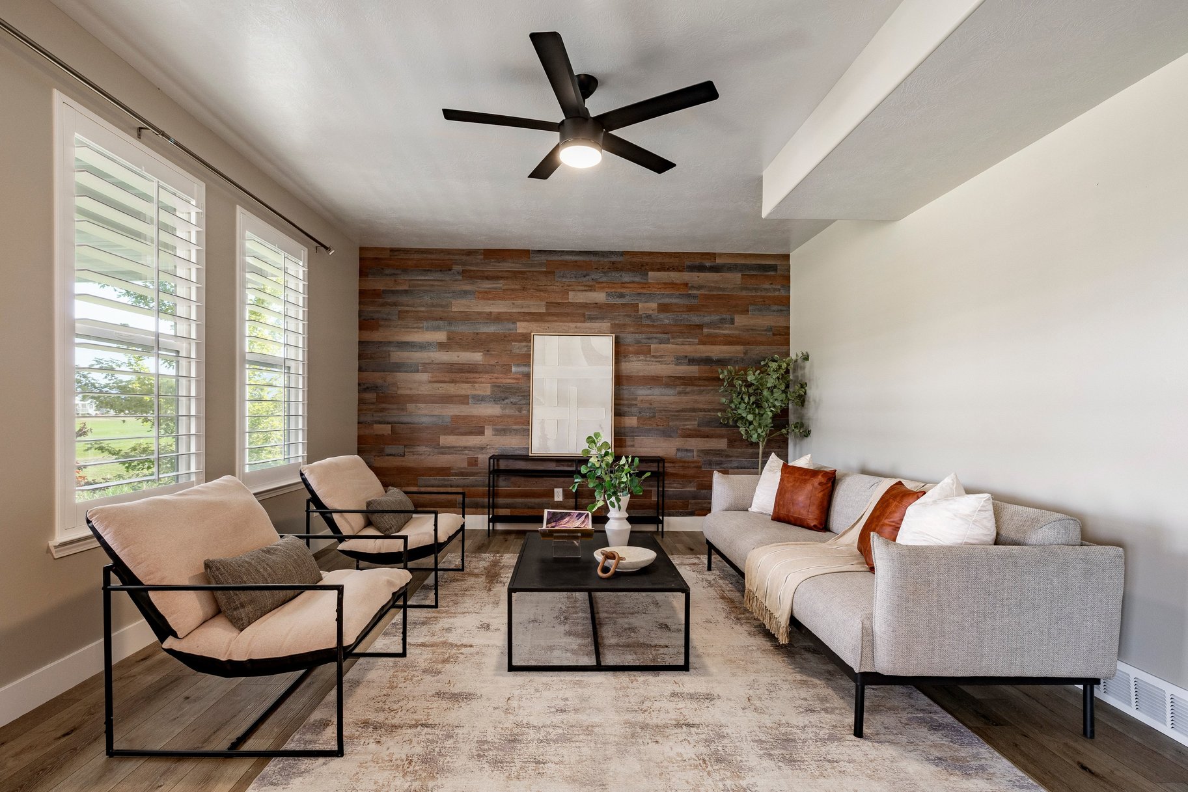
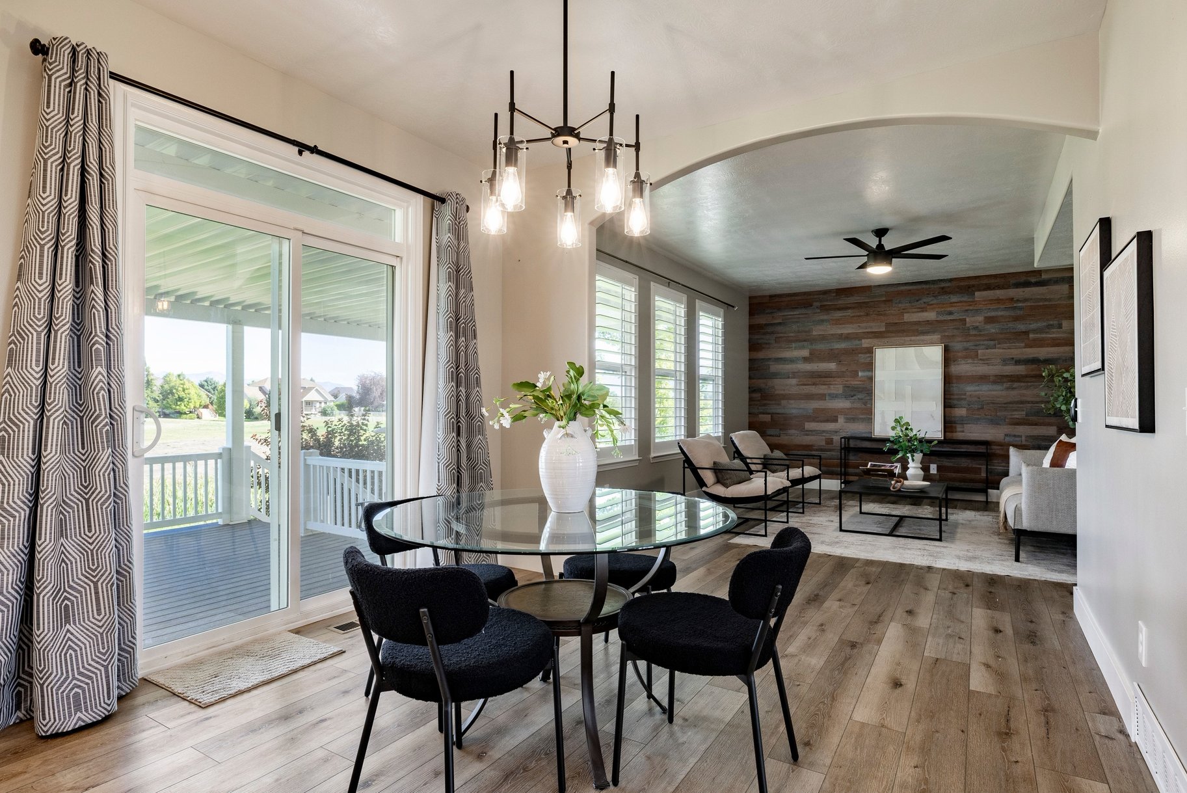
Welcome to this gorgeous classic two-story home, beautifully updated and thoughtfully maintained, with stunning views of the 6th hole at the beautiful Glen Eagle Golf Course. From the moment you step inside, you'll notice the attention to detail and care throughout. The updated kitchen features elegant quartz countertops, new black stainless-steel appliances, and a fresh, modern feel. New flooring and three-tone paint flow throughout the home, creating a warm and inviting atmosphere. The primary suite has been beautifully refreshed with a new bathroom featuring a spacious walk-in shower. Additional updates include a new furnace and A/C, water heater, and more-providing comfort and peace of mind for years to come. Step outside to enjoy the new deck and awning with sun shade, the perfect spot to relax and take in breathtaking Antelope Island sunsets. Smart-home conveniences include a MyQ quiet garage door opener and a B-hyve automated outdoor sprinkler system. The unfinished basement offers incredible potential, with space for additional bedrooms and a bathroom to create the perfect setup for a growing family, guest space, home office, or entertainment area. With a fantastic golf course location, beautiful updates, flexible living space, and convenient access to the West Davis Corridor, Antelope Island, the new Syracuse Costco this home truly offers the perfect blend of comfort, style, and location. Square footage figures are provided as a courtesy estimate only and were obtained from County Records. Buyer is advised to obtain an independent measurement.

$4,191/mo

Est. mortgage payment based on a $630,000 home price.

All estimates are provided by Luxury Presence for informational purposes only. Actual amounts may vary.

Additional information

MLS® ID
2179469
Available since
August 18, 2026

Interior Features

Bedrooms
3
Bathrooms
3
Cooling
Yes
Heating
Yes
Basement
Yes

Exterior Features

Lot Size
0.1 Acres

Other Property Details

Taxes
$3,203
Tax Frequency
Annually
Garage
Yes

 Courtesy of April Sweigart | Summit Sotheby's International Realty

Based on information from DASH - Sotheby's International Realty (SIR) as of 10/10/2026. This information is for your personal, non-commercial use and may not be used for any purpose other than to identify prospective properties you may be interested in purchasing. The display of MLS data is usually deemed reliable but is NOT guaranteed accurate by the MLS. Buyers are responsible for verifying the accuracy of all information should investigate the data themselves or retain appropriate professionals. Information from sources other than the Listing Agent may have been included in the MLS data. Unless otherwise specified in writing, Broker/Agent has not and will not verify any information obtained from other sources. The Broker/Agent providing the information contained herein may or may not have been the Listing and/or Selling Agent. 

©2026 DASH - Sotheby's International Realty (SIR). All rights reserved. 

Data last updated 7:11 AM UTC, 10/10/2026

Powered by Luxury Presence