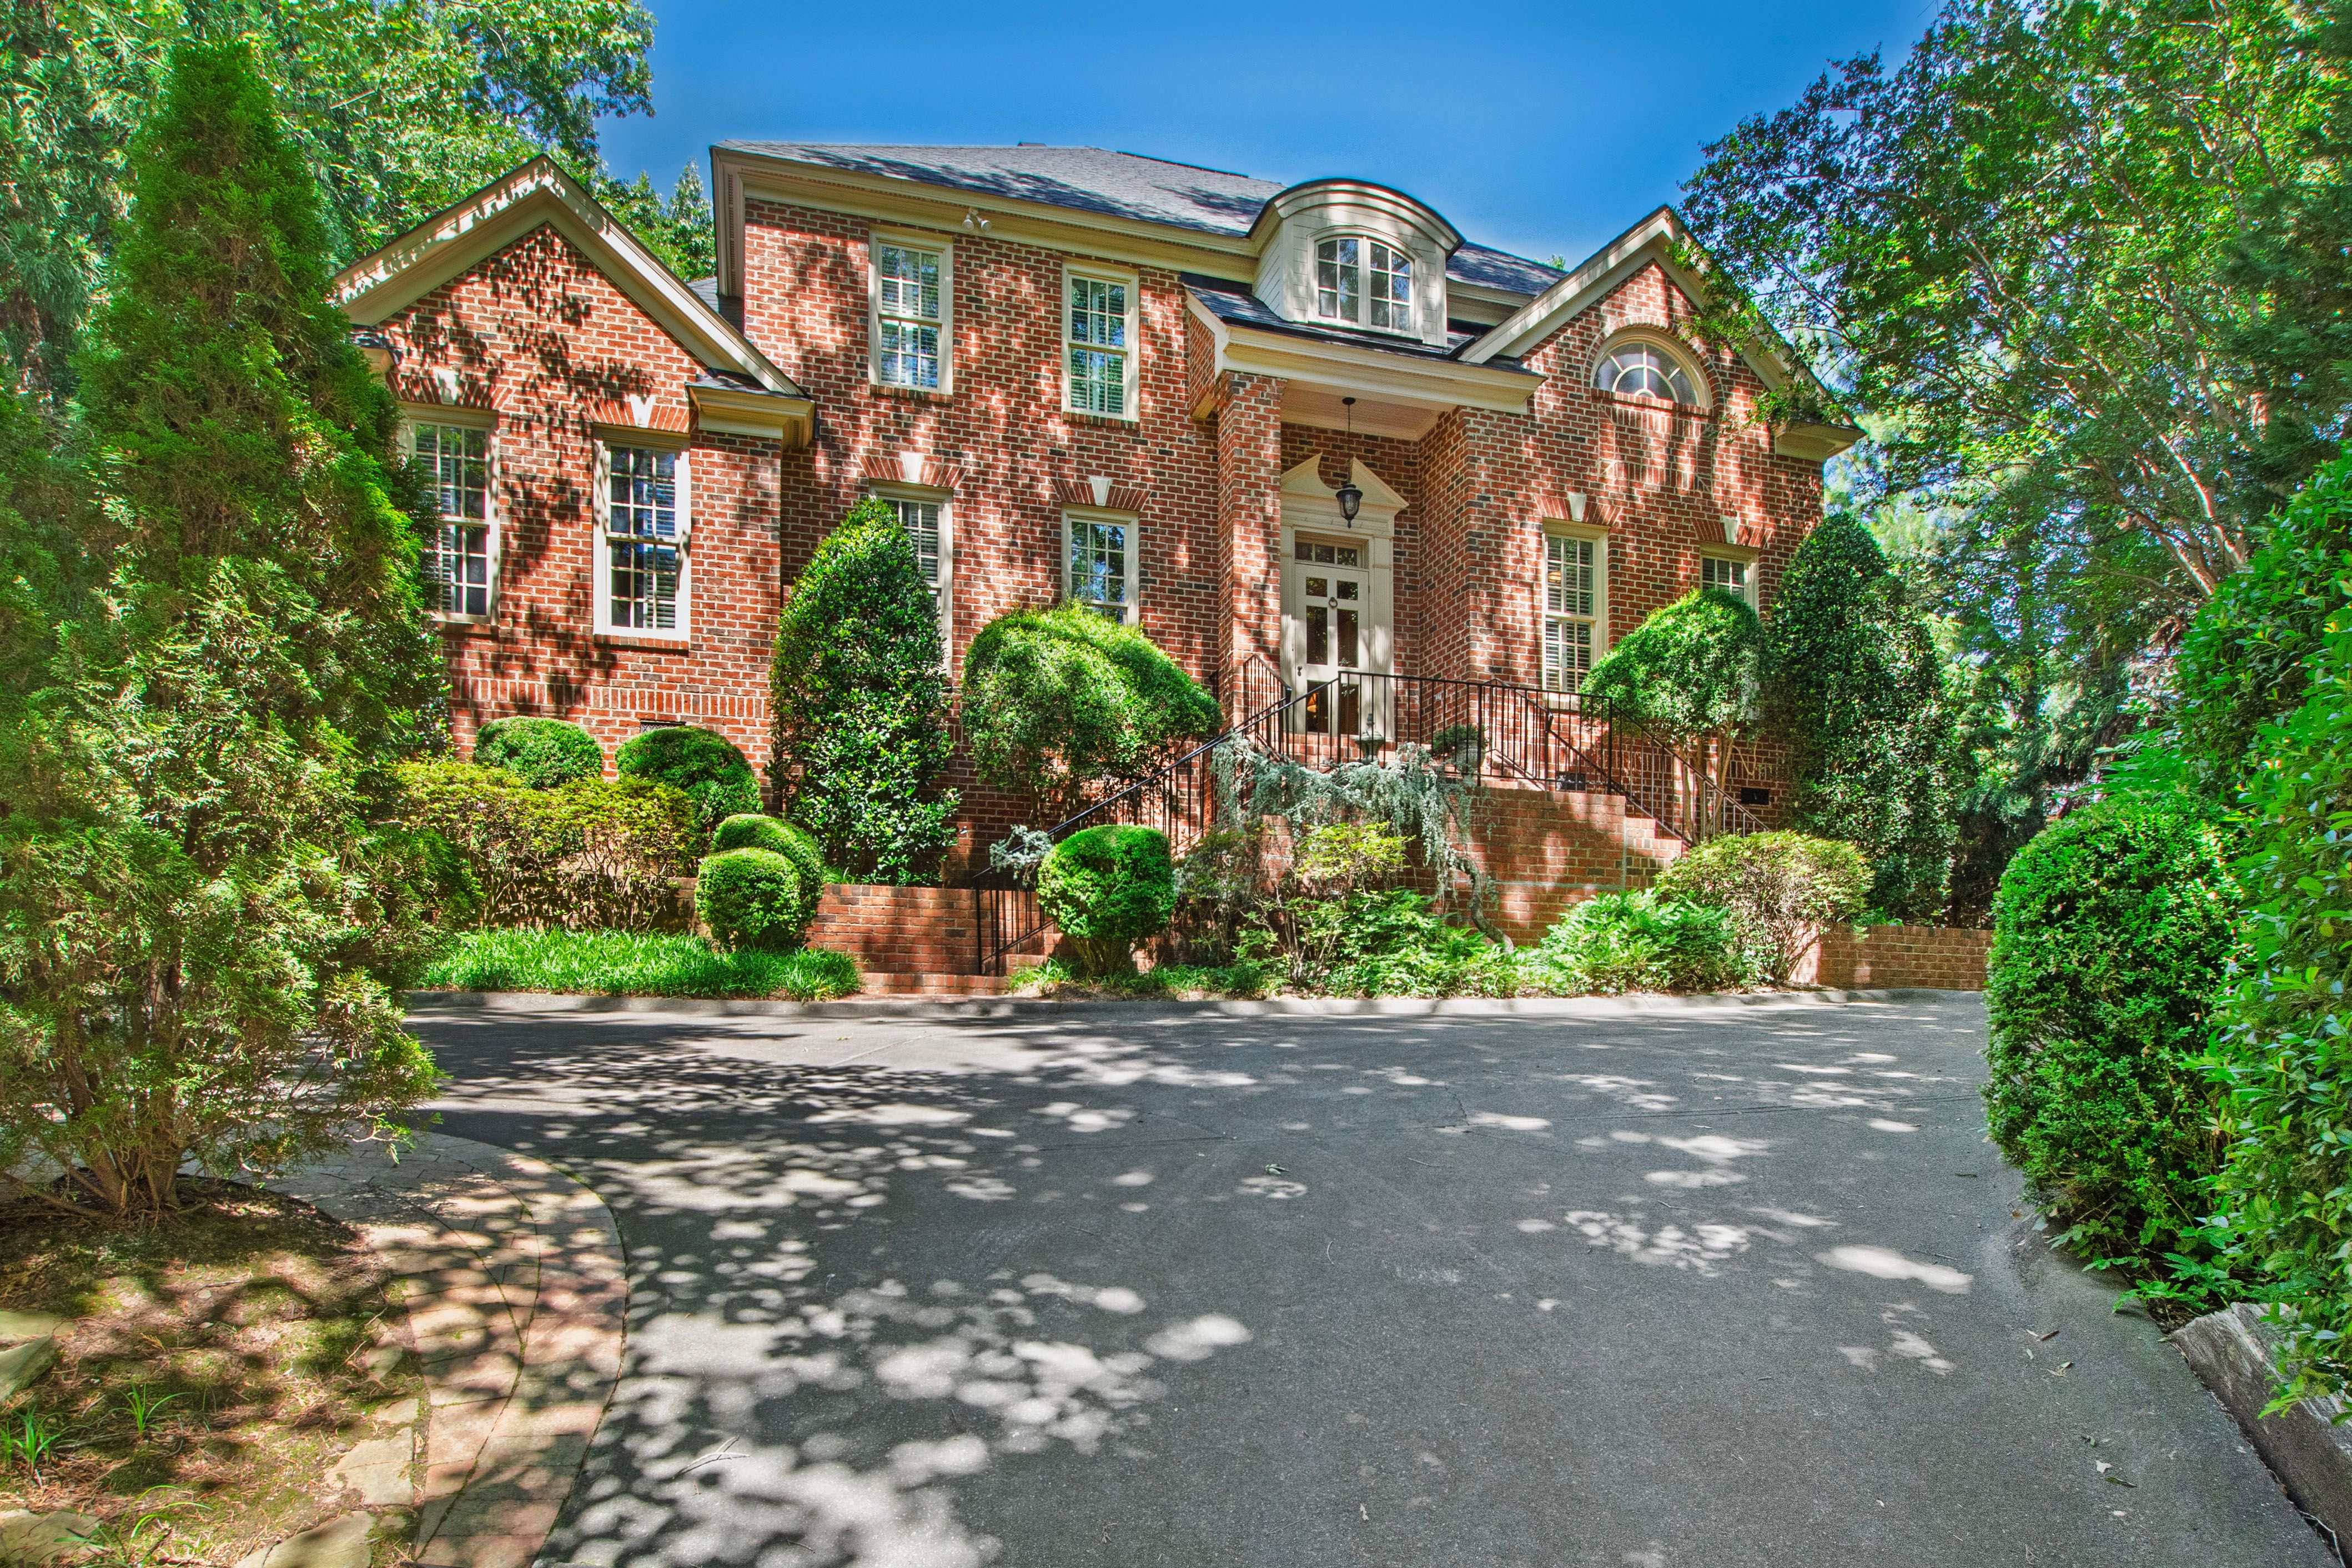
Property photo 1
Property photo 2
Property photo 3
Property photo 4
Property photo 5
5 Beds
6 Baths
4,152 sqft

$1,595,000

3708 Lubbock Drive , Raleigh NC, 27612

Price per sqft$384.15
Built in1998
Property size4,152 sqft
Property typeResidential

Overview

Active

Listed Jun 4, 2026

Updated Jul 29

Custom built by its original owner, this timeless brick residence offers exceptional space, quality, and versatility in a coveted Inside-the-Beltline location. Designed for both everyday living and gracious entertaining, the home features five en-suite bedrooms and thoughtfully designed living spaces throughout. Elegant formal living and dining rooms adorn the front of the house, while a handsome study with built-in bookcases and desk provides the perfect work-from-home retreat. The heart of the home is the vaulted family room, highlighted by skylights, a fireplace, custom built-ins, and abundant natural light. The adjoining kitchen and breakfast area flow seamlessly to the rear patio, creating an inviting setting for indoor-outdoor living and entertaining. A main-level guest suite offers privacy and convenience for visitors. Upstairs, the spacious primary suite features walk-in closets, a cedar closet, and a private bath. Three additional bedrooms each enjoy their own en-suite bath, providing comfort and flexibility for family and guests alike. The fifth bedroom, accessible from both the main staircase and a secondary staircase, also serves beautifully as a bonus room, fitness room, or private office. Nine-foot ceilings on the main level and hardwoods throughout the majority of the main level except the guest bedroom. The entry-level two-car garage is discreetly positioned at the rear of the home with convenient access from Coley Forest Place. Mature landscaping and a private backyard provide a peaceful backdrop for relaxing on the patio. Ideally located in the heart of Raleigh, this exceptional property is convenient to shopping, dining, parks, and greenways, and is assigned to sought-after Lacy, Martin, and Broughton schools.

$10,612/mo

Est. mortgage payment based on a $1,595,000 home price.

All estimates are provided by Luxury Presence for informational purposes only. Actual amounts may vary.

Additional information

MLS® ID
10171804
Available since
June 4, 2026

Interior Features

Bedrooms
5
Bathrooms
6
Fireplace
Yes
Cooling
Yes
Heating
Yes
Basement
Yes

Exterior Features

Lot Size
0.32 Acres

Other Property Details

Taxes
$10,344
Tax Frequency
Annually
Garage
Yes

 Courtesy of Joseph Hodge | Hodge & Kittrell Sotheby's International Realty

Based on information from DASH - Sotheby's International Realty (SIR) as of 7/29/2026. This information is for your personal, non-commercial use and may not be used for any purpose other than to identify prospective properties you may be interested in purchasing. The display of MLS data is usually deemed reliable but is NOT guaranteed accurate by the MLS. Buyers are responsible for verifying the accuracy of all information should investigate the data themselves or retain appropriate professionals. Information from sources other than the Listing Agent may have been included in the MLS data. Unless otherwise specified in writing, Broker/Agent has not and will not verify any information obtained from other sources. The Broker/Agent providing the information contained herein may or may not have been the Listing and/or Selling Agent. 

©2026 DASH - Sotheby's International Realty (SIR). All rights reserved. 

Data last updated 4:44 PM UTC, 7/29/2026

Powered by Luxury Presence