A dream team of architect, designer and builder. A home that blurs every boundary.
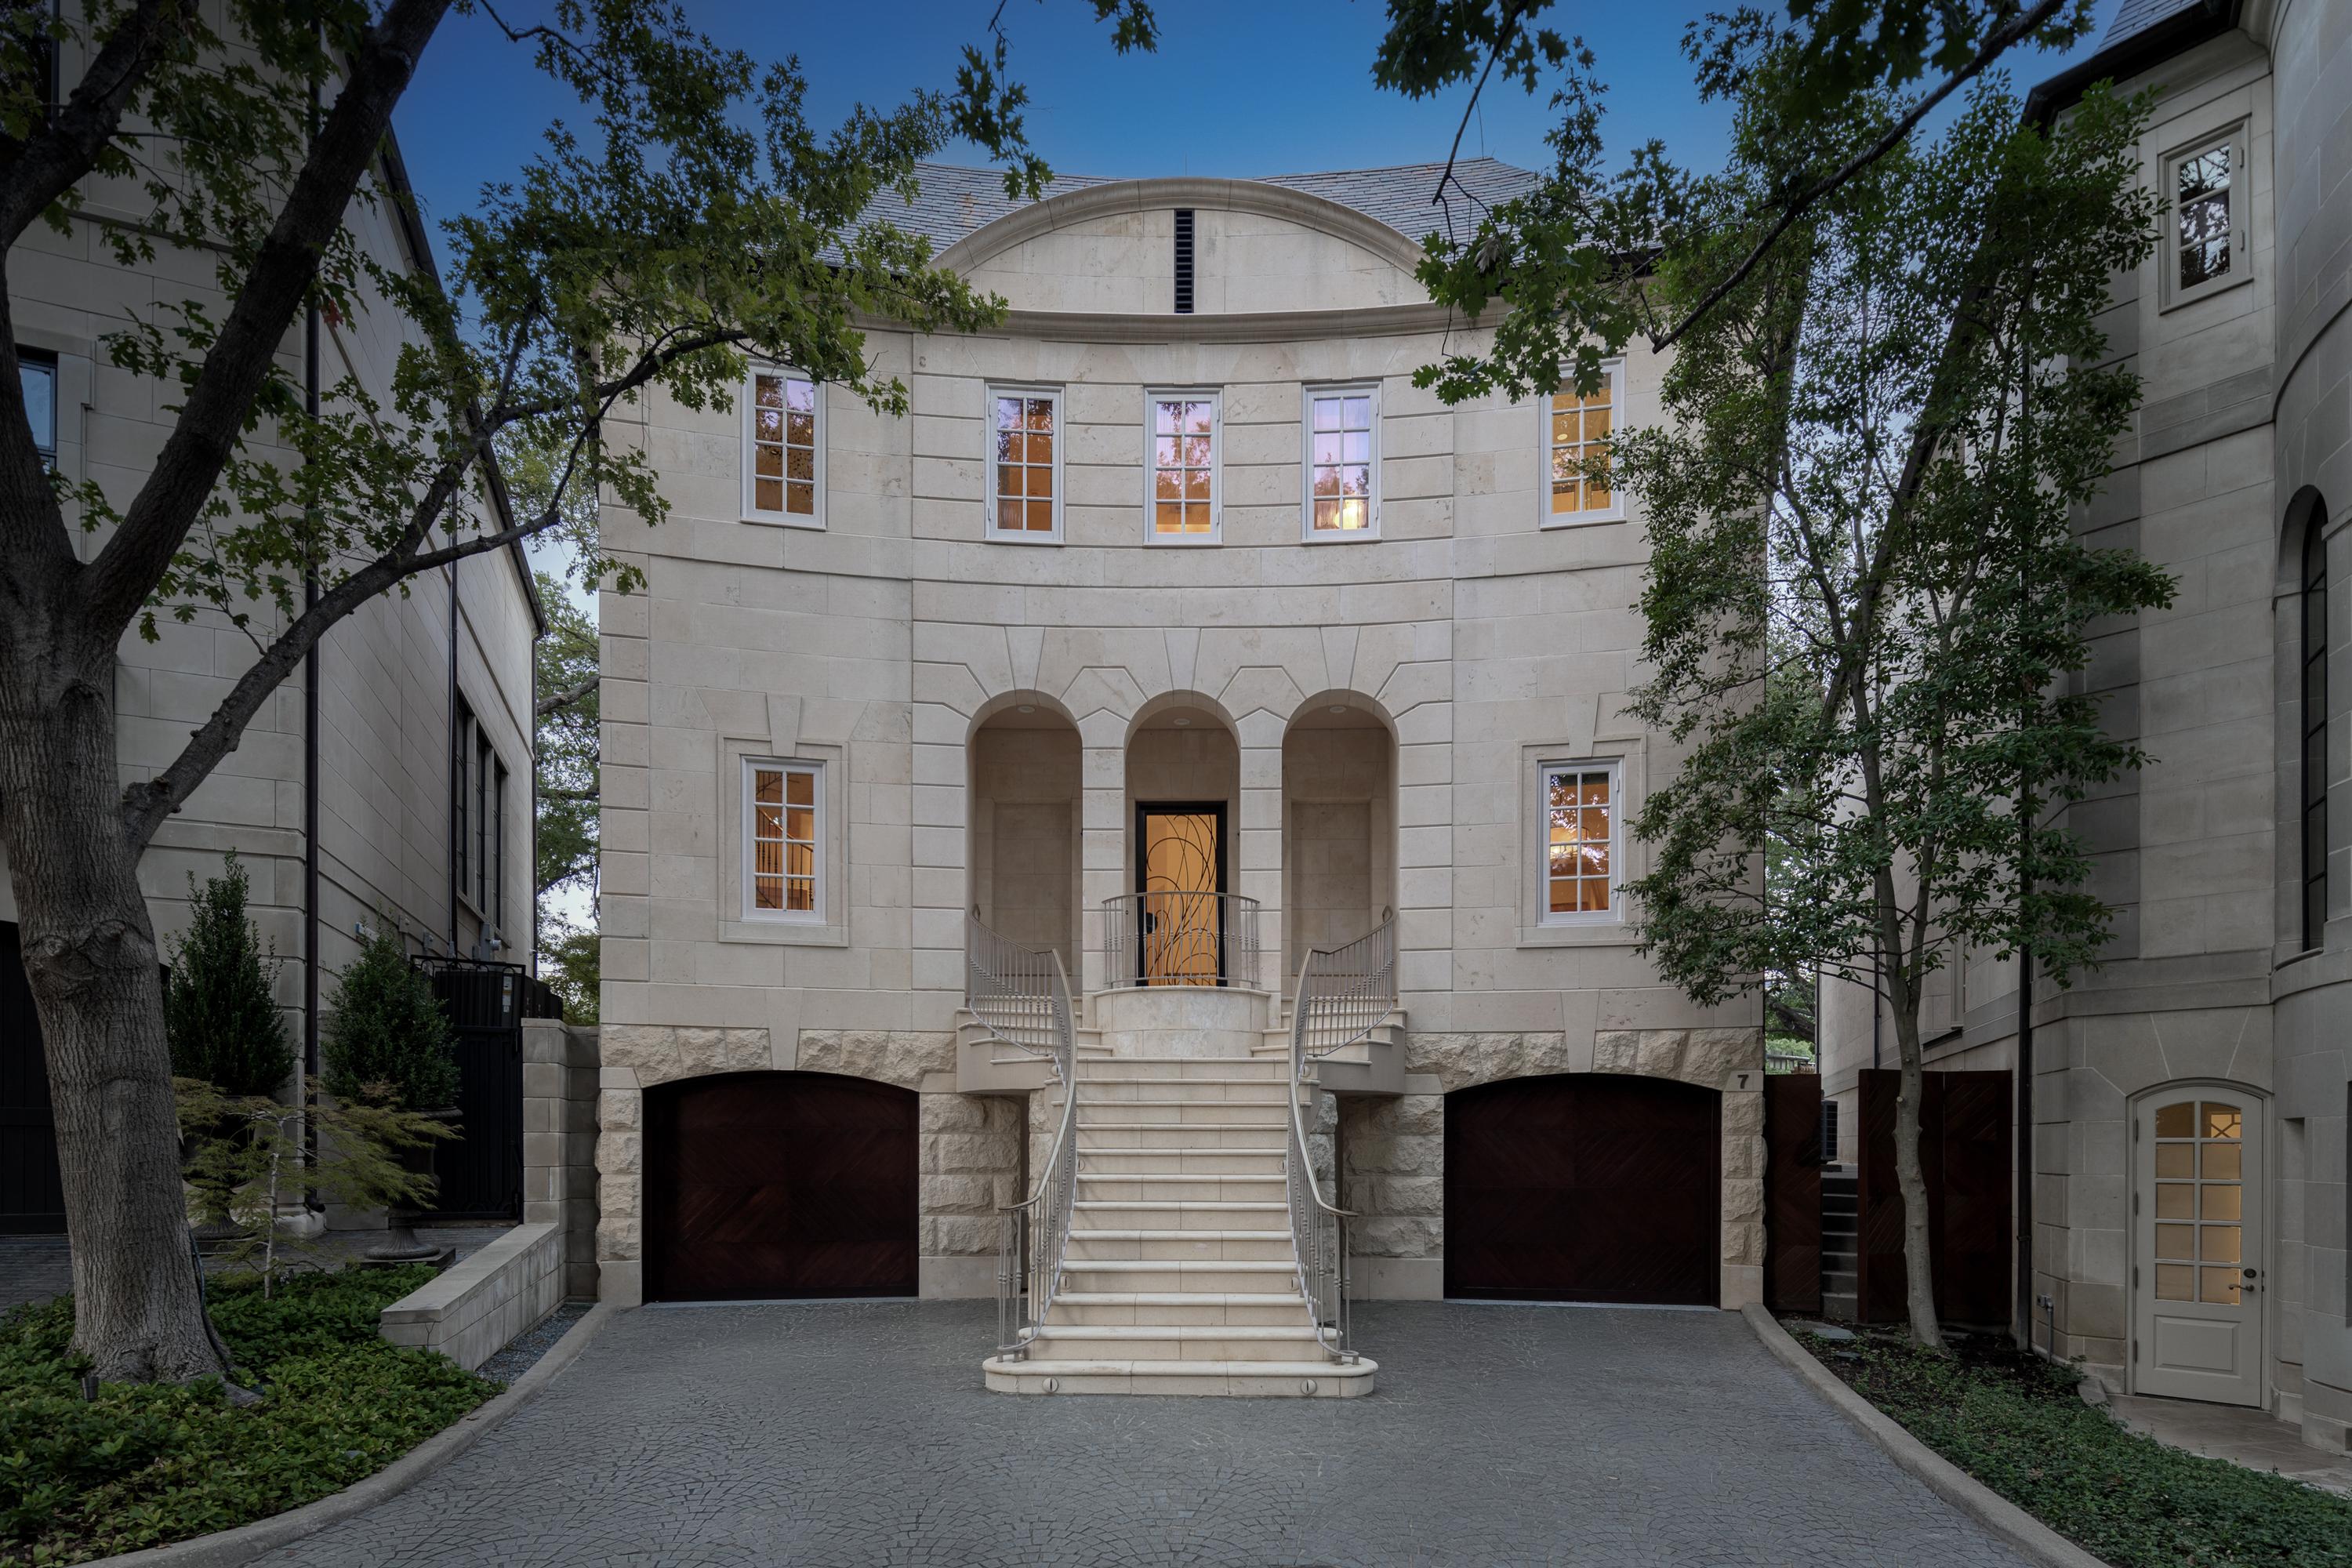
Tucked into the exclusive gated and 24-hour guarded enclave of prestigious Place des Vosges, one of just 16 elegant homes in the Turtle Creek area on the edge of Highland Park, this extraordinary Andres Construction custom-built one owner residence offers a rare convergence of architectural integrity, museum-quality construction, and world-class artistry.
Commissioned by prominent art collectors, and completed in 2000, this one-of-a-kind home boasts unmatched integrity in both its design and construction. Acclaimed Dallas architect James Langford penned a four-story home as an homage to French châteaux, with its radius-cut Lueders limestone, intricate ironwork, and a regal commanding presence that evokes the grandeur of Parisian architecture.
Contrasting with the traditional exterior, the interior of the home, by renowned interior designer Paul Draper, is strikingly contemporary, an avant-garde sanctuary for collectors and connoisseurs. Its heady mix of timeless materials includes plaster, rosewood, oak, limestone, sandstone, lime-washed ash wood, marble, onyx, gold leaf and brass, with an effect that is, at once, both restrained and luxe. An exemplar is the monumental antique fireplace surround in the two-story living room: It is a rare, 18th-century chimneypiece sourced in London, attributed to Henry Cheere, carver to Westminster Abbey, and made of Convent Siena marble, statuary white marble and Sicilian jasper.
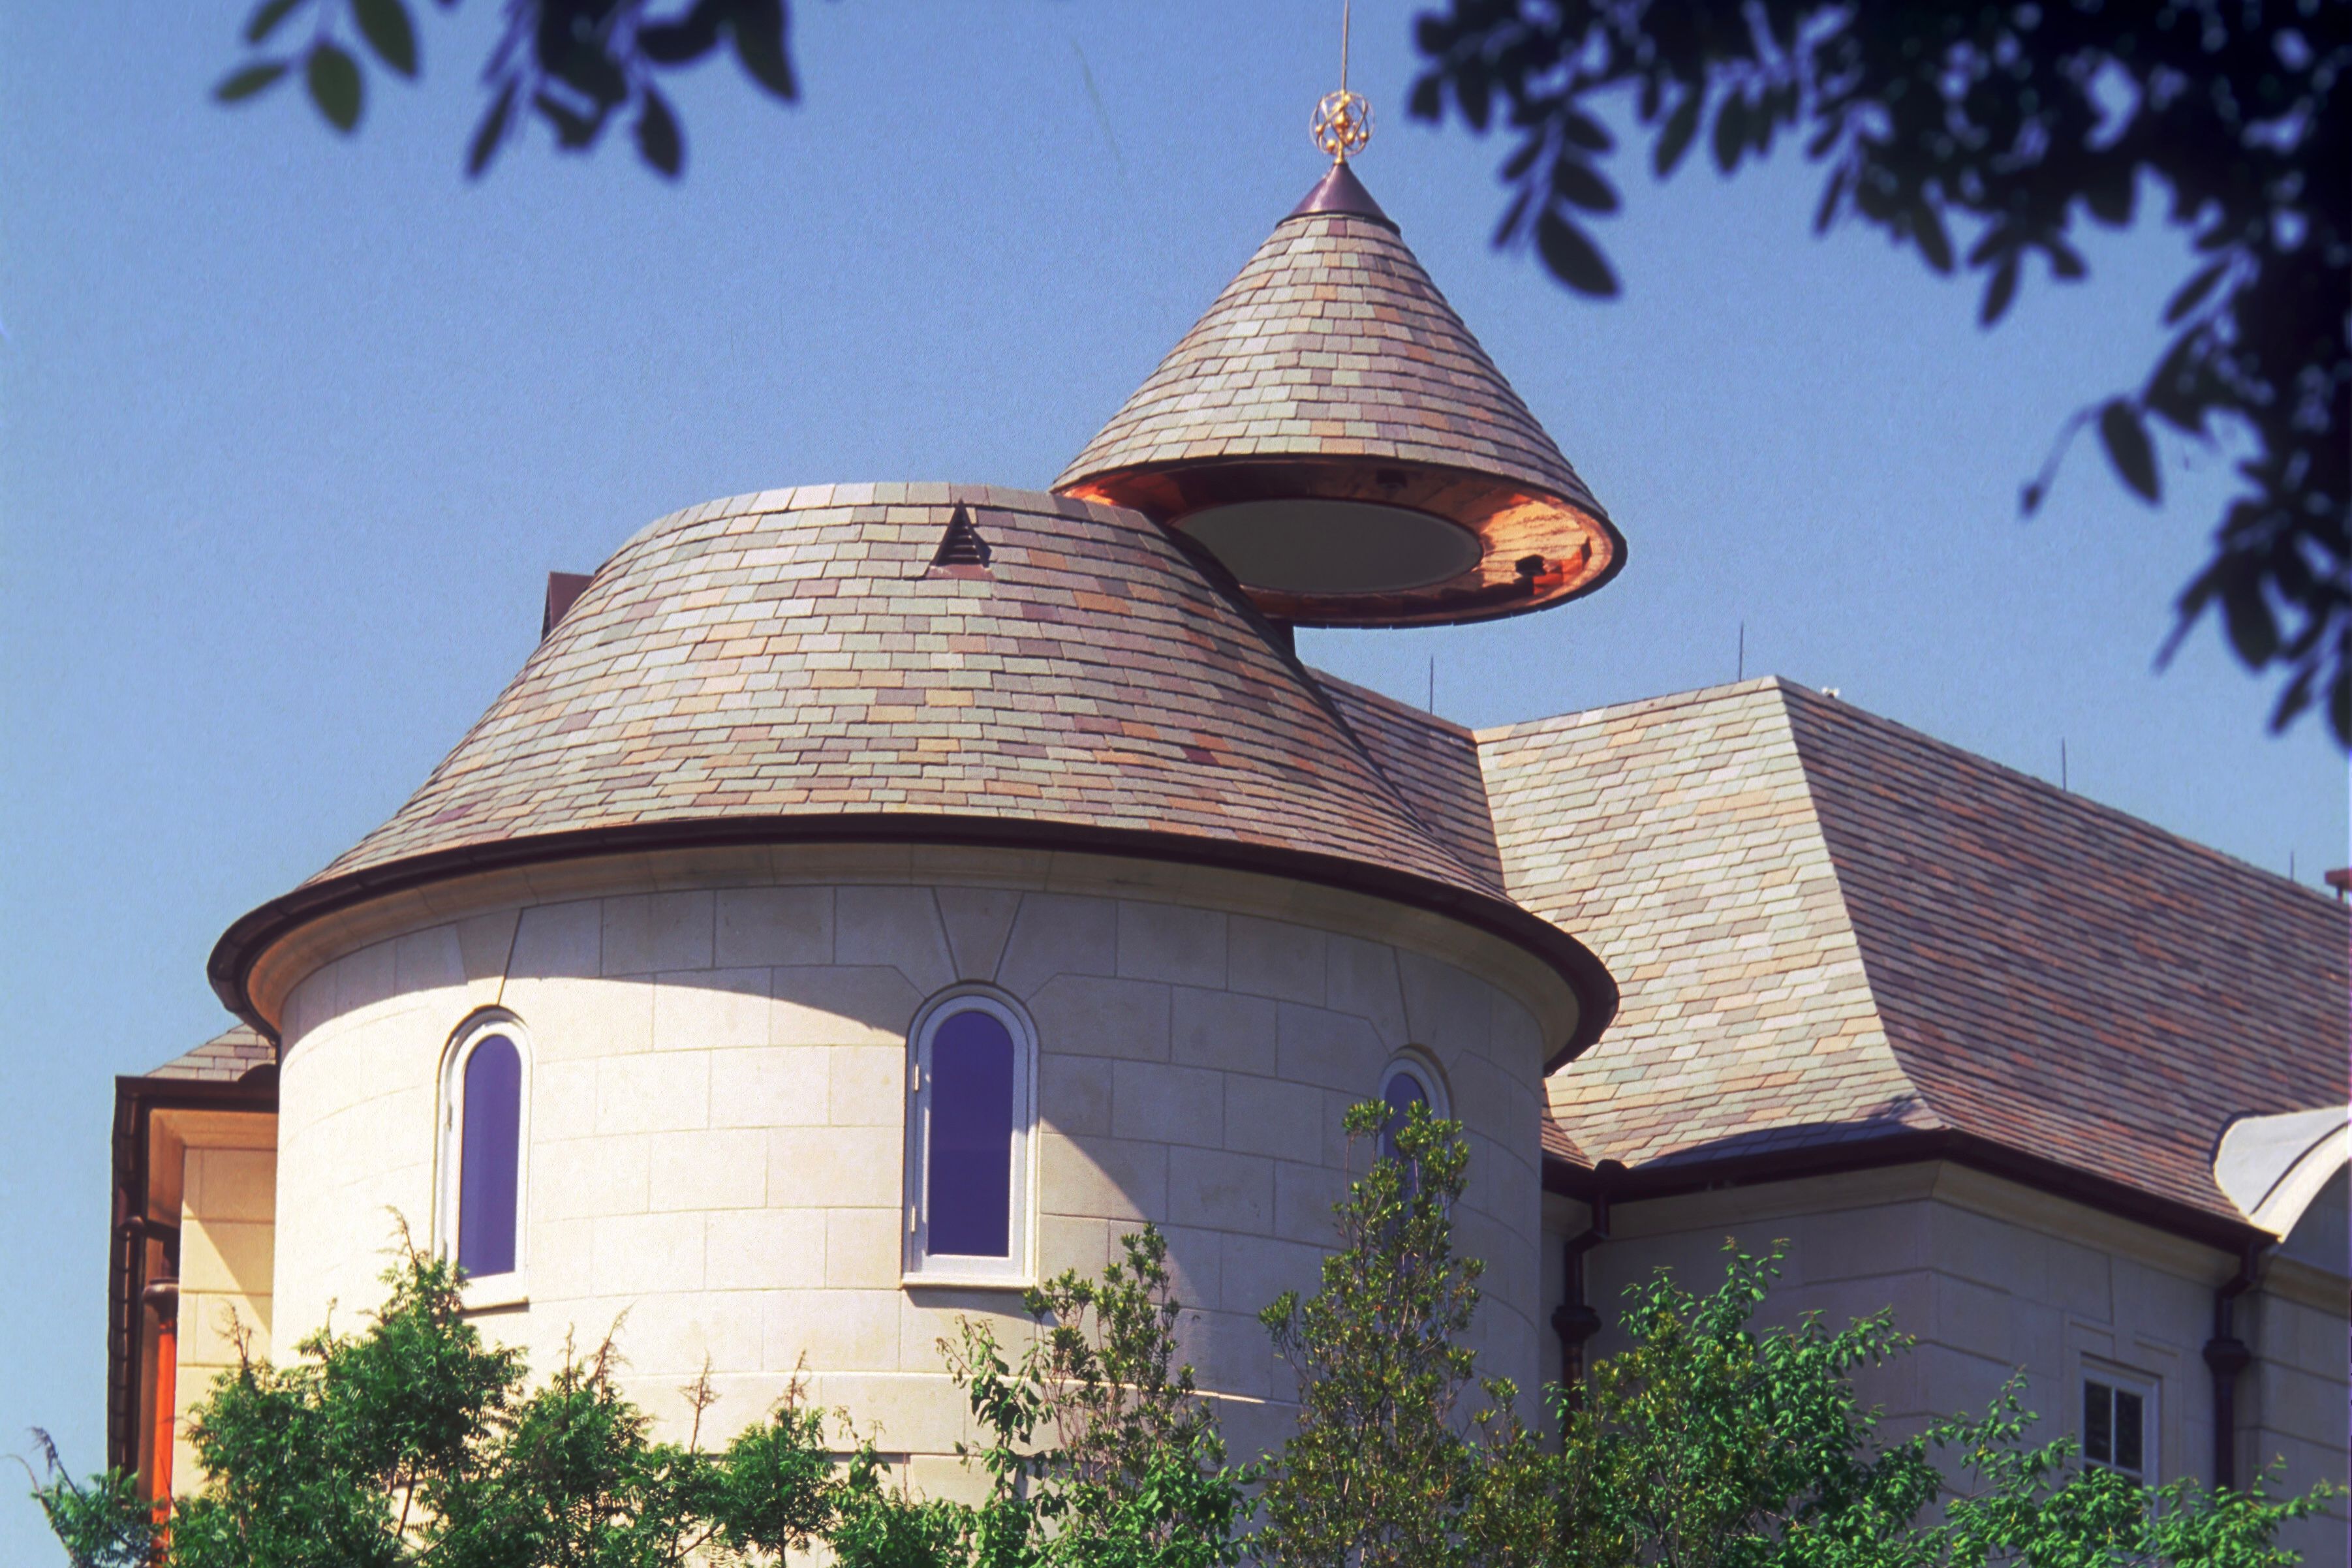
Handcraft and quality are evident at every turn. One of only a handful of private residences built by Andres Construction, known for iconic luxury towers, hotels, churches, schools and commercial buildings, this home far surpasses typical residential standards, boasting steel-and-concrete pad construction and commercial precision in engineering. The skylight that floods an upstairs gallery with glorious natural light is of commercial grade, more akin to a museum or contemporary office building. The stunning elliptical stair railing that winds between two floors was fabricated by the same metalworks that has crafted railings for luxury boutiques and Bass Performance Hall in Fort Worth. The distinctive bronze and glass front door and bronze and gold spire atop the turret were designed and hand-crafted by esteemed James Cinquemani, known for countless local artistic commercial and residential projects.
This composition of light, space and artistry is firstly a thoroughly satisfying home, complete with three sumptuous bedrooms, a striking media room, a chef’s kitchen, a hand-plastered round formal dining room, a cozy breakfast room and perhaps the world’s most spectacular library. Housed atop the home’s distinctive turret, it is also beneath one of the world’s precious few residential installations of a Skyspace by renowned global artist, James Turrell. At the touch of a button, the top of the turret’s conical roof rises gently and swings open slowly on a motorized system designed for the home by NASA engineer, David Thurston, transforming the library into a dynamic, living artwork. The mesmerizing installation isolates the sky into a context-free experience of engaging with its luminous transitions, watching its colors shift and evolve, creating a tranquil and contemplative environment. When the roof is closed, color-changing light focused upward into the cone creates a similar effect.
This home is a work of art — for the enjoyment of art. With its ideal mix of both light-filled living areas and intimate private spaces, it offers an unparalleled everyday experience, where architectural significance and bespoke design converge in a singular sanctuary in one of Dallas’s most exclusive neighborhoods.