Property photo 1
Property photo 2
Property photo 3
Property photo 4
Property photo 5
5 Beds
5 Baths
1,200 sqft

$13,614,400

Rua Tiê sangue (Rua 35) Praia de Iporanga, Guarujá SP, 11446-002

Price per sqft$11,345.33
Built in2003
Property size1,200 sqft
Property typeResidential

Overview

Active

Listed Jul 23, 2025

Updated 21h ago

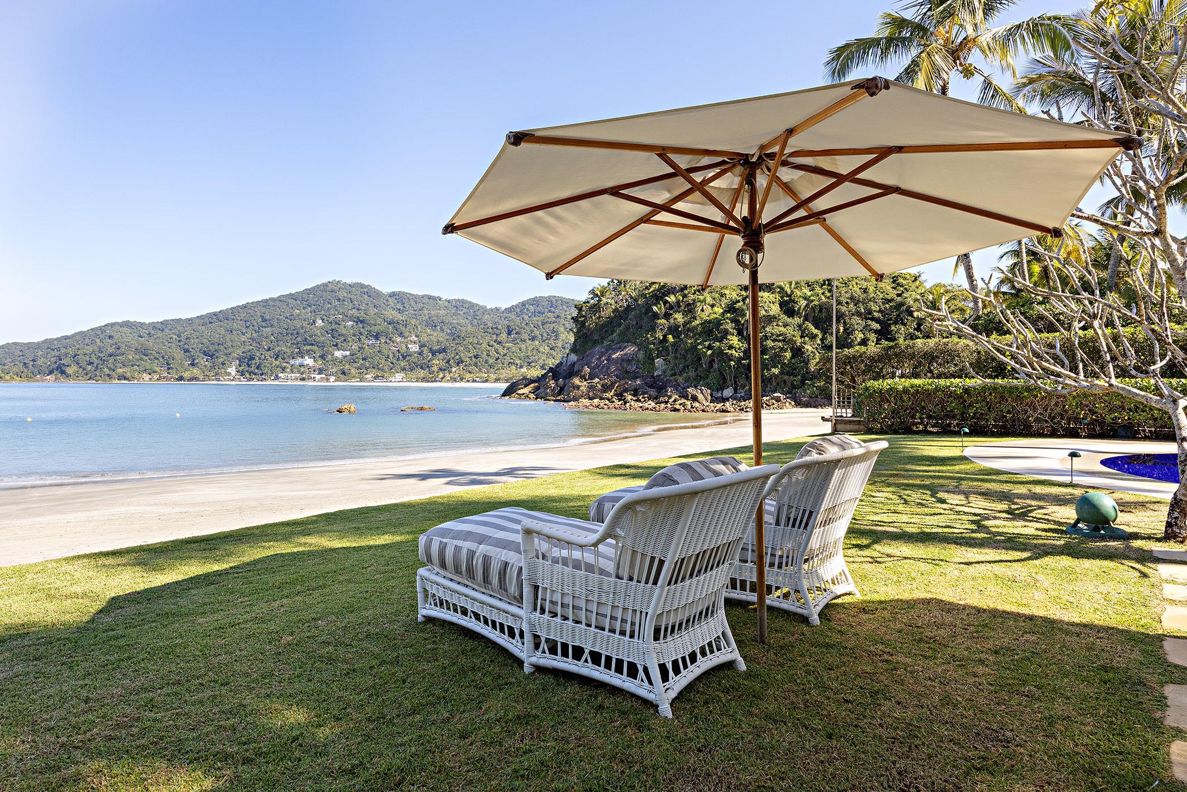
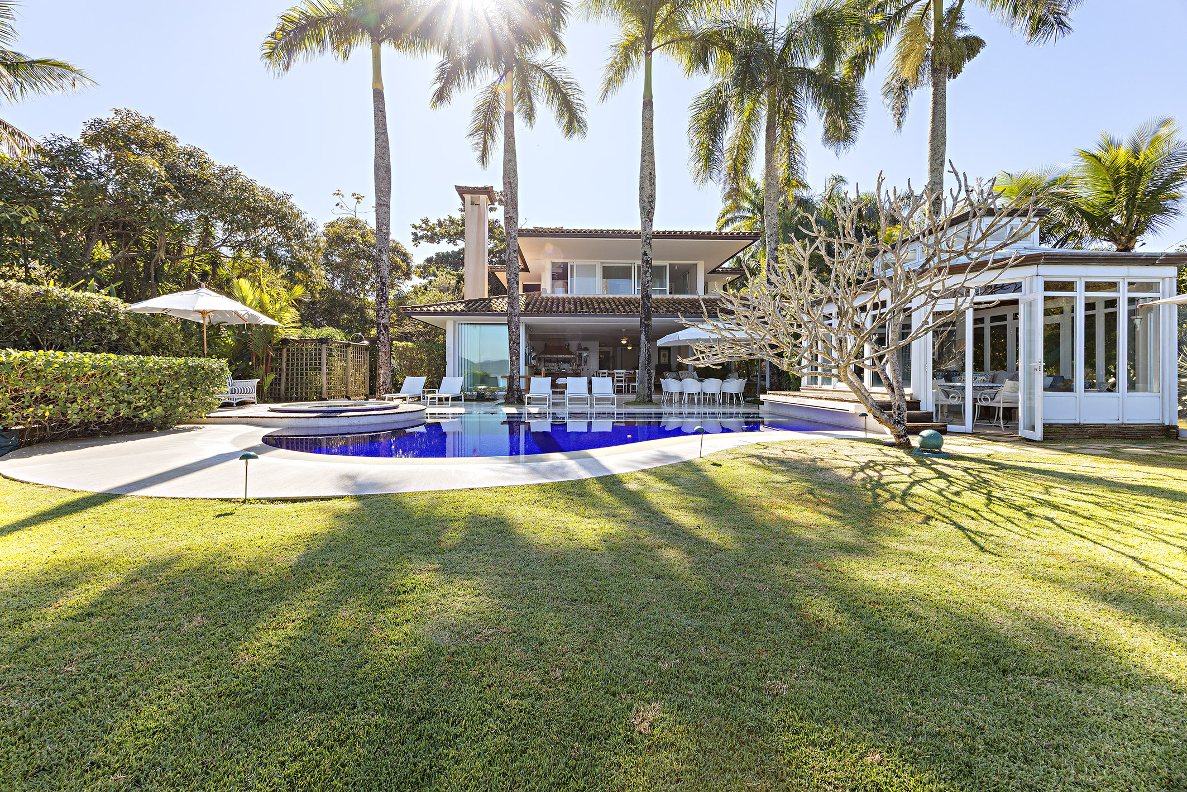

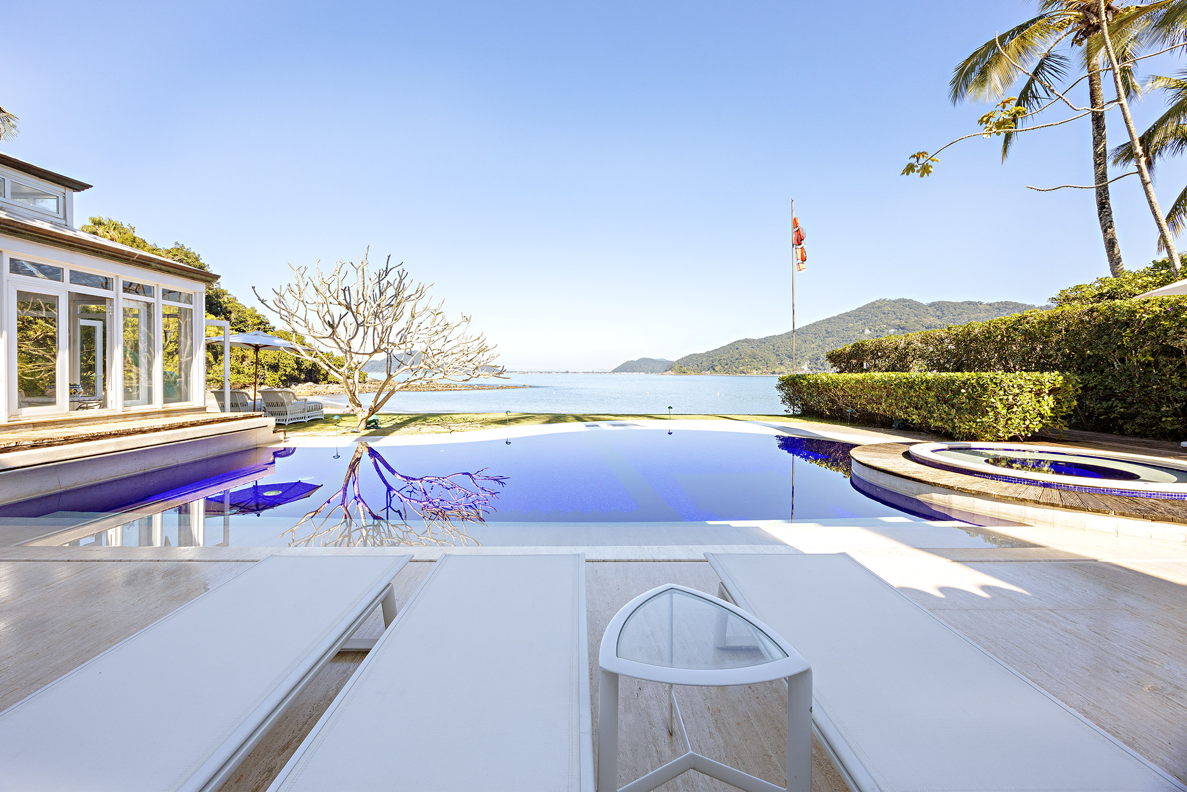
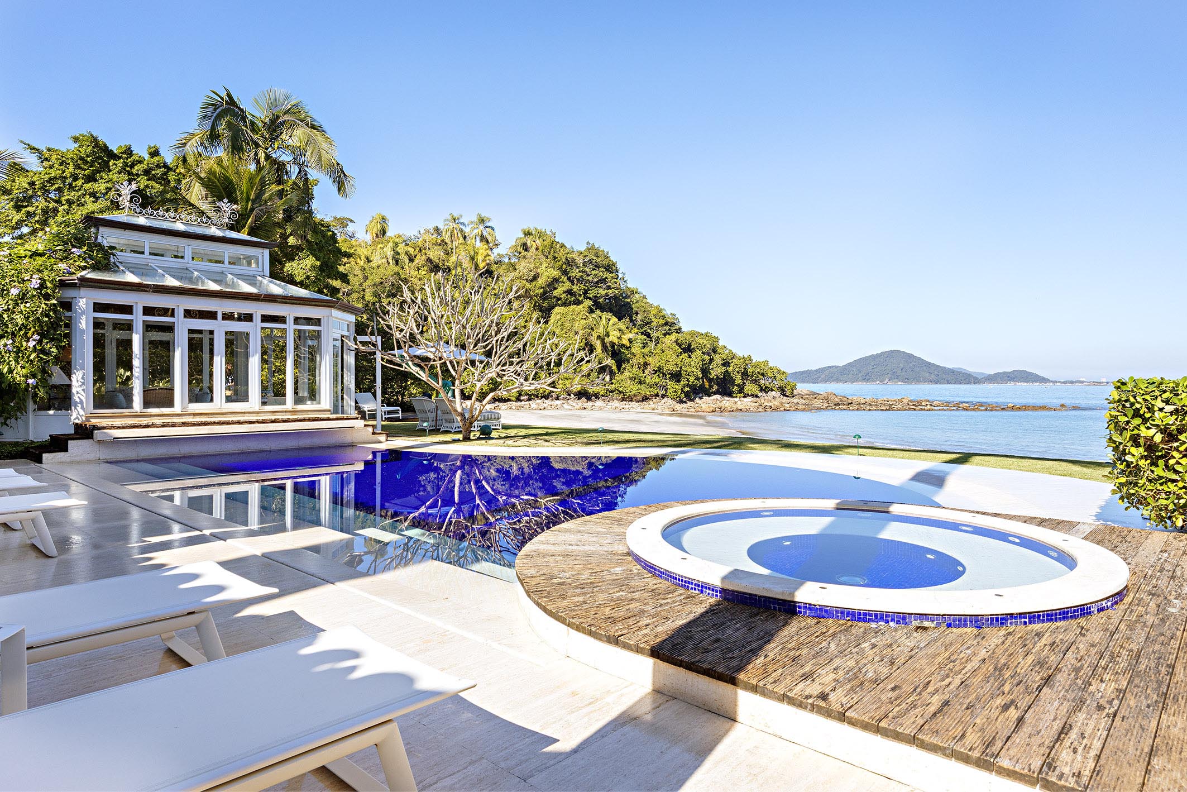
Located in a secluded area of Praia das Conchas, within the Iporanga gated community, this contemporary residence blends natural integration, architectural precision, and high-end finishes. The 18,837 sq. ft. lot includes 14,531 sq. ft. facing the sea and 4,306 sq. ft. of preserved green area, integrated into the landscaping designed by Gilberto Elkis. With a 12,917 sq. ft. built area, executed by TECSA, the home features imported materials and high-performance construction solutions. The main living area brings together lounge, dining, fireplace, and home theater, all seamlessly connected. The sound system covers both indoor and outdoor areas, including the garden and a climate-controlled gazebo overlooking the sea. The gourmet kitchen includes an island with a hood, three Gaggenau cooktops, support countertop, and permanent ocean view. Leisure amenities include a heated pool with waterfall, jacuzzi, outdoor shower, and a dedicated winch for personal watercraft or boat, positioned by the beachside wall. The gourmet area, located indoors, is equipped with barbecue, griddle, and electric pizza oven. The lower level houses a gym, dry and steam saunas, and a relaxation area with bathroom and shower. The home also features a climate-controlled wine cellar for up to 1,600 bottles, pantry with beer cooler and ice maker, and a Kitchens-brand kitchen with three refrigerators and a vertical freezer. The private wing includes five suites, all with air conditioning, wardrobes, terraces, and ocean views. The primary suite includes a spacious bathroom and Japanese-style soaking tub. There is an approved project for a sixth suite. On the same floor, a linen closet and minibar support the intimate area. Staff quarters include a fully equipped laundry room, a caretaker’s apartment with two bedrooms, living area, kitchenette, and bathroom, as well as additional staff accommodations. A diesel generator supports the entire residence (except sauna), along with a storage area and a large garage.

$90,577/mo

Est. mortgage payment based on a $13,614,400 home price.

All estimates are provided by Luxury Presence for informational purposes only. Actual amounts may vary.

Additional information

MLS® ID
63570
Available since
July 23, 2025

Interior Features

Bedrooms
5
Bathrooms
5
Cooling
Yes
Basement
No

Exterior Features

Lot Size
0.03 Acres

Other Property Details

Garage
Yes

 Courtesy of Marcelo Gonçalves | Bossa Nova Sotheby's International Realty

Based on information from DASH - Sotheby's International Realty (SIR) as of 10/10/2026. This information is for your personal, non-commercial use and may not be used for any purpose other than to identify prospective properties you may be interested in purchasing. The display of MLS data is usually deemed reliable but is NOT guaranteed accurate by the MLS. Buyers are responsible for verifying the accuracy of all information should investigate the data themselves or retain appropriate professionals. Information from sources other than the Listing Agent may have been included in the MLS data. Unless otherwise specified in writing, Broker/Agent has not and will not verify any information obtained from other sources. The Broker/Agent providing the information contained herein may or may not have been the Listing and/or Selling Agent. 

©2026 DASH - Sotheby's International Realty (SIR). All rights reserved. 

Data last updated 7:20 AM UTC, 10/10/2026

Powered by Luxury Presence