Property photo 1
Property photo 2
Property photo 3
Property photo 4
Property photo 5
2 Beds
3 Baths
2,897 sqft

$3,650,000

4938 N Ascent Drive , Scottsdale AZ, 85251

Price per sqft$1,259.92
Built in2023
Property size2,897 sqft
Property typeResidential

Overview

Active

Listed Jun 18, 2025

Updated 21h ago

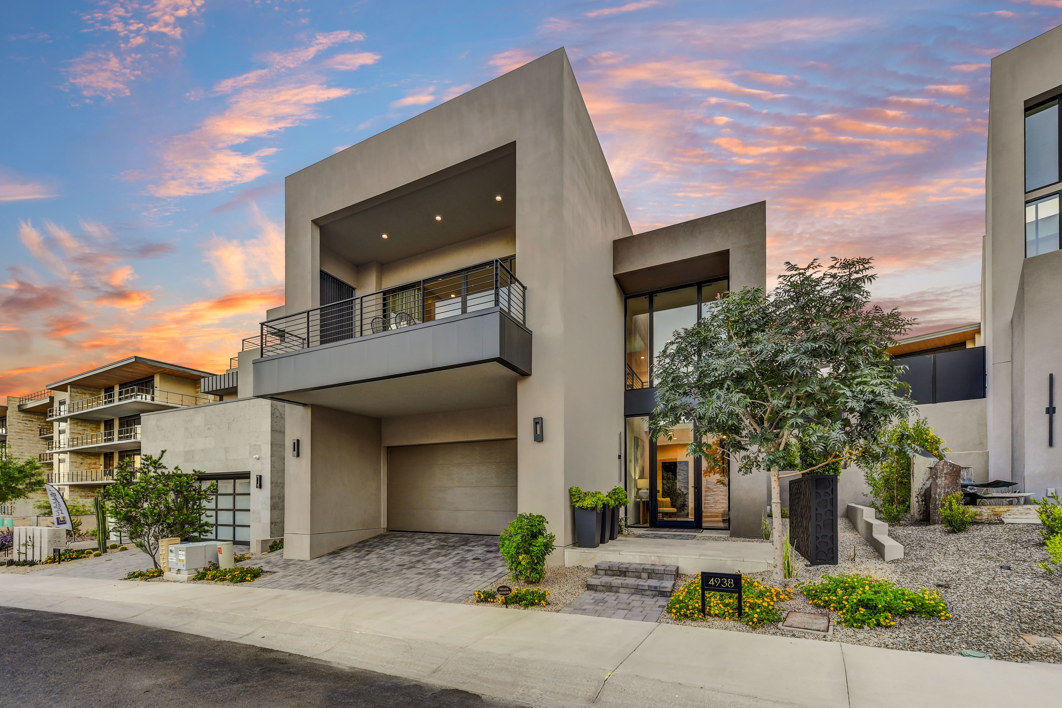
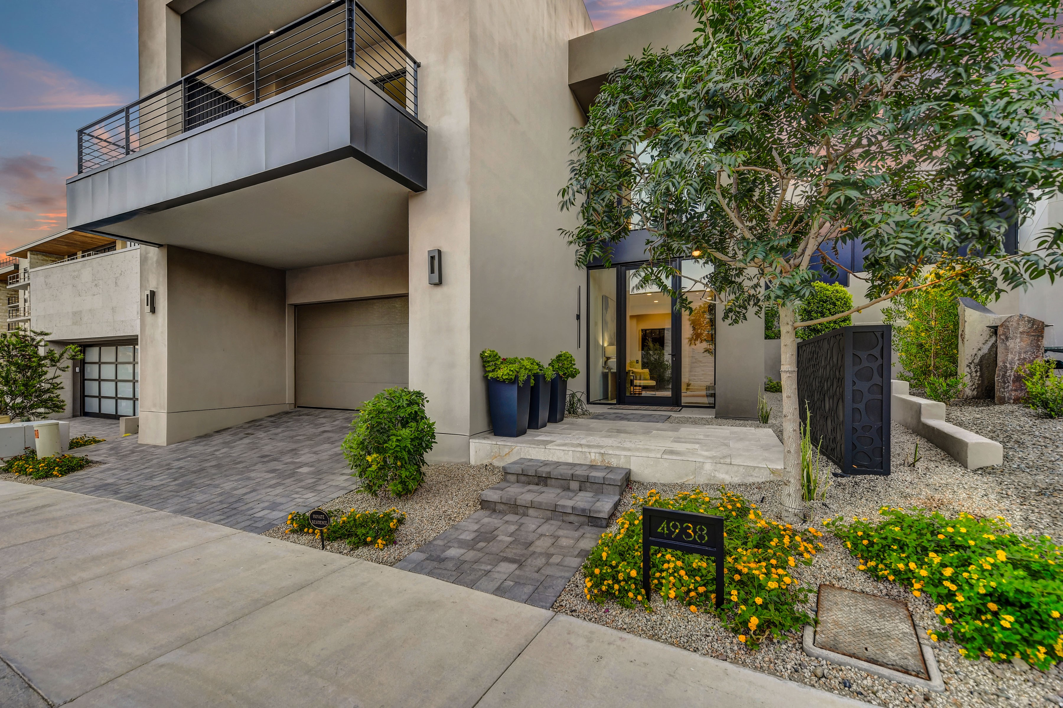
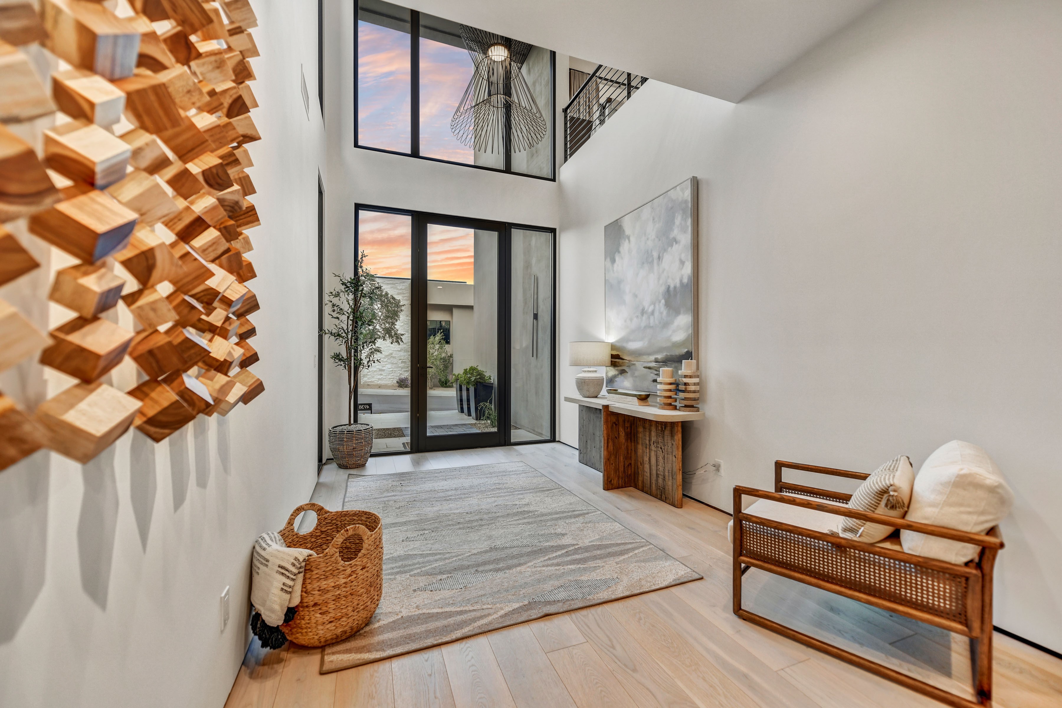
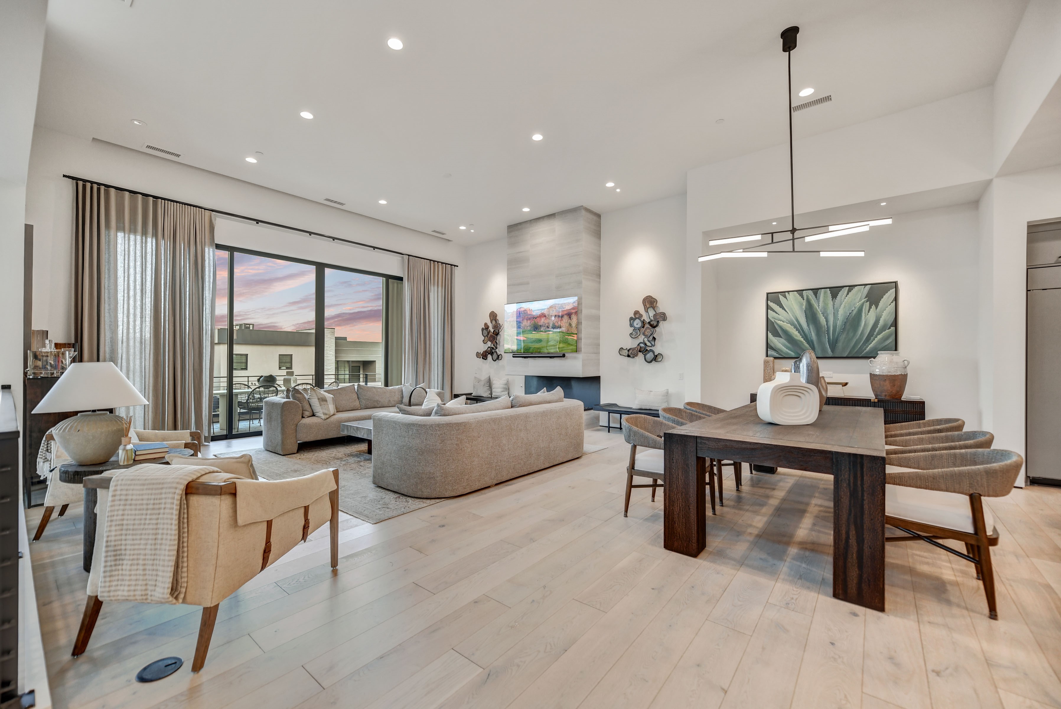
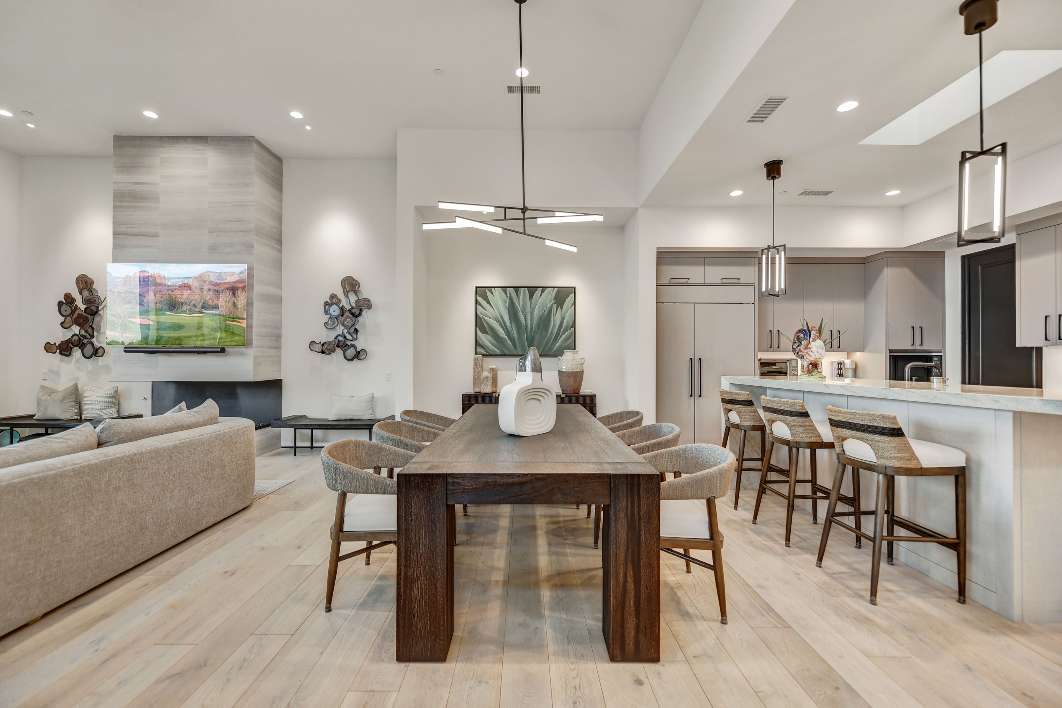
Welcome to effortless elegance and timeless design by Cullum custom homes in the prestigious, guard-gated community of The Ascent at The Phoenician, located at the base of iconic Camelback Mountain. The detached residence offers the perfect blend of luxury, convenience, and privacy in one of Scottsdale's most coveted addresses. Boasting over 3,000 square feet, this contemporary-organic two-story home features a private elevator, dramatic entryway, and an open great room floor plan designed for easy living and entertaining. The chef's kitchen showcases Wolf appliances, a striking waterfall island, walk-in pantry, and seamless indoor-outdoor flow through retractable glass walls to a spacious covered patio with built-in Wolf BBQ ideal for al fresco dining and relaxing with mountain views. This impeccably maintained home offers 2 generously sized en-suite bedrooms, including a luxurious primary suite with spa-like bath, soaking tub, walk-in shower, dual vanities, and custom walk-in closet. A powder room for guests, large laundry room with storage, and a 3-car garage complete the home. Enjoy exclusive access to the private Mountainside Club, featuring a state-of-the-art fitness center, resort-style lap pool, and elegant gathering spaces. As a resident, you'll also have the option to join the Phoenician® Amenity Access Program, offering preferred access and discounts to the award-winning spa, tennis facilities, athletic club, and resort pools. All of this just moments from Scottsdale Fashion Square, Old Town dining and nightlife, major freeways, and Sky Harbor Airport. This is luxury living redefined. All furnishings, Artwork, linens, kitchenware are available in a separate bill of sale for a fully furnished for a turn key experience.

$24,284/mo

Est. mortgage payment based on a $3,650,000 home price.

All estimates are provided by Luxury Presence for informational purposes only. Actual amounts may vary.

Additional information

MLS® ID
7073923
Available since
June 18, 2025

Interior Features

Bedrooms
2
Bathrooms
3
Fireplace
Yes
Cooling
Yes
Heating
Yes
Basement
Yes

Exterior Features

Lot Size
0.14 Acres

Other Property Details

Taxes
$12,603
Tax Frequency
Annually
Garage
Yes

 Courtesy of Carol Spencer | Russ Lyon Sotheby's International Realty

Based on information from DASH - Sotheby's International Realty (SIR) as of 10/10/2026. This information is for your personal, non-commercial use and may not be used for any purpose other than to identify prospective properties you may be interested in purchasing. The display of MLS data is usually deemed reliable but is NOT guaranteed accurate by the MLS. Buyers are responsible for verifying the accuracy of all information should investigate the data themselves or retain appropriate professionals. Information from sources other than the Listing Agent may have been included in the MLS data. Unless otherwise specified in writing, Broker/Agent has not and will not verify any information obtained from other sources. The Broker/Agent providing the information contained herein may or may not have been the Listing and/or Selling Agent. 

©2026 DASH - Sotheby's International Realty (SIR). All rights reserved. 

Data last updated 7:18 AM UTC, 10/10/2026

Powered by Luxury Presence