Property photo 1
Property photo 2
Property photo 3
Property photo 4
Property photo 5
5 Beds
7 Baths
5,565 sqft

$4,368,280

Torrent de les roses 43, Barcelona B, 08034

Price per sqft$784.96
Built in1948
Property size5,565 sqft
Property typeResidential

Overview

Active

Listed Jul 20, 2026

Updated 21h ago

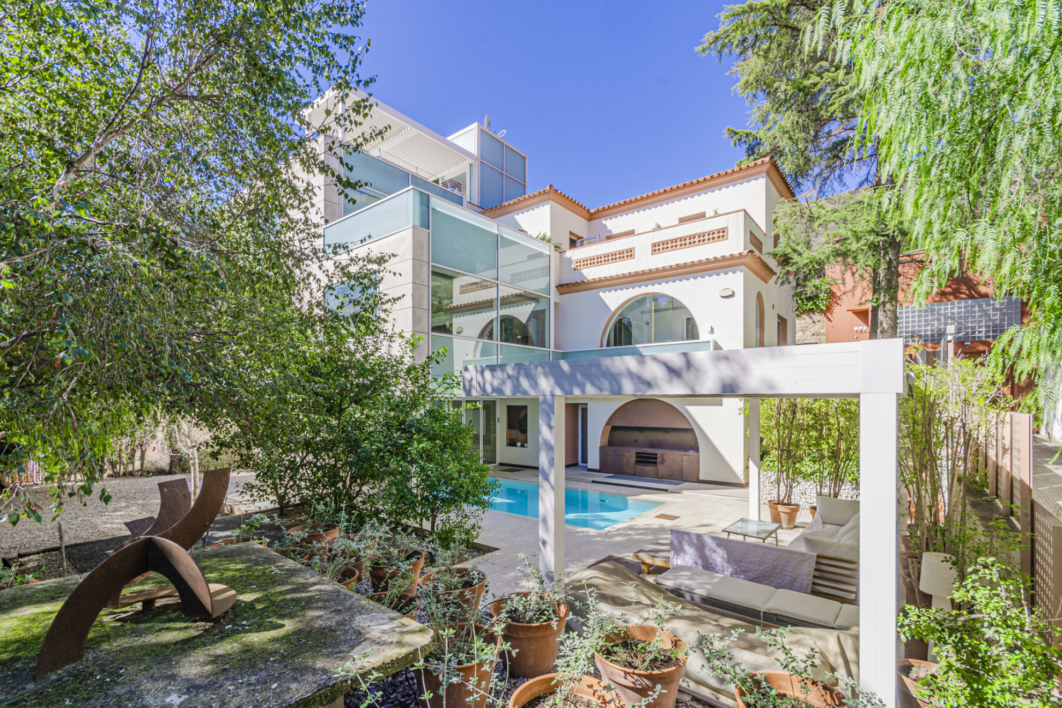
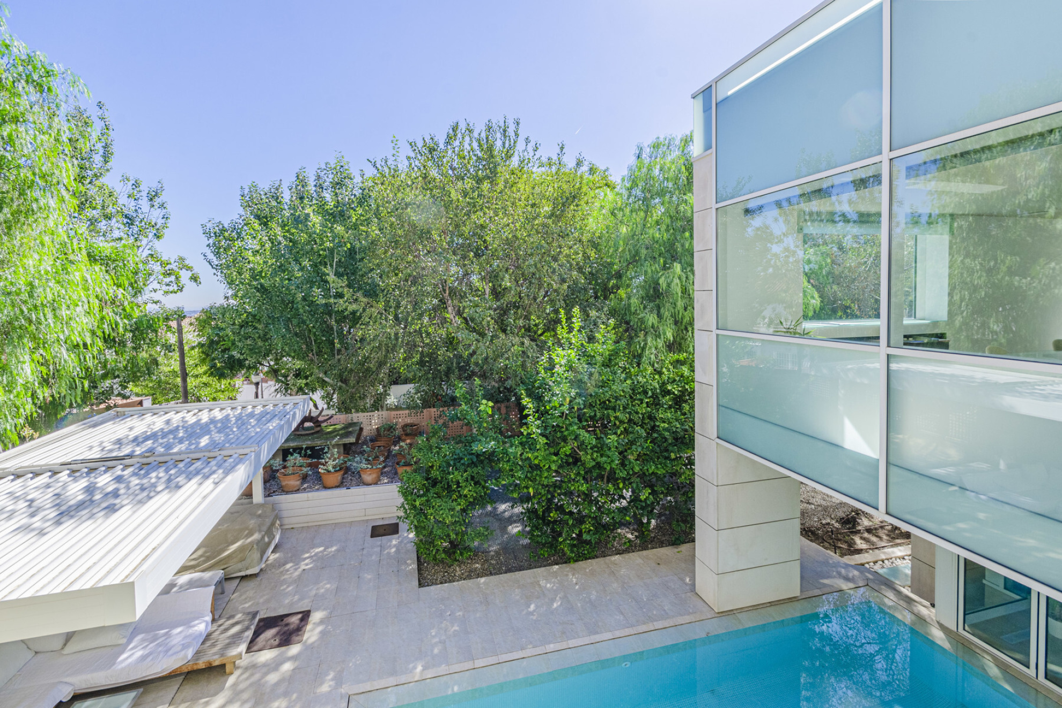
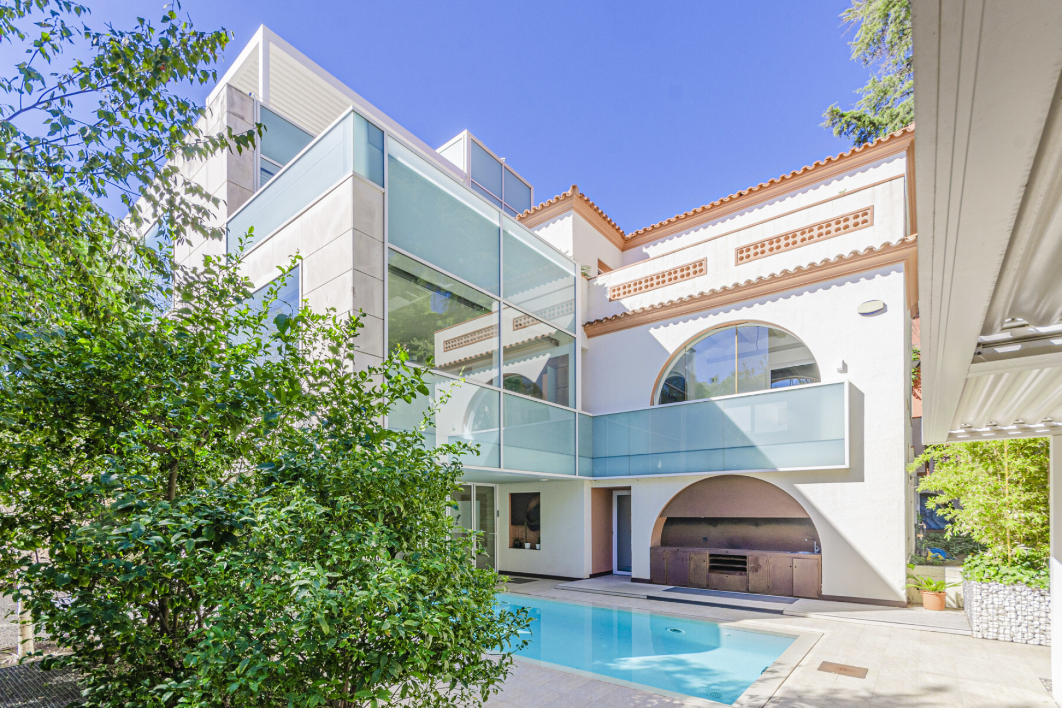
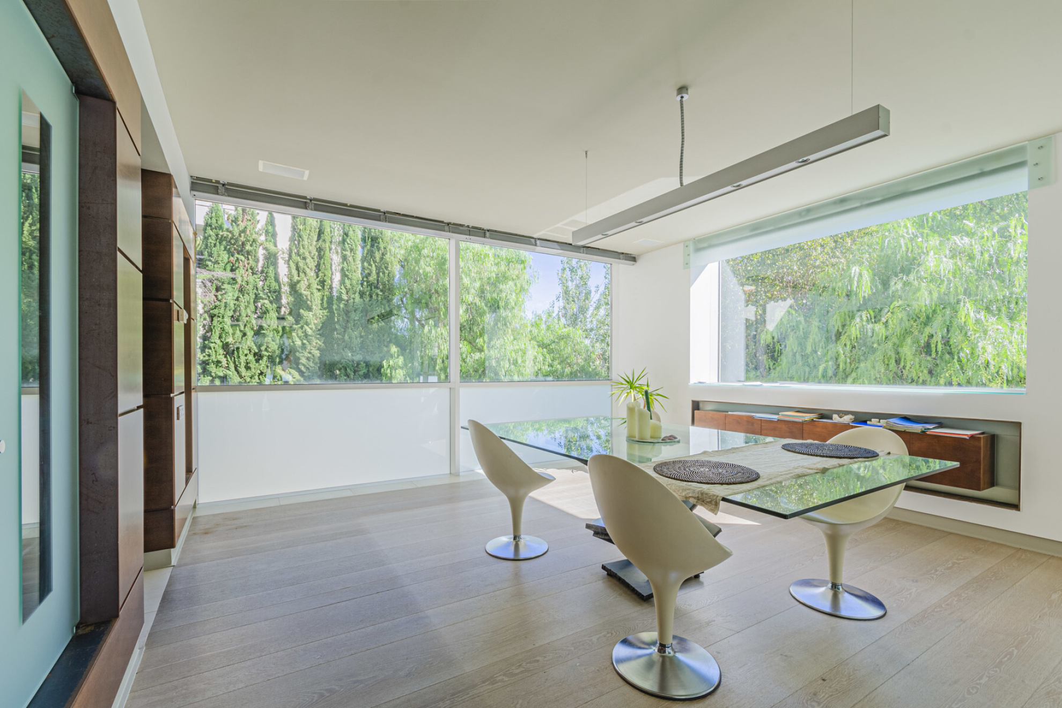
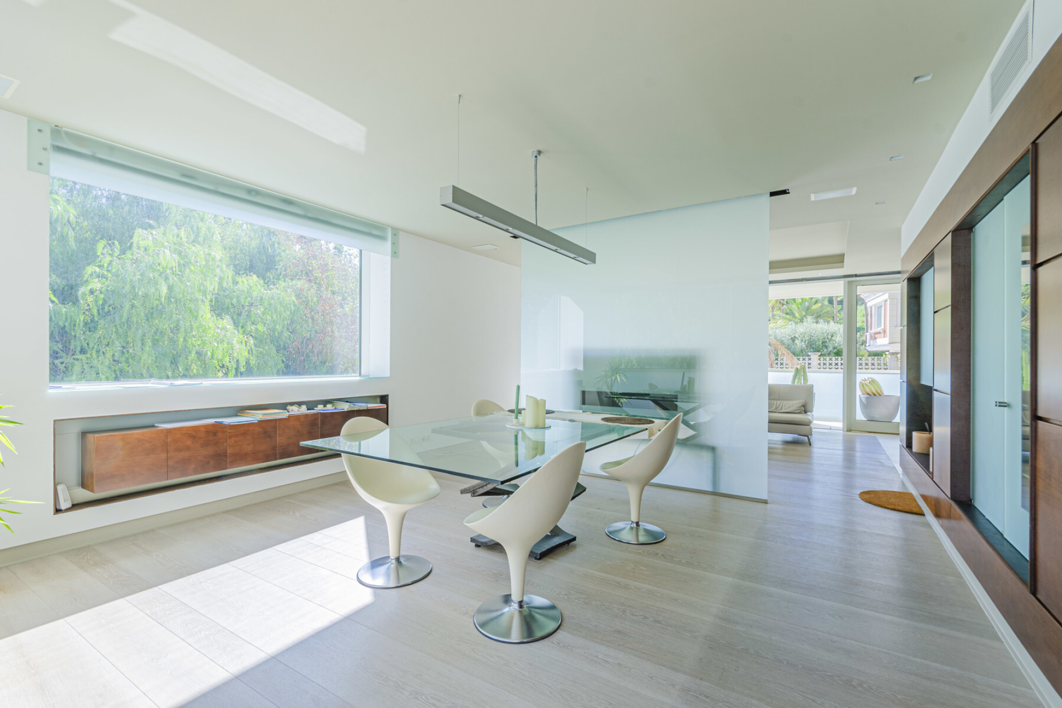
We present an exquisite modern residence located in the prestigious Pedralbes district of Barcelona, previously owned by an architect who meticulously transformed it into a unique home. The property has 517 m² of interior space distributed over three levels on a generous plot of 1,012 m². On the first floor, you are welcomed by a bright foyer leading to several living spaces and an impressive contemporary staircase. This floor features a spacious living room surrounded by large windows, with a window that opens completely to connect the interior space with the terrace and pool. Here, you will also find an additional summer kitchen, a full bathroom suitable for changing by the pool and a maid's room with its own bathroom, along with an additional service staircase leading to the upper floors. On the second floor, the main living room opens to a terrace and connects to the dining room. A spacious modern kitchen, complete with a center island, leads to a lovely terrace overlooking Barcelona. Adjacent to the kitchen, there is a laundry room and an en-suite bedroom with fitted closets, an office corner and its own bathroom. The living room also includes an office/library area and access to another terrace, which offers a cool and shady retreat in summer thanks to the nearby trees. A glass annex complements this area which could be an office or any other use. The third floor houses the master suite, complete with its own terrace, a huge walk-in closet and a luxurious bathroom with hydro-massage shower and bathtub. In addition, this floor includes two more suites that share a cozy TV room. An elevator serves all levels, providing direct access to the stunning rooftop terrace, which offers breathtaking panoramic views of Barcelona. The house is equipped with double glazing, electric blinds, an alarm system and multiple security cameras for your peace of mind. The exterior is equally impressive, with a large parking area with a porch that can accommodate several cars, landscaped garden areas, multi-level terraces adorned with a variety of plants and the impressive swimming pool. The main terrace is complemented by a custom-built steel storage room, a kitchen and barbecue area and a rotating slatted pergola. A perfect home for a family who wants to live the best of Barcelona.

$29,062/mo

Est. mortgage payment based on a $4,368,280 home price.

All estimates are provided by Luxury Presence for informational purposes only. Actual amounts may vary.

Additional information

MLS® ID
BCNP6312
Available since
July 20, 2026

Interior Features

Bedrooms
5
Bathrooms
7
Heating
Yes
Basement
No

Exterior Features

Lot Size
0.02 Acres

 Courtesy of | Barcelona & Costa Brava Sotheby's International Realty

Based on information from DASH - Sotheby's International Realty (SIR) as of 10/11/2026. This information is for your personal, non-commercial use and may not be used for any purpose other than to identify prospective properties you may be interested in purchasing. The display of MLS data is usually deemed reliable but is NOT guaranteed accurate by the MLS. Buyers are responsible for verifying the accuracy of all information should investigate the data themselves or retain appropriate professionals. Information from sources other than the Listing Agent may have been included in the MLS data. Unless otherwise specified in writing, Broker/Agent has not and will not verify any information obtained from other sources. The Broker/Agent providing the information contained herein may or may not have been the Listing and/or Selling Agent. 

©2026 DASH - Sotheby's International Realty (SIR). All rights reserved. 

Data last updated 5:35 AM UTC, 10/11/2026

Powered by Luxury Presence