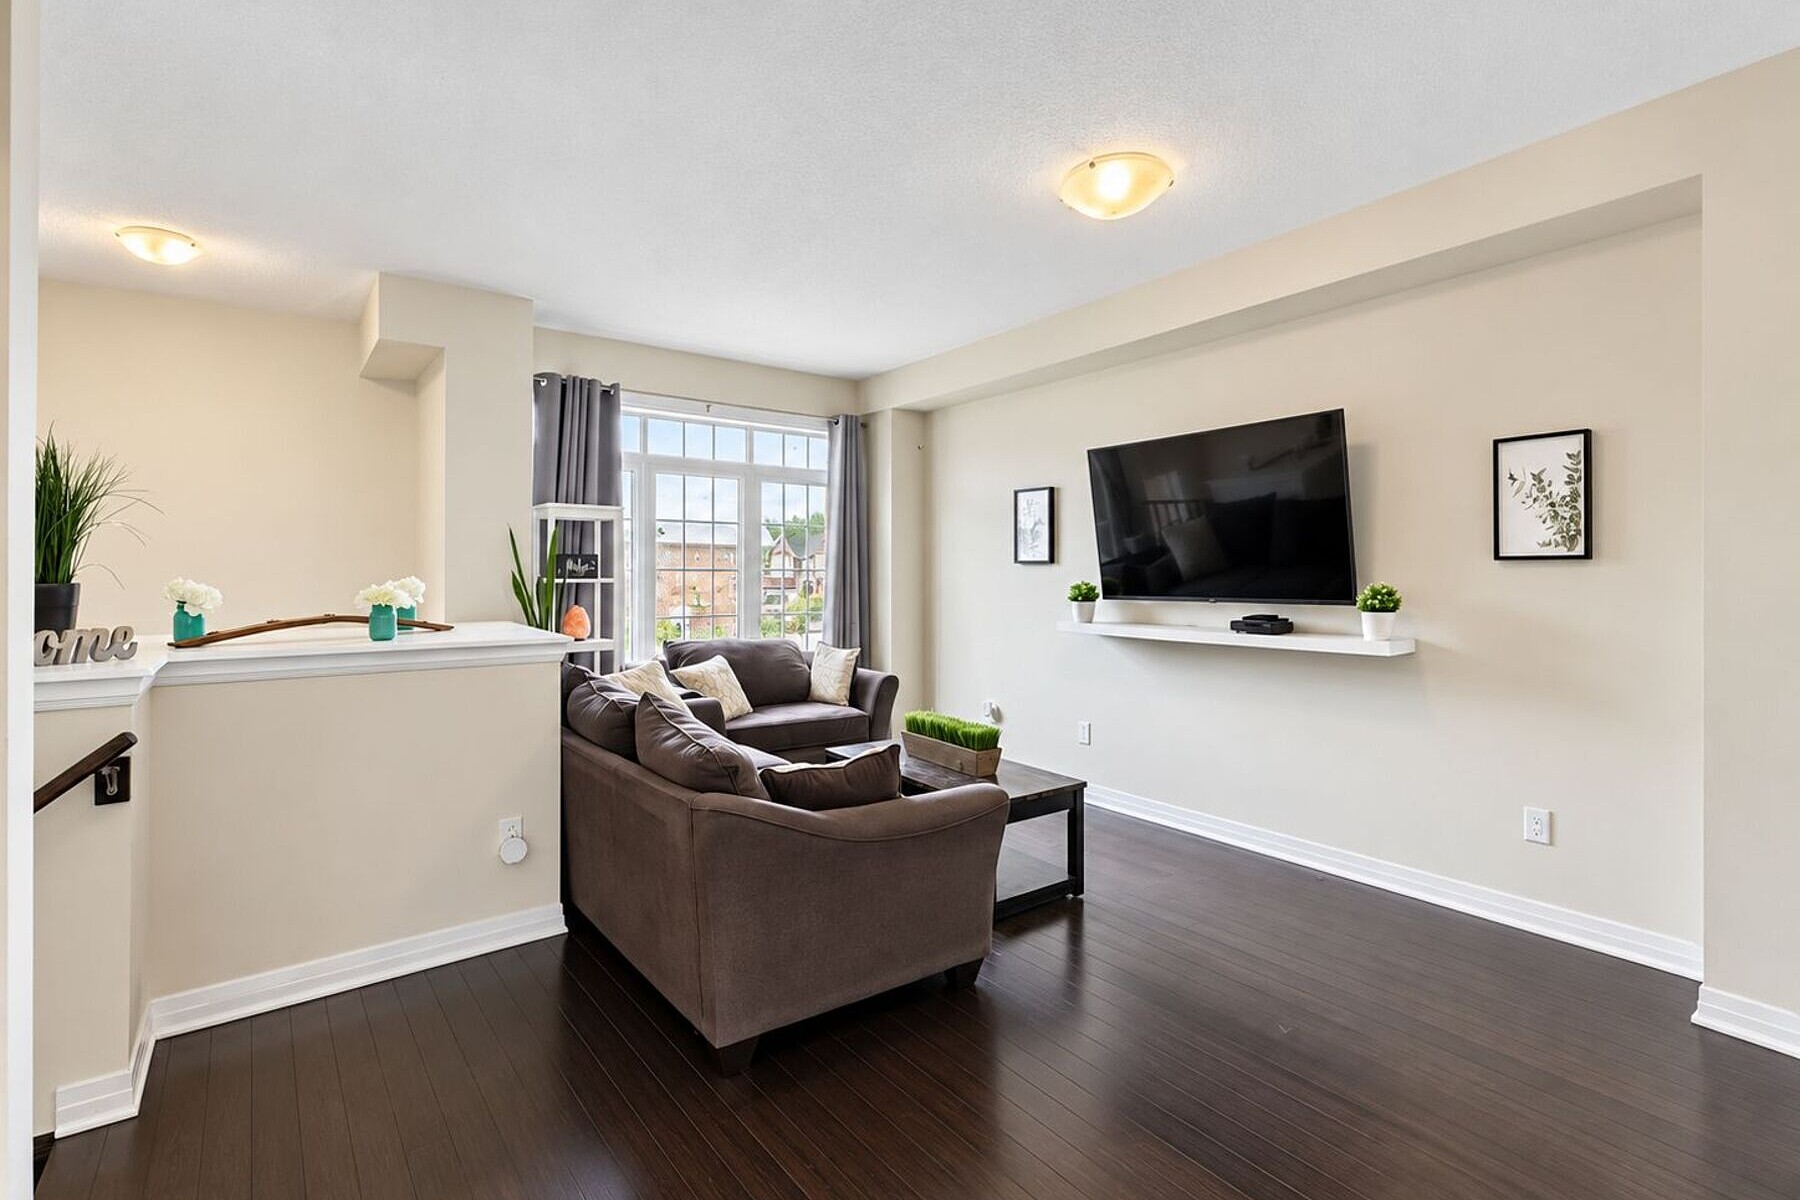
Property photo 1
Property photo 2
Property photo 3
Property photo 4
Property photo 5
3 Beds
4 Baths

$456,300

4018 Fracchioni Dr, Lincoln ON, L3J 0R8

Property typeTownhomes

Overview

Active

Listed Oct 7, 2026

Updated 17h ago

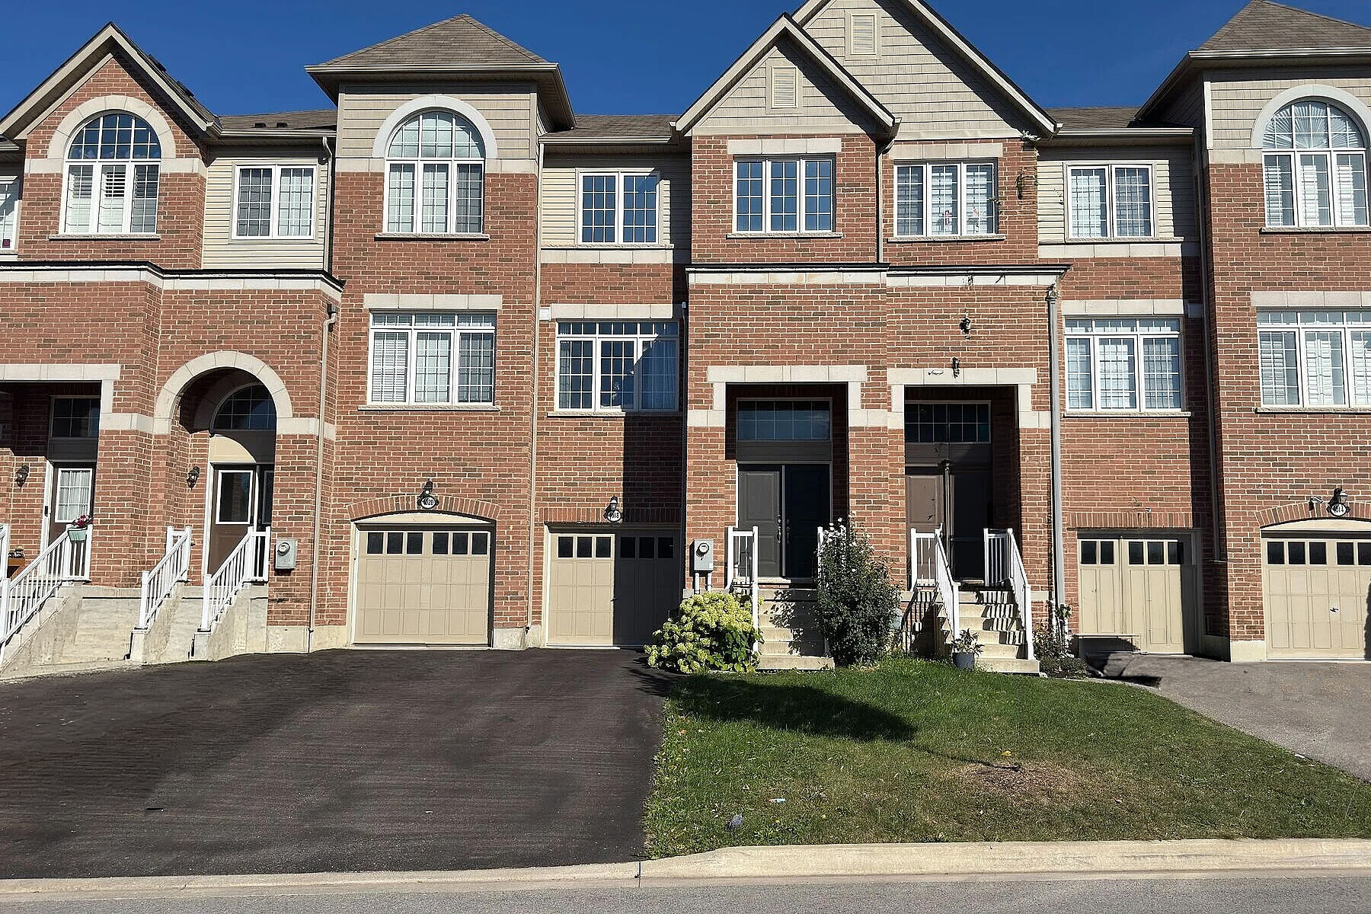
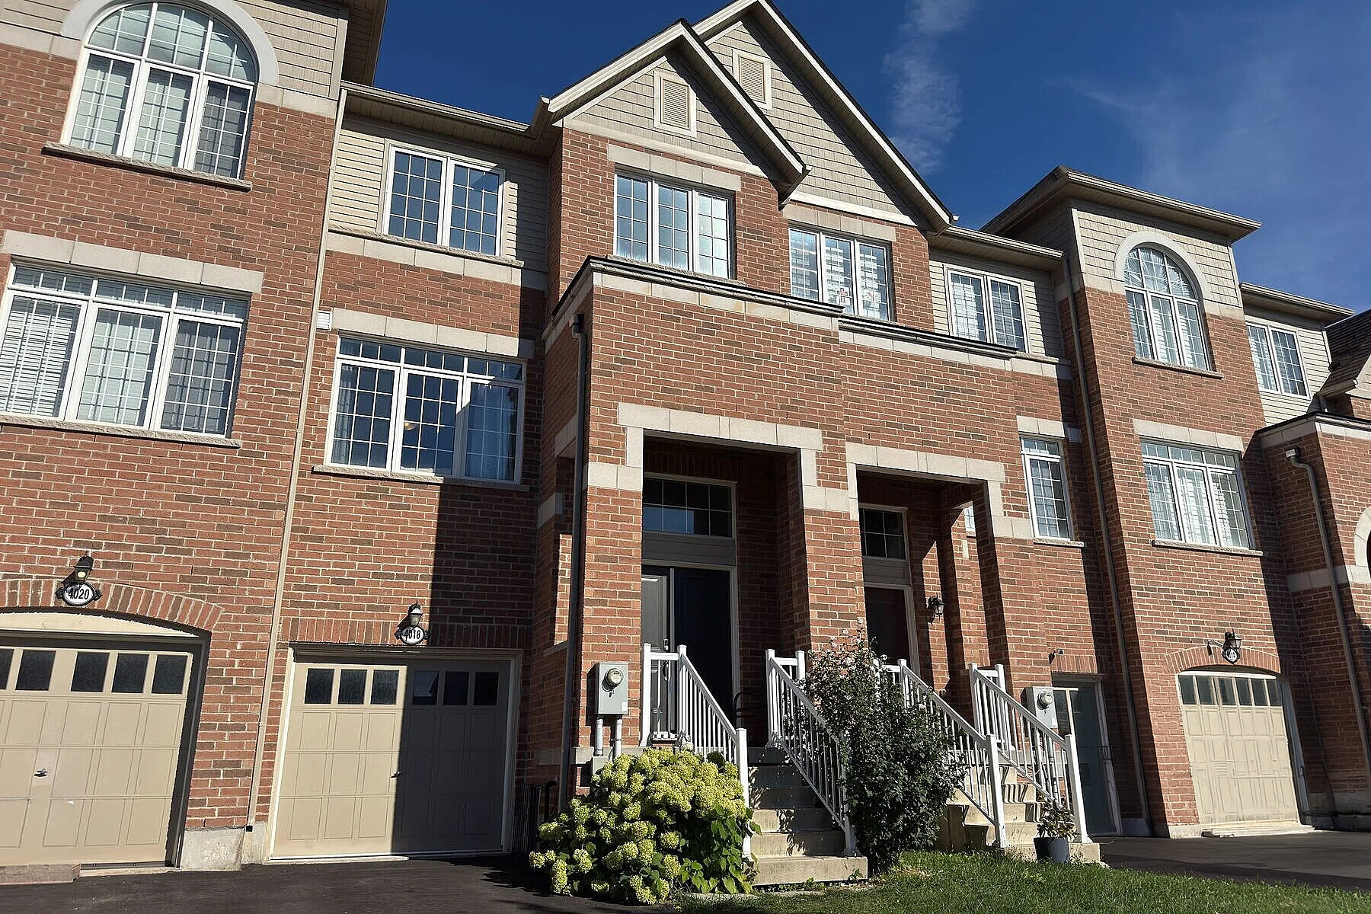
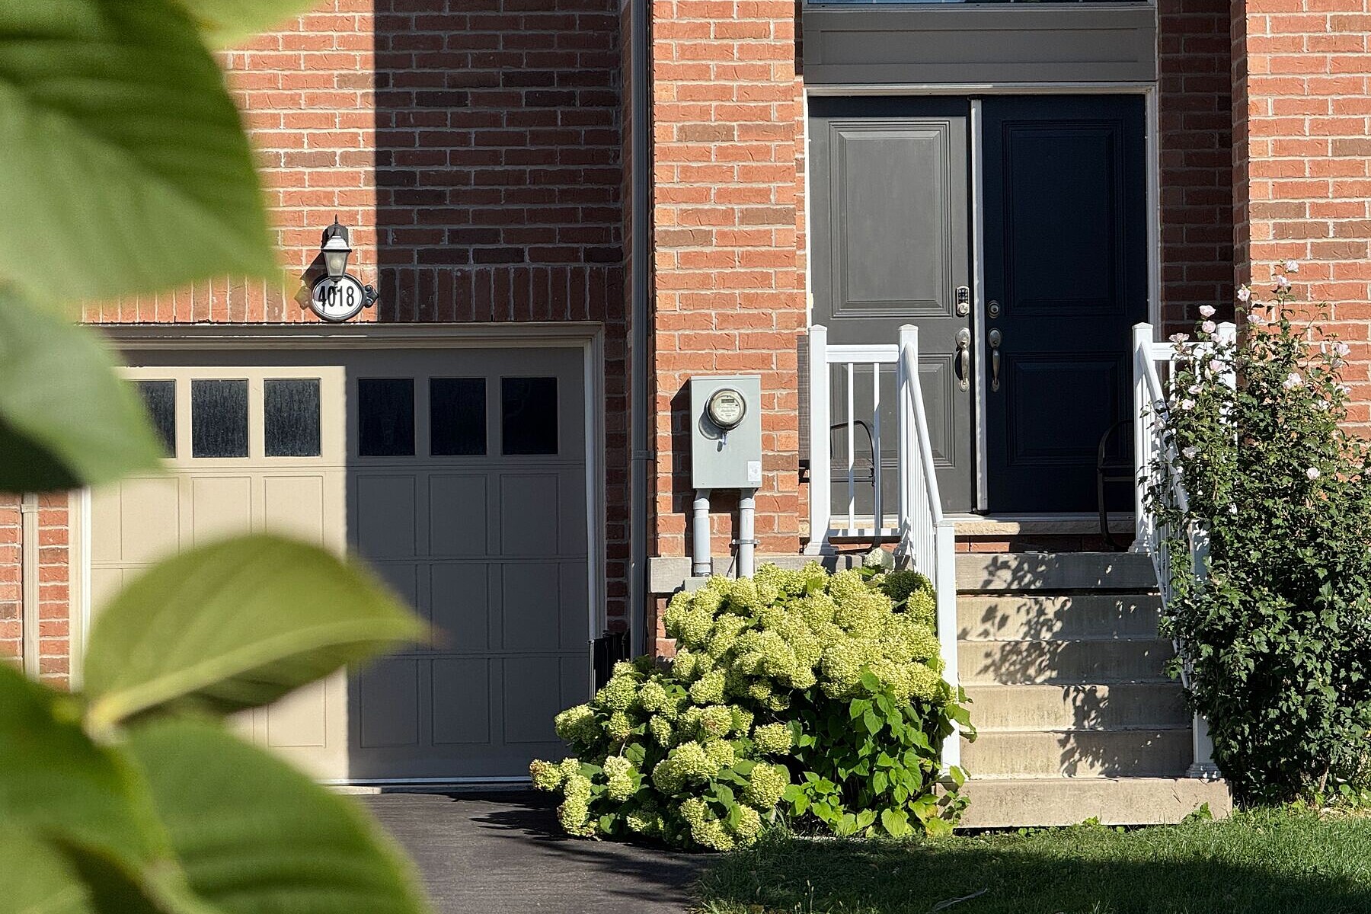
Welcome to this beautifully appointed three-storey brick freehold townhome in Beamsville, offering approximately 2,190 square feet. of thoughtfully designed living space across three levels, plus a full basement, built in 2019. as the largest semi-detached model in the neighbourhood, this home offers an exceptional combination of generous proportions, natural light, and functional design. The bright, open-concept main living area is enhanced by east- and west-facing exposures, filling the home with an abundance of natural light throughout the day. The spacious living and dining areas flow seamlessly into a well-appointed kitchen featuring a large centre island, stainless steel appliances, extended cabinetry, and a convenient walk-through pantry. upstairs, the spacious primary retreat offers a walk-in closet and private 4-piece ensuite, along with two additional bedrooms and a shared 3-piece bathroom. The ground level provides even more versatile living space with a generous recreation room, laundry area, and direct access to the garage. The lower level offers excellent additional storage, complete with a cold cellar, and has experienced no water penetration during recent rainfall or historically. Step outside to enjoy a private balcony and low-maintenance outdoor living, with the backyard backing onto green space for added privacy and a peaceful natural backdrop. Ideally situated in a quiet, family-friendly neighbourhood close to parks, schools, local wineries, and major commuter routes, including quick qew access. a thoughtfully designed home offering space, natural light, privacy, and convenience in a desirable beamsville community.

$3,036/mo

Est. mortgage payment based on a $456,300 home price.

All estimates are provided by Luxury Presence for informational purposes only. Actual amounts may vary.

Additional information

MLS® ID
X13849186
Available since
October 7, 2026

Interior Features

Bedrooms
3
Bathrooms
4
Cooling
Yes
Basement
Yes

Other Property Details

Taxes
$5,453
Tax Frequency
Annually

 Courtesy of Nathan Park | Sotheby's International Realty Canada

Based on information from DASH - Sotheby's International Realty (SIR) as of 10/11/2026. This information is for your personal, non-commercial use and may not be used for any purpose other than to identify prospective properties you may be interested in purchasing. The display of MLS data is usually deemed reliable but is NOT guaranteed accurate by the MLS. Buyers are responsible for verifying the accuracy of all information should investigate the data themselves or retain appropriate professionals. Information from sources other than the Listing Agent may have been included in the MLS data. Unless otherwise specified in writing, Broker/Agent has not and will not verify any information obtained from other sources. The Broker/Agent providing the information contained herein may or may not have been the Listing and/or Selling Agent. 

©2026 DASH - Sotheby's International Realty (SIR). All rights reserved. 

Data last updated 5:46 AM UTC, 10/11/2026

Powered by Luxury Presence