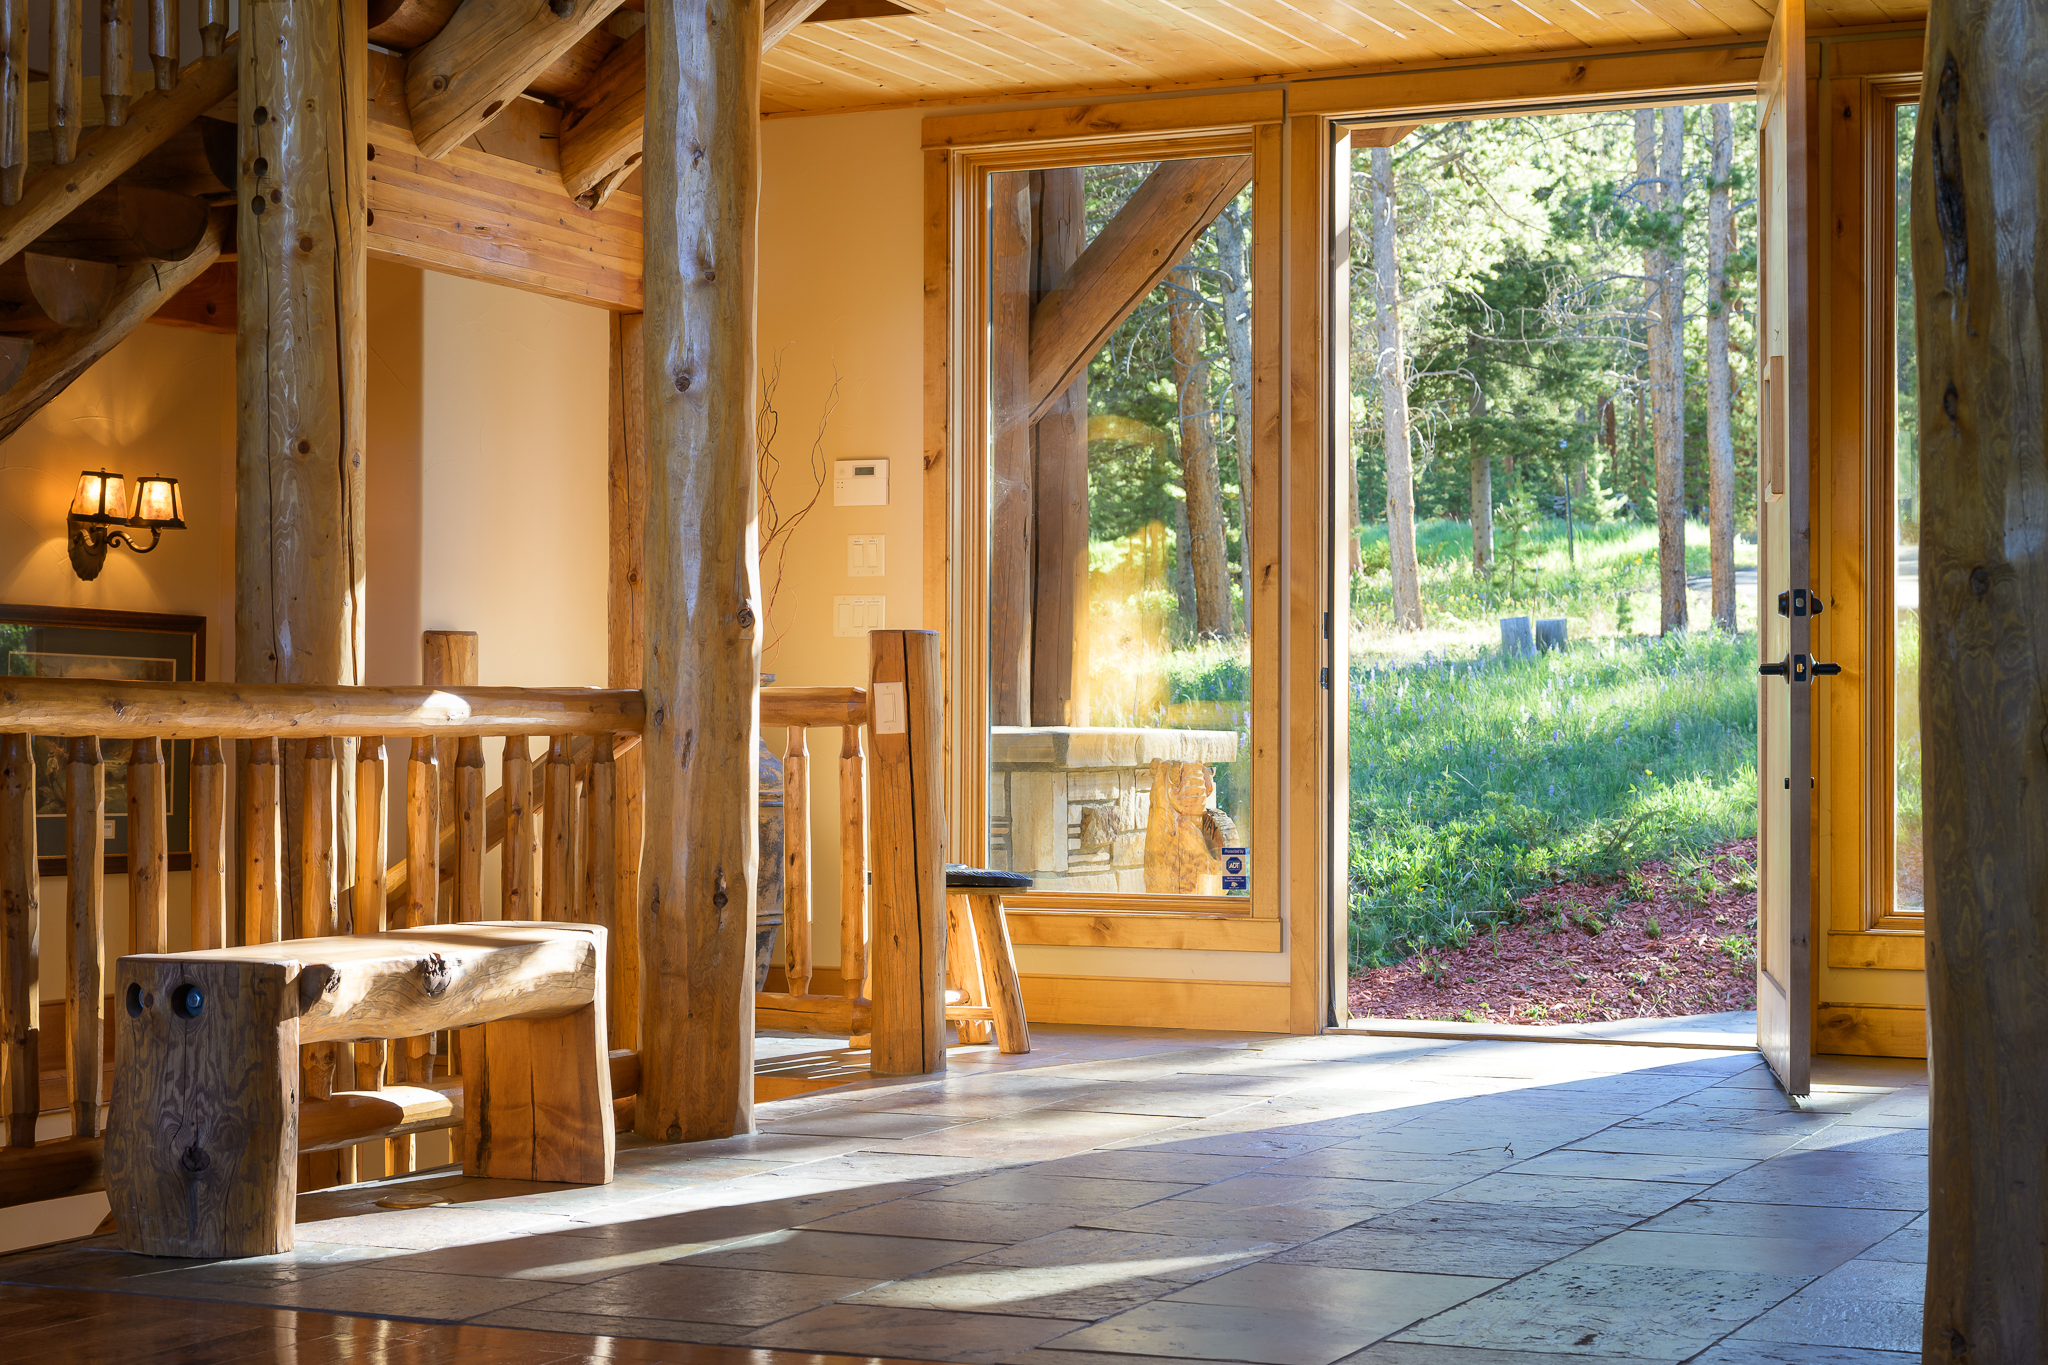
Property photo 1
Property photo 2
Property photo 3
Property photo 4
Property photo 5
5 Beds
4 Baths
6,303 sqft

$3,450,000

1669 Sunset , Tabernash CO, 80478

Price per sqft$547.36
Built in2000
Property size6,303 sqft
Property typeOther

Overview

Pending

Listed Jun 27, 2026

Updated Aug 27

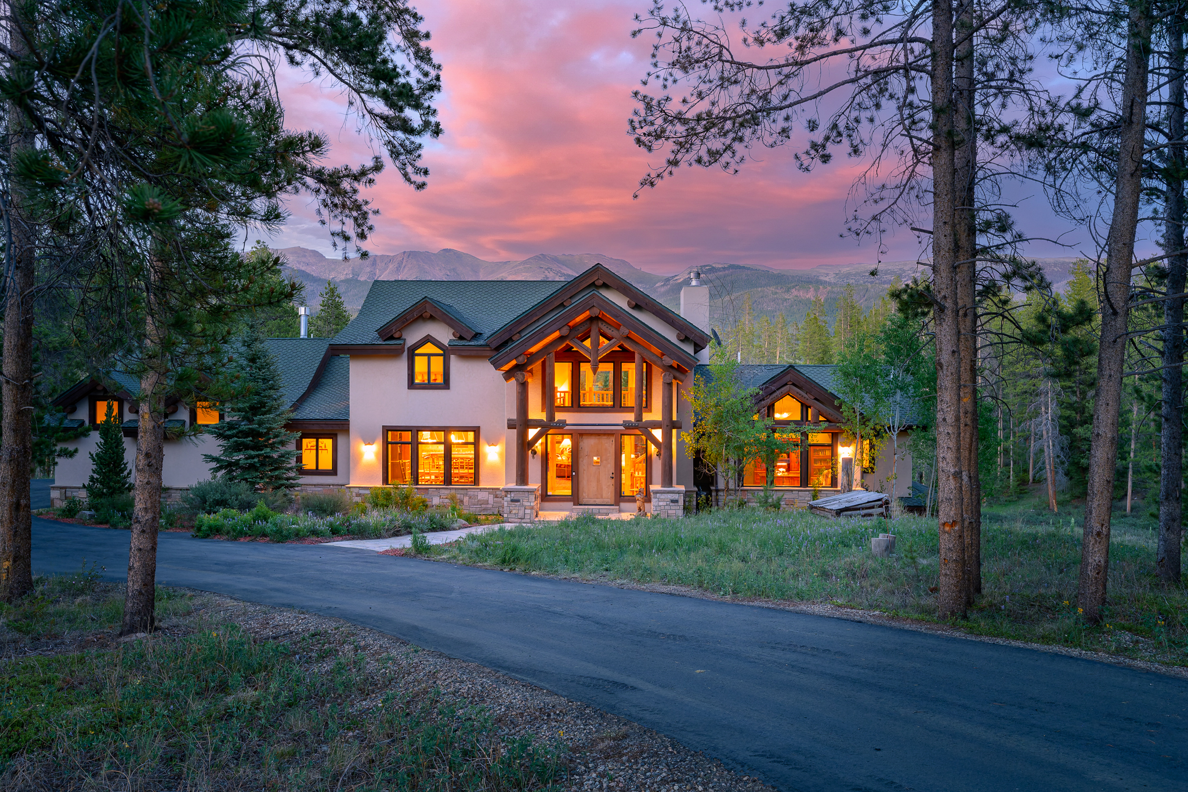
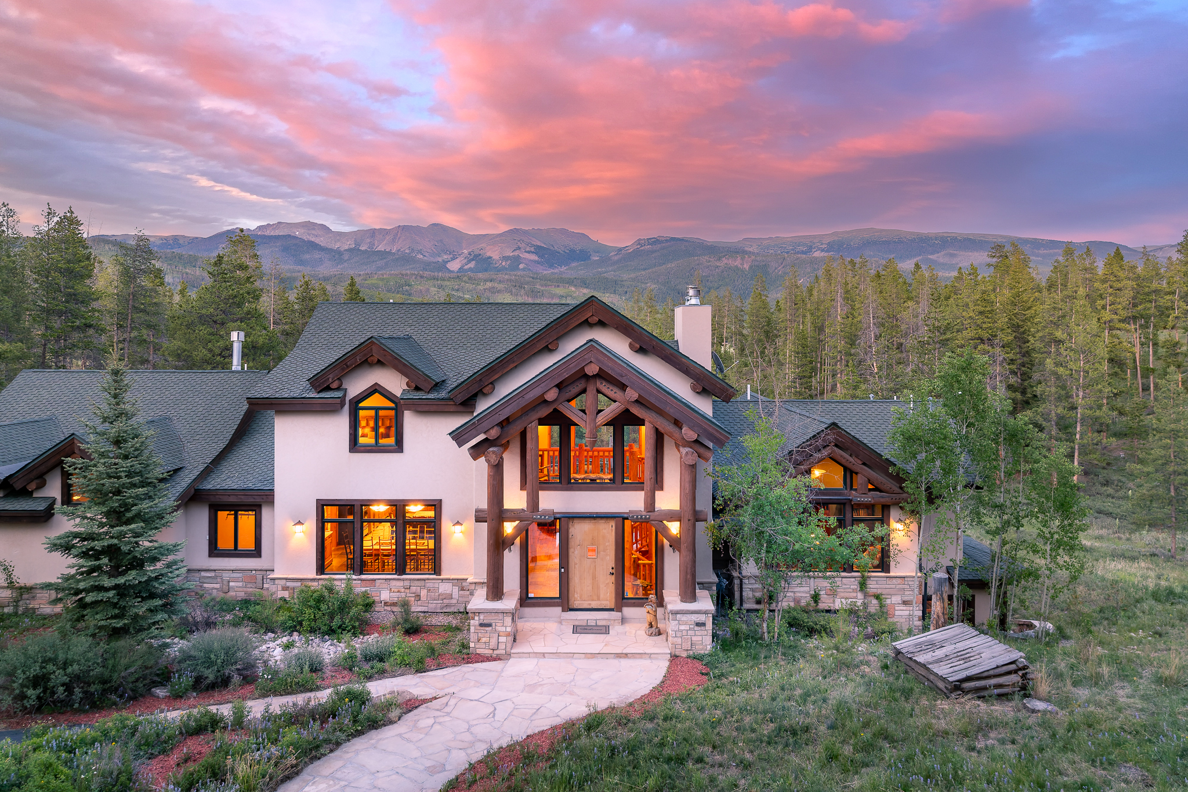
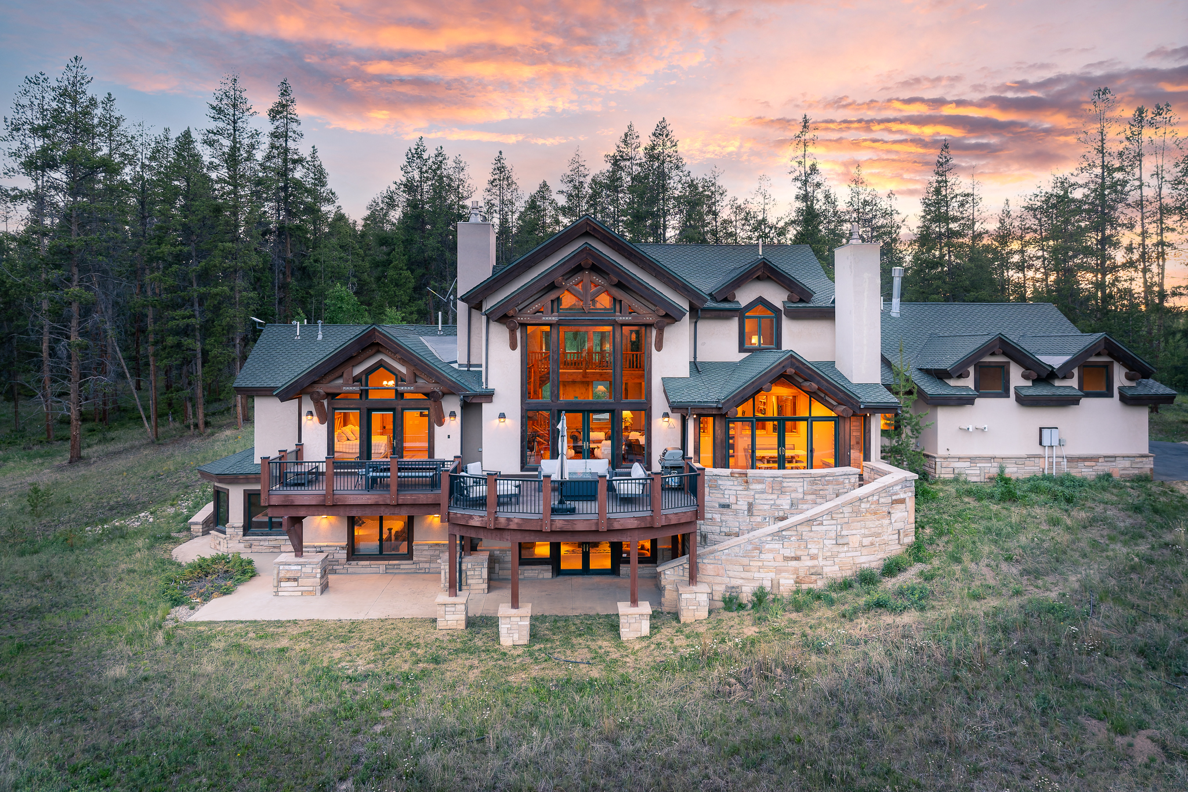
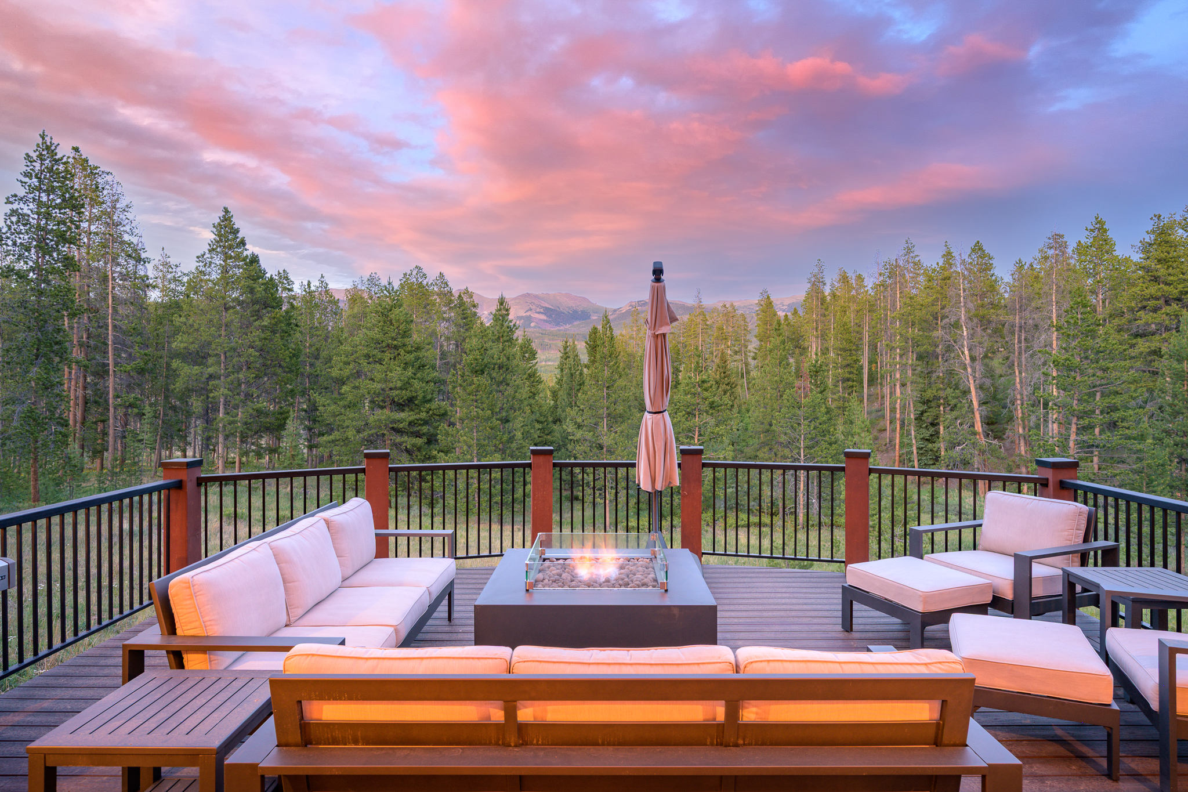
Nestled among nearly 10 pristine acres in the heart of the Rocky Mountains, this extraordinary architectural masterpiece is a rare expression of refined mountain luxury within the exclusive Sunset Ridge Estates. Bordering the renowned Devil's Thumb Ranch, the property offers an unparalleled blend of privacy, breathtaking alpine scenery, and an authentic mountain ranch lifestyle unlike any other. Masterfully designed to complement its spectacular surroundings, the custom residence seamlessly blends timeless rustic architecture with sophisticated contemporary living. Soaring ceilings, hand-hewn timber beams, rich hardwood flooring, custom wrought-iron detailing, and walls of windows frame panoramic mountain vistas while filling the home with abundant natural light. Designed for both grand-scale entertaining and intimate gatherings, the gourmet kitchen is a showcase of exceptional craftsmanship, featuring professional-grade appliances, custom cabinetry, slab granite countertops, an expansive center island with breakfast seating, and a gracious dining area. Just beyond, a charming breakfast nook with a gas fireplace opens effortlessly to the expansive terrace and covered deck, creating an inviting space to enjoy morning coffee surrounded by nature. The magnificent great room serves as the heart of the home, where a dramatic floor-to-ceiling stone fireplace and soaring two-story windows capture stunning views of Devil's Thumb and the surrounding peaks. Extending the length of the residence, the expansive covered deck creates a seamless indoor-outdoor living experience, offering multiple areas for entertaining, relaxation, and taking in the serenity of Colorado's breathtaking landscape. The luxurious main-level primary suite is a private sanctuary thoughtfully designed for comfort and elegance. The retreat includes a sophisticated sitting room, private executive study with custom built-ins, a full-service wet bar, and its own gas stove. The spacious bedroom boasts vaulted ceilings, a second fireplace, private deck access, an oversized walk-in closet, and a spa-inspired five-piece bath designed for ultimate relaxation. The upper level features a welcoming loft overlooking the great room along with two generously appointed guest suites connected by a beautifully designed Jack-and-Jill bath. Perfectly suited for entertaining and extended stays, the fully finished walk-out lower level offers two additional bedrooms, a full bath with dual vanities, an inviting family room anchored by a stone fireplace, a walk-up wet bar, an expansive recreation and billiards area, a dedicated hot tub room, and abundant storage. Every element of this remarkable estate has been thoughtfully curated to create an extraordinary mountain retreat where timeless architecture, exceptional craftsmanship, and the beauty of the Rockies come together in perfect harmony. This is more than a home--it is a legacy property offering an unrivaled lifestyle in one of Grand County's most coveted luxury communities.

$22,953/mo

Est. mortgage payment based on a $3,450,000 home price.

All estimates are provided by Luxury Presence for informational purposes only. Actual amounts may vary.

Additional information

MLS® ID
26-940
Available since
June 27, 2026

Interior Features

Bedrooms
5
Bathrooms
4
Basement
Yes

Exterior Features

Lot Size
9.81 Acres

Other Property Details

Taxes
$11,261
Tax Frequency
Annually
Garage
Yes

 Courtesy of Melinda Lee | LIV Sotheby's International Realty

Based on information from DASH - Sotheby's International Realty (SIR) as of 8/27/2026. This information is for your personal, non-commercial use and may not be used for any purpose other than to identify prospective properties you may be interested in purchasing. The display of MLS data is usually deemed reliable but is NOT guaranteed accurate by the MLS. Buyers are responsible for verifying the accuracy of all information should investigate the data themselves or retain appropriate professionals. Information from sources other than the Listing Agent may have been included in the MLS data. Unless otherwise specified in writing, Broker/Agent has not and will not verify any information obtained from other sources. The Broker/Agent providing the information contained herein may or may not have been the Listing and/or Selling Agent. 

©2026 DASH - Sotheby's International Realty (SIR). All rights reserved. 

Data last updated 8:40 PM UTC, 8/27/2026

Powered by Luxury Presence