Property photo 1
Property photo 2
Property photo 3
Property photo 4
Property photo 5
3 Beds
4 Baths

$2,595,300

18A Deer Park Cres, Toronto ON, M4V 2C2

Property typeTownhomes

Overview

Active

Listed Aug 27, 2026

Updated 3 days ago

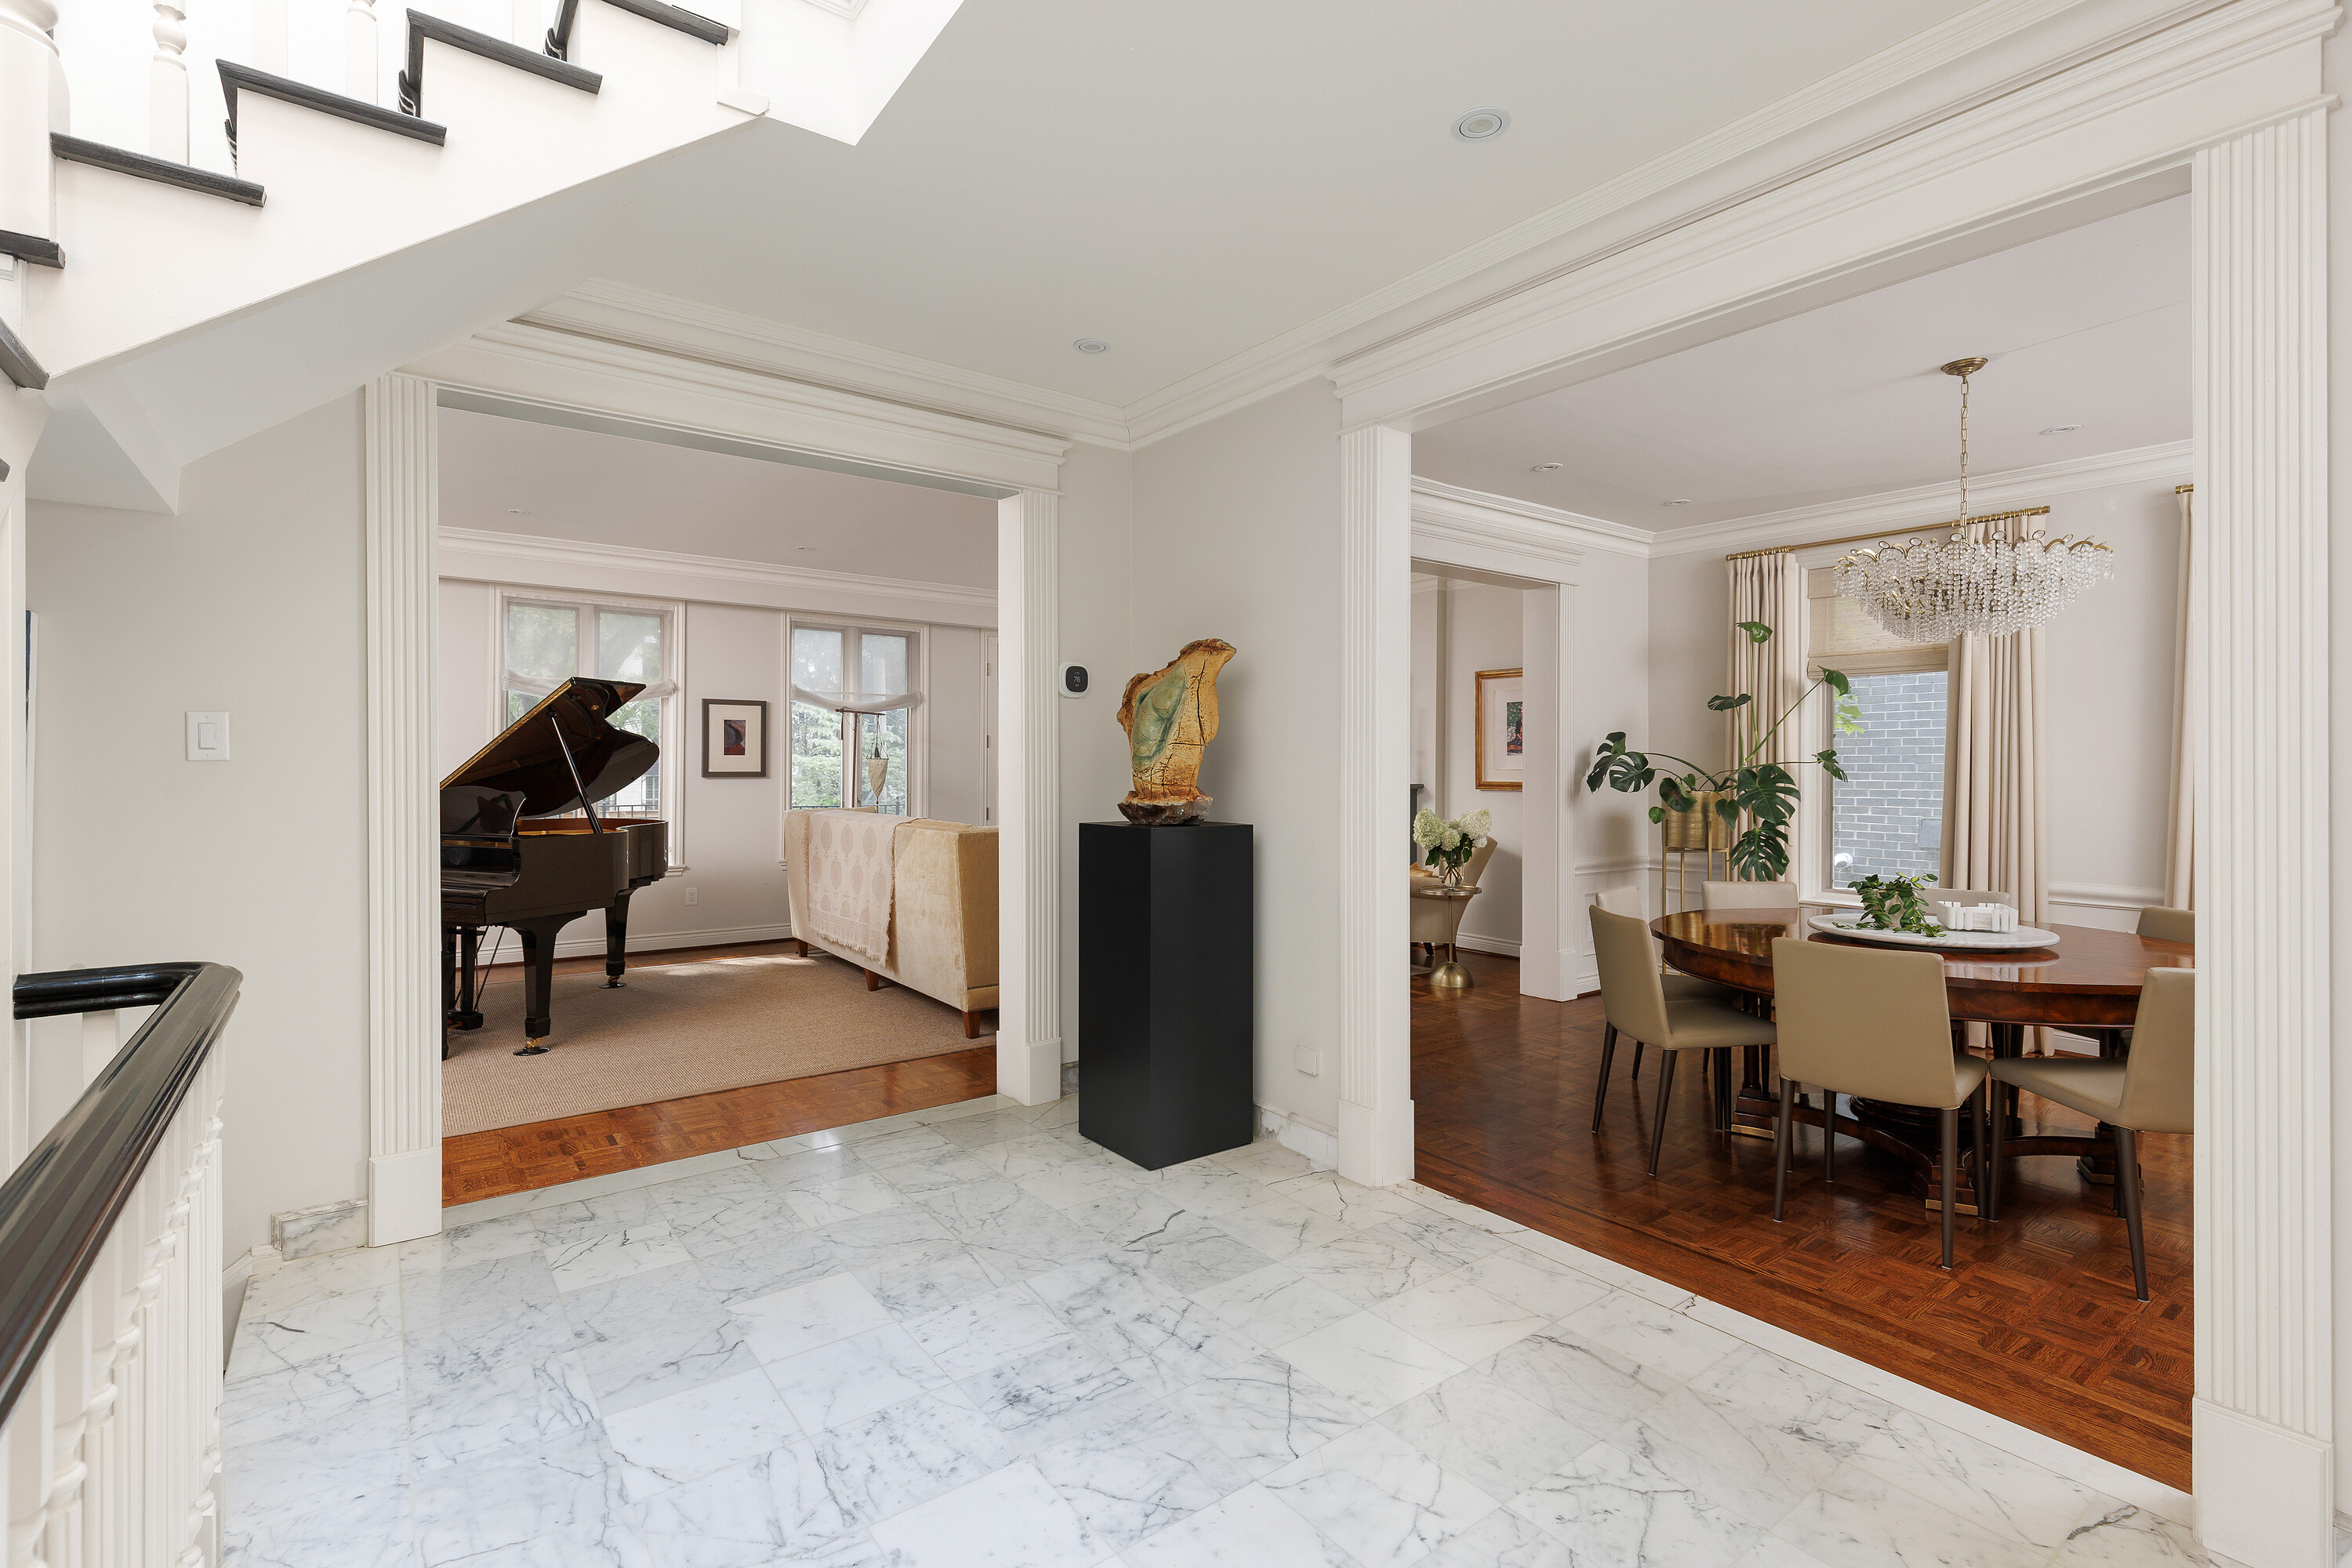
An exceptional extra-wide Joe Brennan townhome in coveted Deer Park, offering grand proportions, abundant light and beautifully updated interiors just steps from Yonge & St. Clair. A handsome Georgian facade, and lower down in the garden level introduce a dramatic two-storey foyer crowned by a detailed skylight, filling the centre of the home with natural light. Generous archways open to magnificent principal rooms: a 26-foot living room with wood-burning fireplace, contemporary library built-ins and two walkouts to a large west-facing terrace, and an elegant dining room connected through a fitted butler's pantry to the renovated kitchen. Here, marble floors, quartz counters, a large island and professional thermador appliances create a superb everyday workspace. Upstairs, the serene principal suite overlooks the garden and features a huge fitted dressing room and luxurious skylit 5-piece ensuite with heated floors, soaker tub and glass shower. Two additional large bedrooms share a renovated skylit bath. The fully above-grade garden level offers 8-foot ceilings, a spacious family room with fireplace, wet bar, built-ins and walkout, plus a fourth bedroom, renovated bath, laundry and direct access to the rare double garage. Outside, a private formal west-facing garden and terrace create a wonderful urban retreat. Integrated audio, two HVAC systems, irrigation and parking for six. An unusually substantial, sophisticated home in a superb walkable neighbourhood, minutes to the subway, shops, restaurants, parks, clubs and excellent schools.

$17,267/mo

Est. mortgage payment based on a $2,595,300 home price.

All estimates are provided by Luxury Presence for informational purposes only. Actual amounts may vary.

Additional information

MLS® ID
C13717400
Available since
August 27, 2026

Interior Features

Bedrooms
3
Bathrooms
4
Fireplace
Yes
Cooling
Yes
Basement
No

Other Property Details

Taxes
$16,092
Tax Frequency
Annually

 Courtesy of Robert Gordon | Sotheby's International Realty Canada

Based on information from DASH - Sotheby's International Realty (SIR) as of 10/10/2026. This information is for your personal, non-commercial use and may not be used for any purpose other than to identify prospective properties you may be interested in purchasing. The display of MLS data is usually deemed reliable but is NOT guaranteed accurate by the MLS. Buyers are responsible for verifying the accuracy of all information should investigate the data themselves or retain appropriate professionals. Information from sources other than the Listing Agent may have been included in the MLS data. Unless otherwise specified in writing, Broker/Agent has not and will not verify any information obtained from other sources. The Broker/Agent providing the information contained herein may or may not have been the Listing and/or Selling Agent. 

©2026 DASH - Sotheby's International Realty (SIR). All rights reserved. 

Data last updated 6:49 AM UTC, 10/10/2026

Powered by Luxury Presence